Back

364 Steel Bridge Road

Eatonton, GA 31024

Casey Barnett
call for more info
678-617-8452
Ask a Question
Send to a Friend
Schedule a Showing
Request More Info
More Homes In
Lake Sinclair Woods North
554 Steel Bridge Road, Eatonton
Smart Mortgage Options
Dalton Carter
Lender
Lic. 1566538
Office:
Direct: 678-425-4140
AP Mortgage
340 Jesse Jewell Parkway
Suite 500A
Gainesville, GA 30501
Apply for a Loan
For Sale
MLS Number 10823010
5 Bedrooms
3 Bathrooms
1 Half Baths
3,722 Square Feet *estimated
Summary of 364 Steel Bridge Road
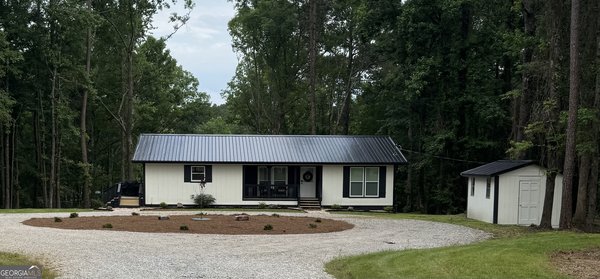
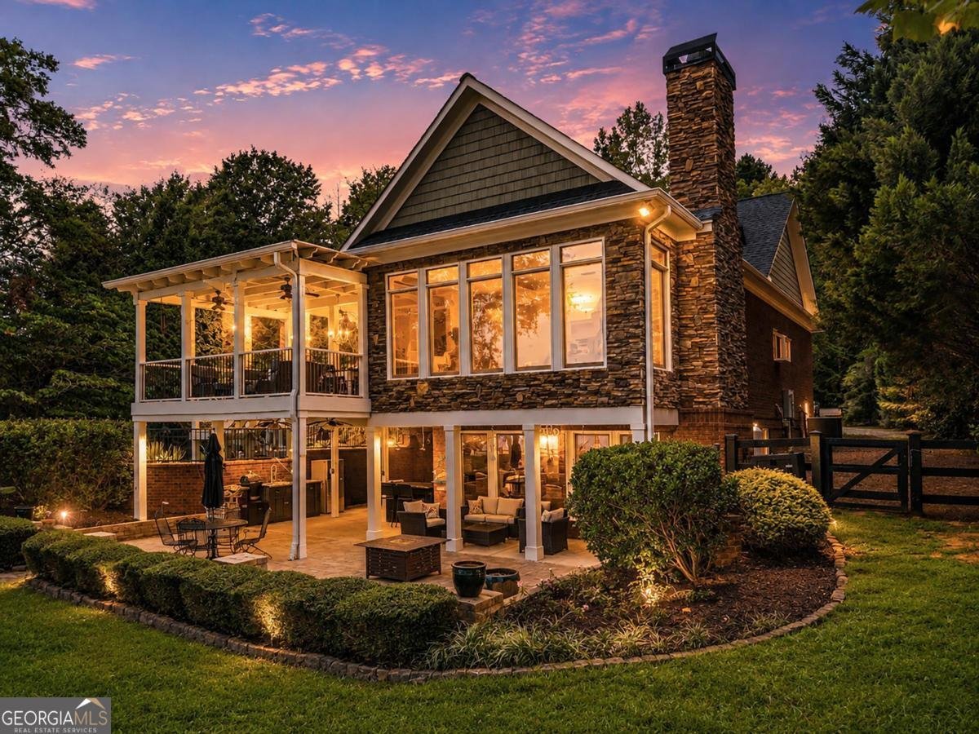
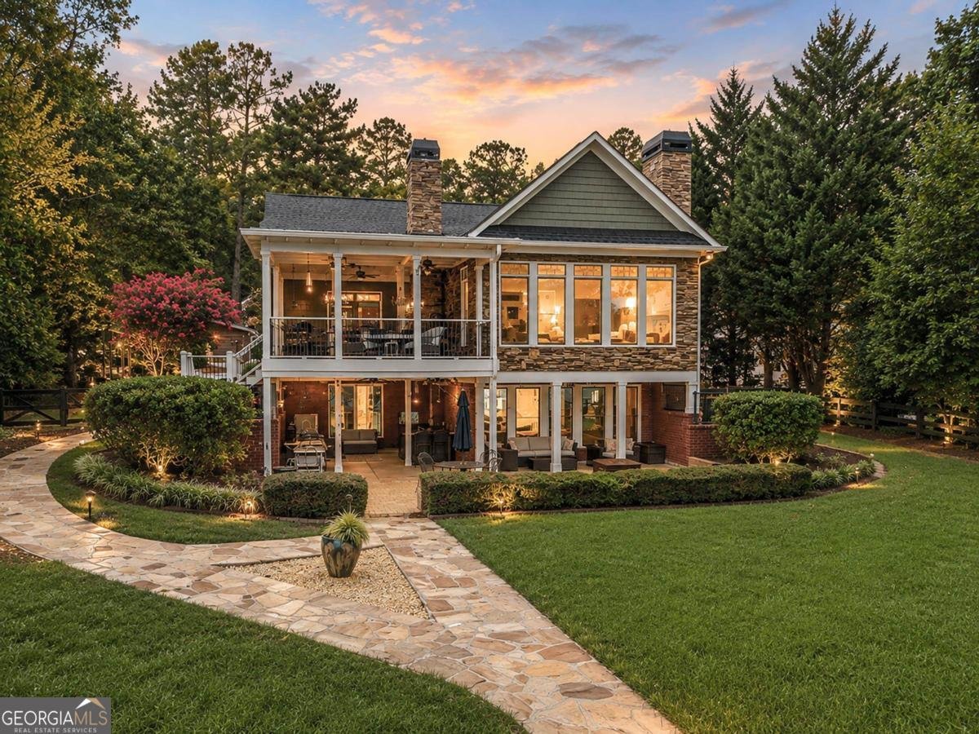
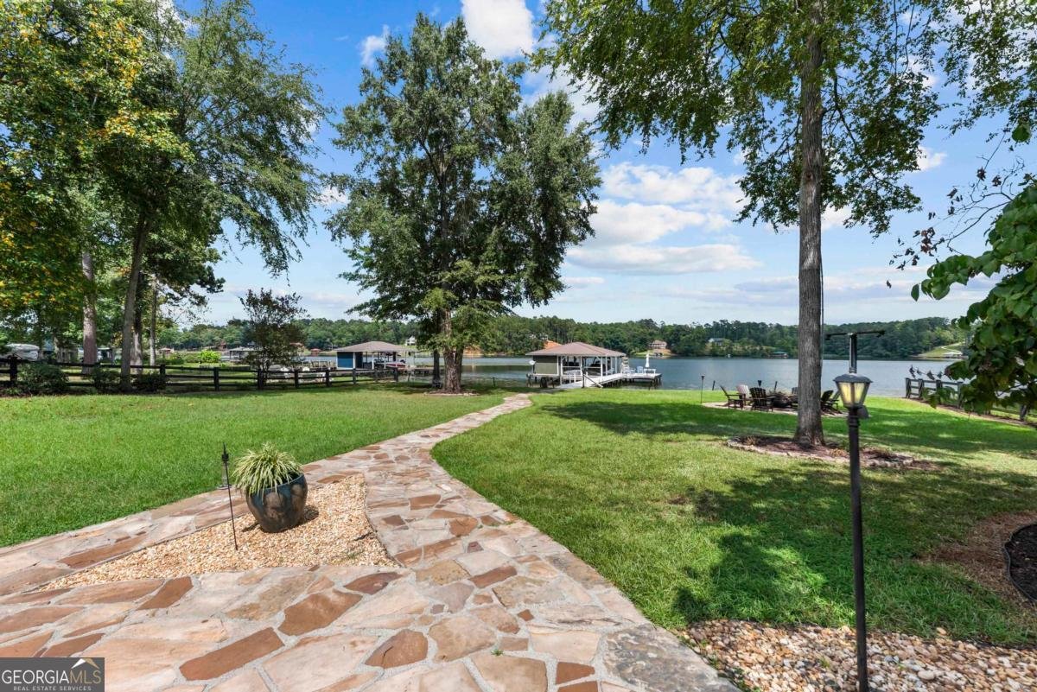
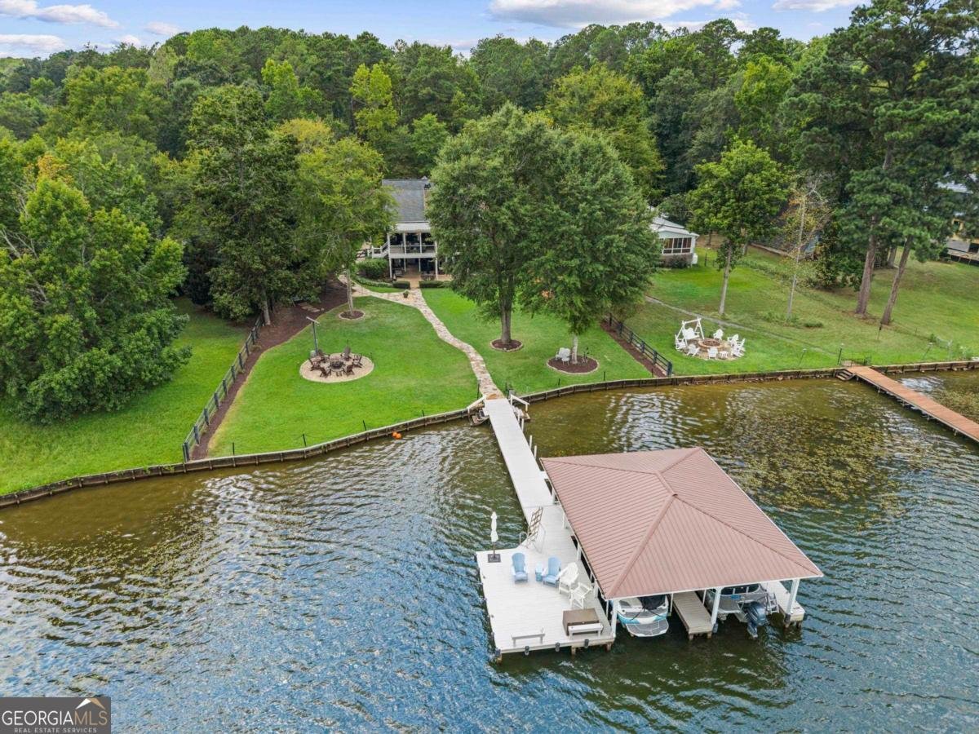
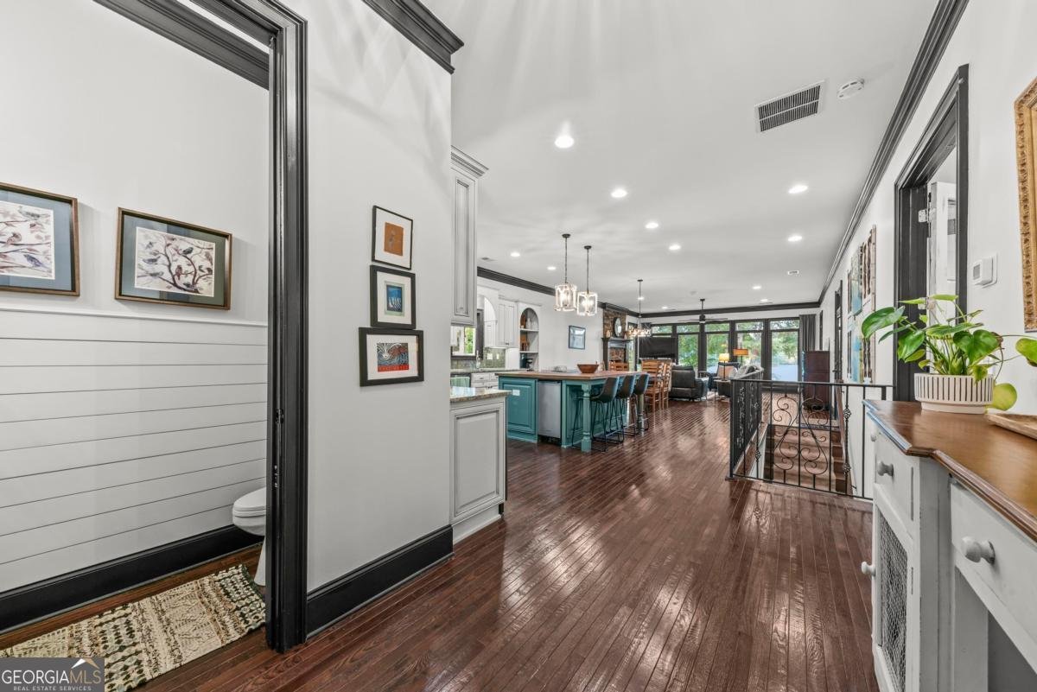
Exceptional Lake Sinclair living on a level 1.41-acre lot with beautiful water views, approximately 10 feet of water at the dock, and an impressive double-slip boathouse! This 3,600 sq. ft. home offers 5 bedrooms, 3.5 baths, and a finished terrace level with lake views from both levels. The open main level features hardwood floors, high ceilings, a stone fireplace, and a well-appointed kitchen filled with natural light. The primary suite showcases floor-to-ceiling windows overlooking the lake, with two additional bedrooms completing the main level. Downstairs, the finished terrace level features two more bedrooms and a spacious second living area with gorgeous water views. Outdoor living is a standout, with a covered porch featuring a fireside gathering area, grilling space, and spacious dining area. The terrace level offers another covered patio with an outdoor kitchen and bar seating. The beautifully landscaped, level backyard provides an easy walk to the water, fire pit, and double-slip boathouse with tritoon lift, two jet ski slips, kayak/paddleboard storage, and plenty of room to relax and enjoy the lake. A detached 24x30 garage/workshop provides valuable additional storage. Deep water, beautiful views, exceptional outdoor living, and room for all the lake toys-everything you need to enjoy the Lake Sinclair lifestyle!
Welcome home to this spacious 5-bed, 3-bath residence nestled in Lake Sinclair Woods North in Eatonton, GA. Inside, the home offers 3,722 square feet of finished living space, giving plenty of room for everyday living and easy entertaining. A bright, open kitchen offers generous workspace, storage, and a direct view into the main gathering spaces. Open concept living and dining spaces create a comfortable setting for gatherings of all kinds. Step outside to approximately 1.41 acres, creating a comfortable setting for outdoor living and weekend gatherings. With parking available, the home provides flexible options for families and visitors. Residents of Lake Sinclair Woods North enjoy a blend of neighborhood charm and easy access to everyday conveniences. With roughly 4 days on the market, this property stands out for condition and location. Currently offered at $1,599,000, this home delivers a strong combination of space, condition, and location.
Show more
364 Steel Bridge Road - Map & Directions
view in Google Maps
Facts & features
School District Information
High School
Middle School
Elementary School
Additional Information about
Lake Sinclair Woods North
Association
No
Community Features
Lake
Additional Information about
364 Steel Bridge Road
County
Year Built
2012
Appliances
Cooktop
Dishwasher
Disposal
Double Oven
Dryer
Electric Water Heater
Ice Maker
Microwave
Oven (Wall)
Refrigerator
Stainless Steel Appliance(s)
Washer
Architectural Style
Contemporary
Basement
Bath Finished
Daylight
Exterior Entry
Finished
Full
Interior Entry
Construction Materials
Brick
Stone
Wood Siding
Cooling
Ceiling Fan(s)
Central Air
Electric
Zoned
Dining Room Features
Dining Rm/Living Rm Combo
Exterior Features
Balcony,Dock,Fire Pit,Gas Grill,Lighting,Sprinkler System,Water Feature
Fireplace Features
Family Room
Gas Log
Gas Starter
Masonry
Outside
Flooring
Carpet
Hardwood
Tile
Heating
Central
Electric
Zoned
Home Warranty
No
Interior Features
Double Vanity
High Ceilings
Master On Main Level
Pulldown Attic Stairs
Separate Shower
Soaking Tub
Walk-In Closet(s)
Kitchen Features
Breakfast Area
Breakfast Bar
Kitchen Island
Pantry
Solid Surface Counters
Walk-in Pantry
Laundry Features
In Kitchen,In Mud Room
Levels
Two
Other Structures
Boat House,Garage(s),Outdoor Kitchen,Workshop
Patio and Porch Features
Deck
Patio
Porch
Selling Status
Resale
Roof
Composition
Rooms
Den
Foyer
Laundry
Security Features
Security System
Smoke Detector(s)
Sewer Type
Septic Tank
Total Finished Area
3,722
Total Fire Places
2
Utilities
Cable Available
High Speed Internet
Propane
Water Source
Public
Window Features
Double Pane Windows
Window Treatments
Finished Basement
Yes
Master on the Main
Yes
Dock
Yes
Land Information
Lot Size
1 to 2 Acres
Lot Features
Level
Open Lot
Lot Size Estimated
1.41
Fencing
Wood
View
Lake
Water Front Features
Dock Rights,Lake,Lake Access,Private,Seawall,Swim Dock,Utility Company Controlled
Waterfront Frontage
114
Lake Front
Yes
Garages and Parking Information
Parking Features
Carport
Detached
Parking Pad
RV/Boat Parking
Storage

Detached Garage
Yes
Tax Information
Taxes
$10,532
Tax Year
2025
Tax ID Number
115D072001
Show more
listed by real estate agent call agent and luxury lake oconee real estate