Back

346 Buckingham Drive

Conyers, GA 30094

Casey Barnett
call for more info
678-617-8452
Ask a Question
Send to a Friend
Schedule a Showing
Request More Info
More Homes In
Buckingham
307 Winding Stream Trail, Conyers
Smart Mortgage Options
Dalton Carter
Lender
Lic. 1566538
Office:
Direct: 678-425-4140
AP Mortgage
340 Jesse Jewell Parkway
Suite 500A
Gainesville, GA 30501
Apply for a Loan
For Sale
MLS Number 10822736
3 Bedrooms
2 Bathrooms
0 Half Baths
2,479 Square Feet *estimated
Summary of 346 Buckingham Drive
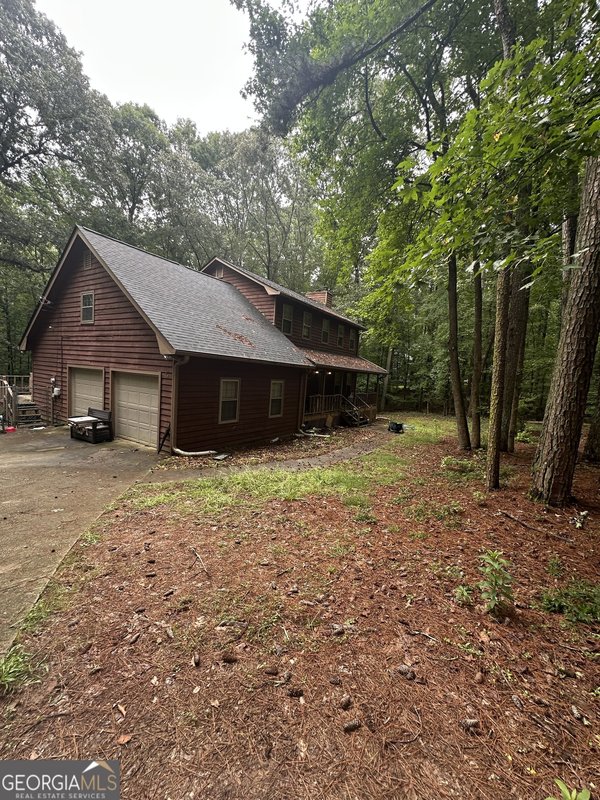
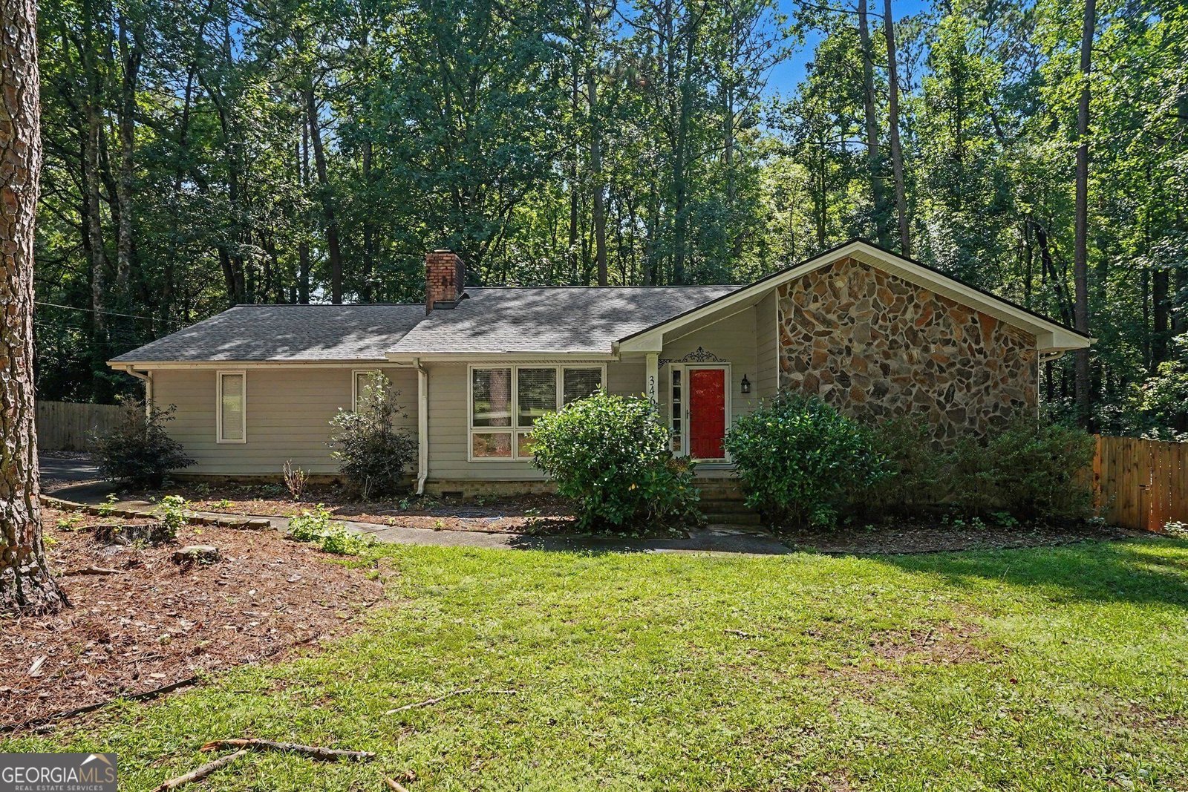
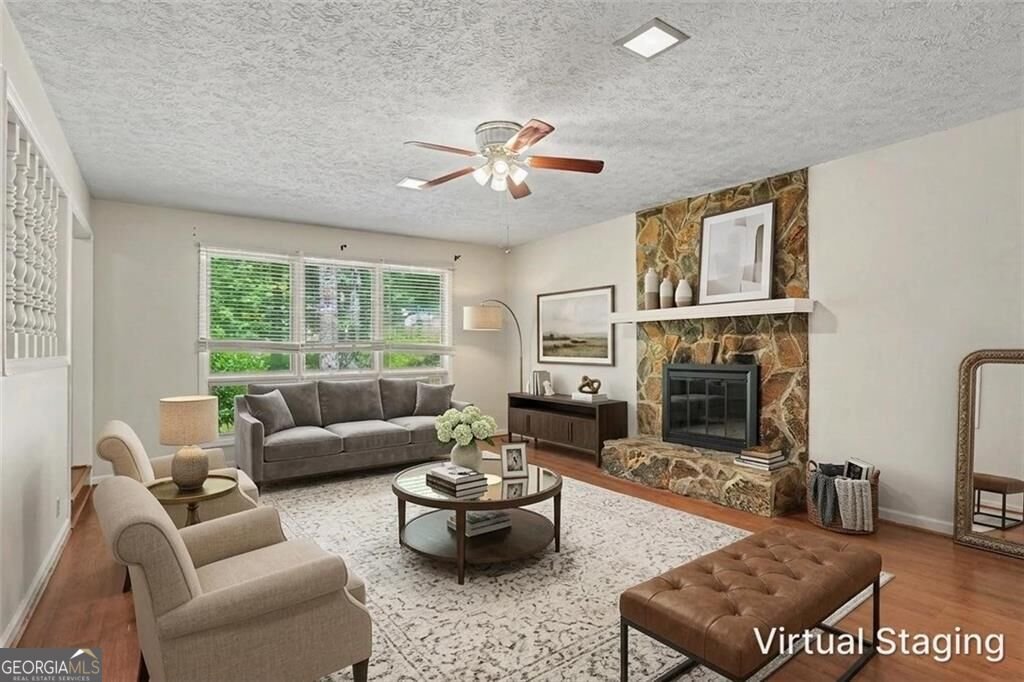
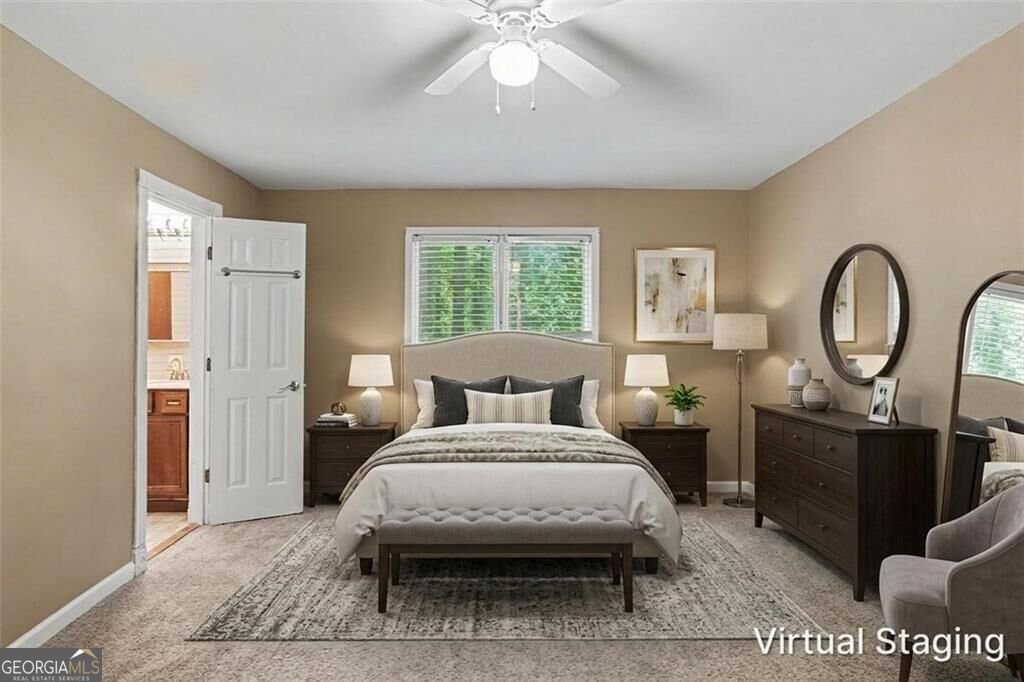
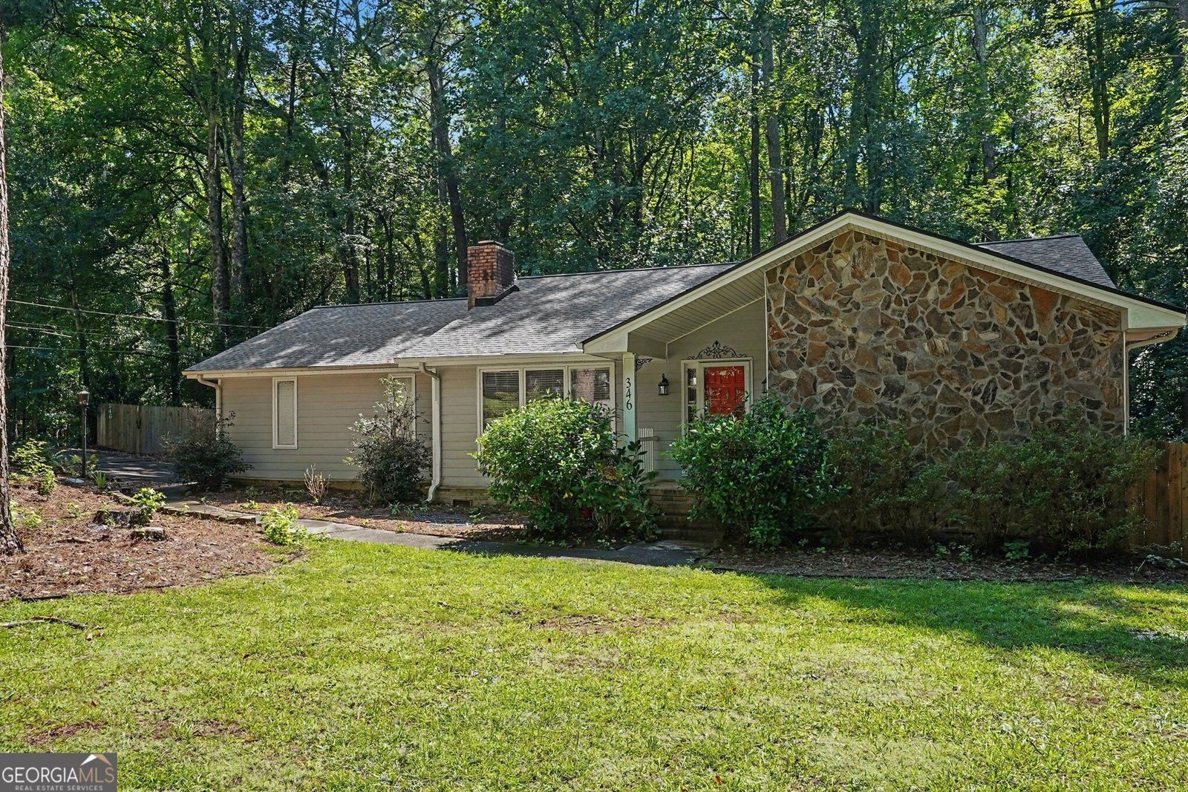
Welcome home to this charming 3-bedroom, 2-bath ranch situated on a spacious 1.68-acre corner lot in the Buckingham subdivision of Conyers. Offering a combination of updated finishes, flexible living space, and exceptional outdoor amenities, this home is perfect for those seeking both comfort and room to spread out. Step inside to a welcoming foyer that leads into an inviting living room, providing plenty of space for relaxing with family or entertaining guests. The updated kitchen is sure to impress with stainless steel appliances, a farmhouse-style stainless sink, butcher block countertops, a stylish tile backsplash, and abundant cabinet space that blends functionality with modern charm. The primary suite offers a walk-in closet and a private en-suite bath, creating a comfortable retreat at the end of the day. Two additional bedrooms share a well- appointed full bath, while the conveniently located main-level laundry room adds everyday convenience. The finished basement is a standout feature, offering incredible flexibility to fit your lifestyle. Whether you envision a media room, game room, second family room, guest suite, home office, fitness area, or hobby space, this versatile lower level can accommodate it all. With its own private entrance and access to a separate deck, it also provides added privacy for guests or multi-generational living. Outdoor living is equally impressive. Relax on the screened-in porch, host gatherings on the spacious deck, or enjoy the large fenced backyard with plenty of room for pets, gardening, or outdoor recreation. A storage shed provides additional space for tools, lawn equipment, and seasonal items, while the expansive 1.68-acre lot offers privacy and endless possibilities. Conveniently located near shopping, dining, parks, schools, and easy access to I-20, this home combines the tranquility of an established neighborhood with the convenience of nearby amenities. With its updated kitchen, finished basement, generous lot, and outstanding outdoor living spaces, this Buckingham home is a wonderful opportunity you won't want to miss.
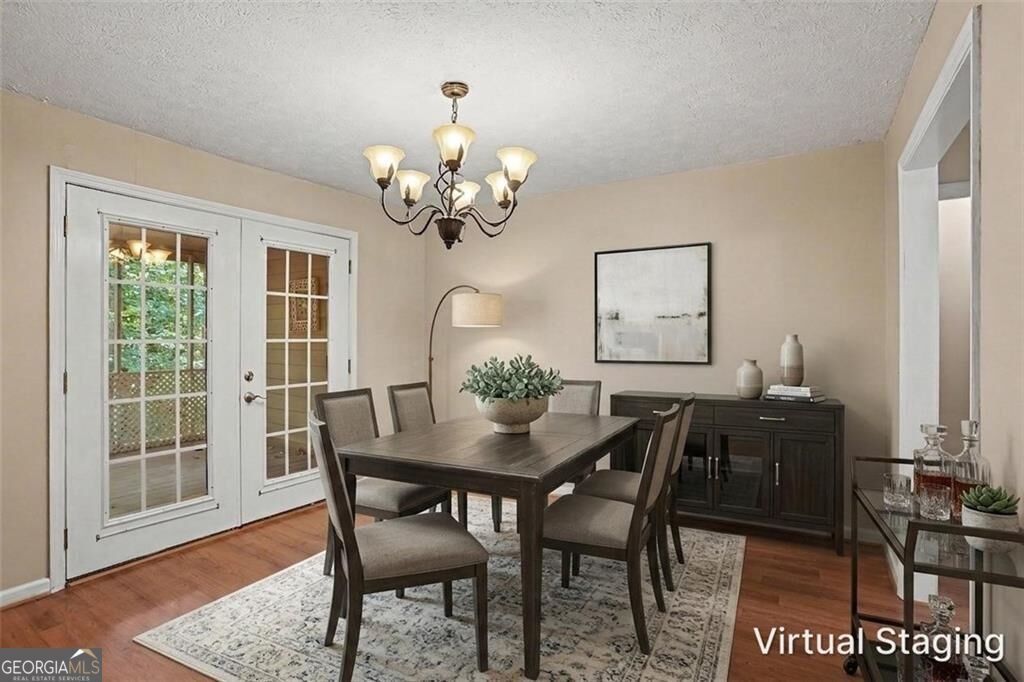
Welcome to this beautifully maintained 3-bedroom, 2-bath home in the sought after Buckingham community of Conyers. With 2,479 square feet of finished living space, this floor plan offers generous gathering spaces as well as comfortable private retreats. A bright, open kitchen offers generous workspace, storage, and a direct view into the main gathering spaces. Open concept living and dining spaces create a comfortable setting for gatherings of all kinds. The outdoor space includes approximately 1.68 acres, ideal for gardening, outdoor activities, or simply enjoying the seasons. The property includes parking available for multiple vehicles, offering convenience for residents and guests. Residents of Buckingham enjoy a blend of neighborhood charm and easy access to everyday conveniences. On the market for about 4 days, this home offers an excellent opportunity in Conyers. With an asking price of $330,000, this property represents an appealing opportunity in the current market.
Show more
346 Buckingham Drive - Map & Directions
view in Google Maps
Facts & features
School District Information
High School
Middle School
Elementary School
Additional Information about
Buckingham
Association
No
Additional Information about
346 Buckingham Drive
County
Neighborhood
Year Built
1977
Appliances
Dishwasher
Disposal
Double Oven
Microwave
Refrigerator
Architectural Style
Ranch
Basement
Finished
Partial
Construction Materials
Concrete
Stone
Cooling
Ceiling Fan(s)
Central Air
Fireplace Features
Family Room
Flooring
Laminate
Heating
Central
Home Warranty
No
Interior Features
Master On Main Level
Walk-In Closet(s)
Kitchen Features
Pantry
Levels
One
Financing Available
Cash
Conventional
VA Loan
Other Structures
Shed(s)
Patio and Porch Features
Deck
Screened
Selling Status
Resale
Roof
Composition
Rooms
Bonus Room
Family Room
Foyer
Laundry
Security Features
Carbon Monoxide Detector(s)
Smoke Detector(s)
Sewer Type
Septic Tank
Listing Conditions
Investor Owned
Total Finished Area
2,479
Total Fire Places
1
Utilities
Cable Available
Electricity Available
High Speed Internet
Phone Available
Underground Utilities
Water Available
Water Source
Public
Window Features
Double Pane Windows
Finished Basement
Yes
Master on the Main
Yes
Land Information
Lot Size
1 to 2 Acres
Lot Features
Corner Lot
Lot Size Estimated
1.68
Fencing
Back Yard
Fenced
Wood
Water Front Features
No Dock Or Boathouse
Garages and Parking Information
Parking Total
4
Parking Features
Attached
Garage
Kitchen Level
Side/Rear Entrance
Tax Information
Taxes
$2,538
Tax Year
2025
Tax ID Number
0330010018
Show more
listed by real estate agent sandra clonts and mark spain real estate