Back

2624 Fireside Trail

Conyers, GA 30094

Casey Barnett
call for more info
678-617-8452
Ask a Question
Send to a Friend
Schedule a Showing
Request More Info
More Homes In
Chimney Ridge
2617 Fireside Trail, Conyers
2522 Chimney Ridge Drive, Conyers
Smart Mortgage Options
Dalton Carter
Lender
Lic. 1566538
Office:
Direct: 678-425-4140
AP Mortgage
340 Jesse Jewell Parkway
Suite 500A
Gainesville, GA 30501
Apply for a Loan
For Sale
MLS Number 10781177
3 Bedrooms
2 Bathrooms
0 Half Baths
2,496 Square Feet *estimated
Summary of 2624 Fireside Trail
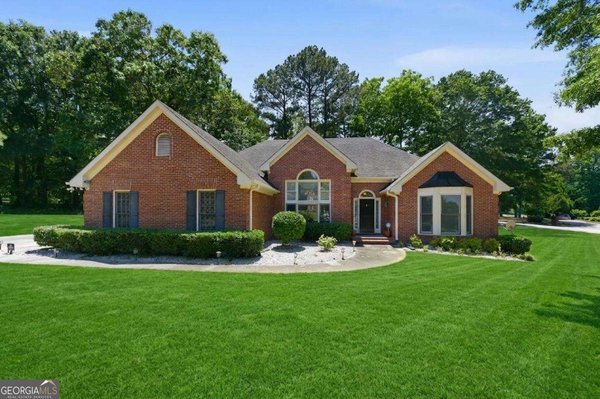

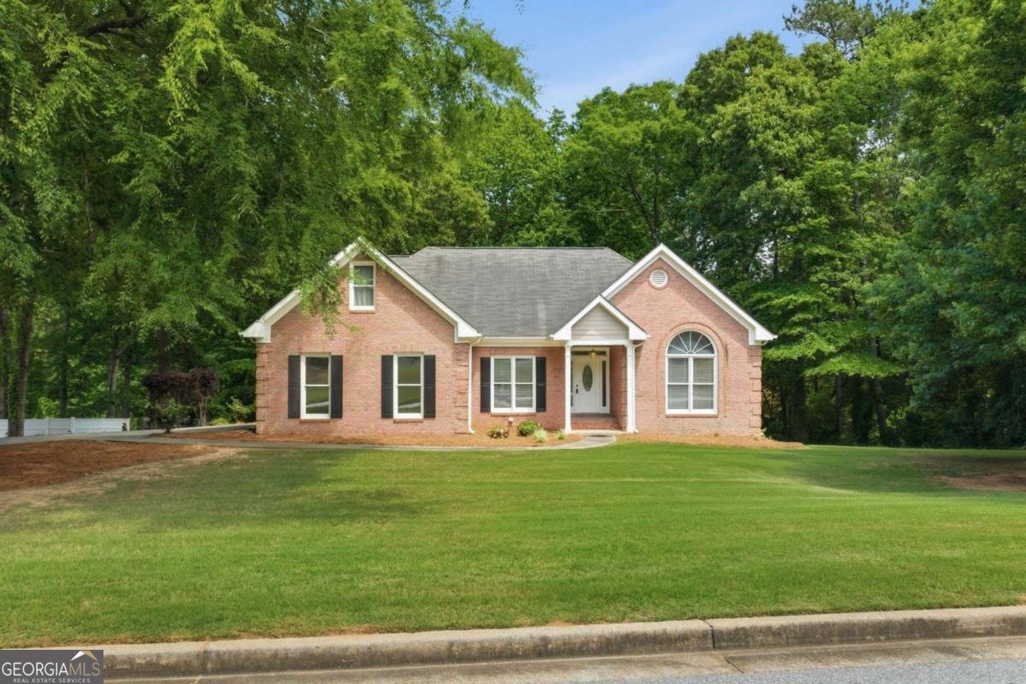
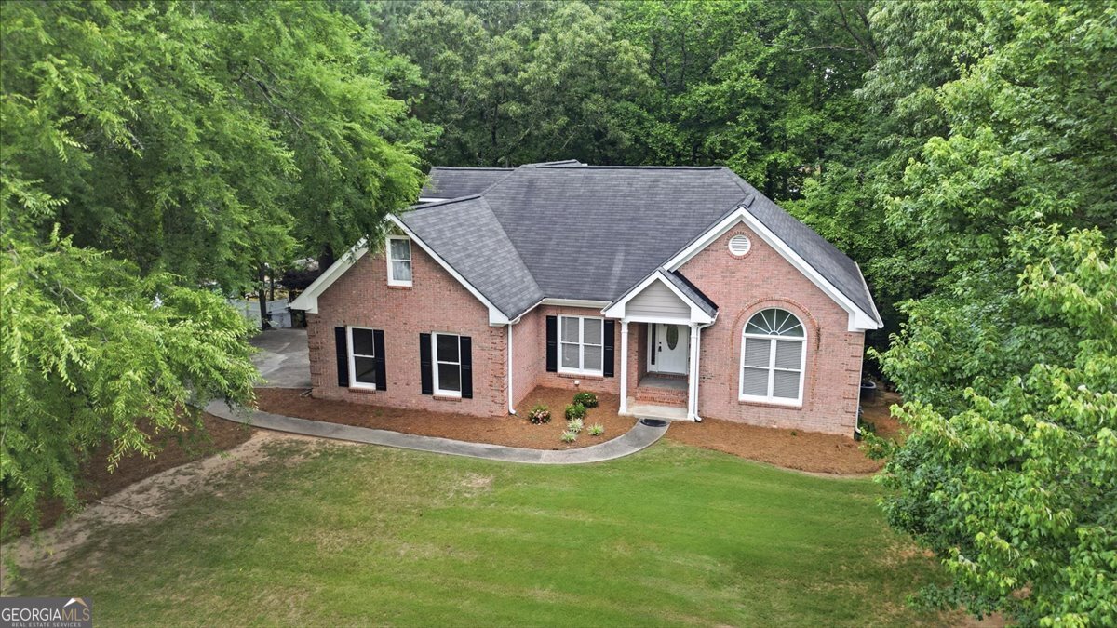
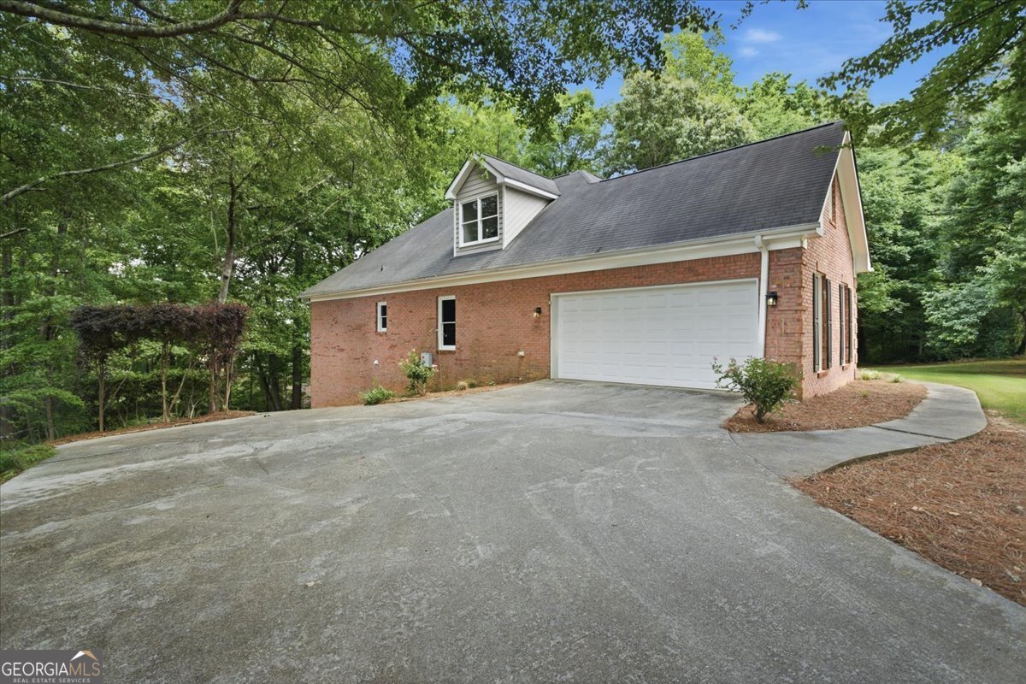
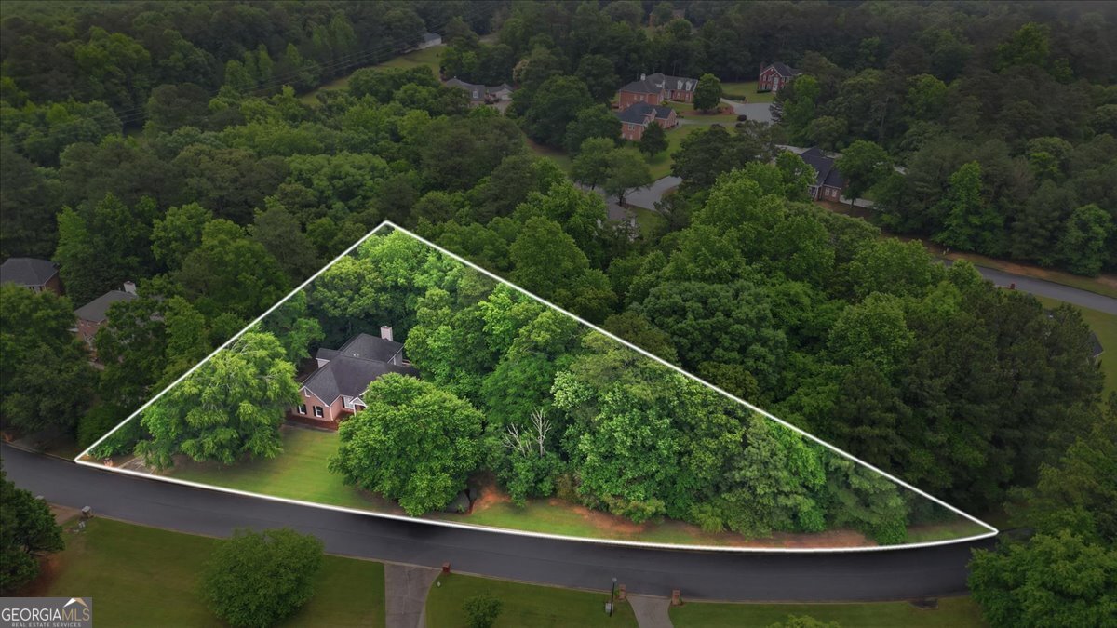
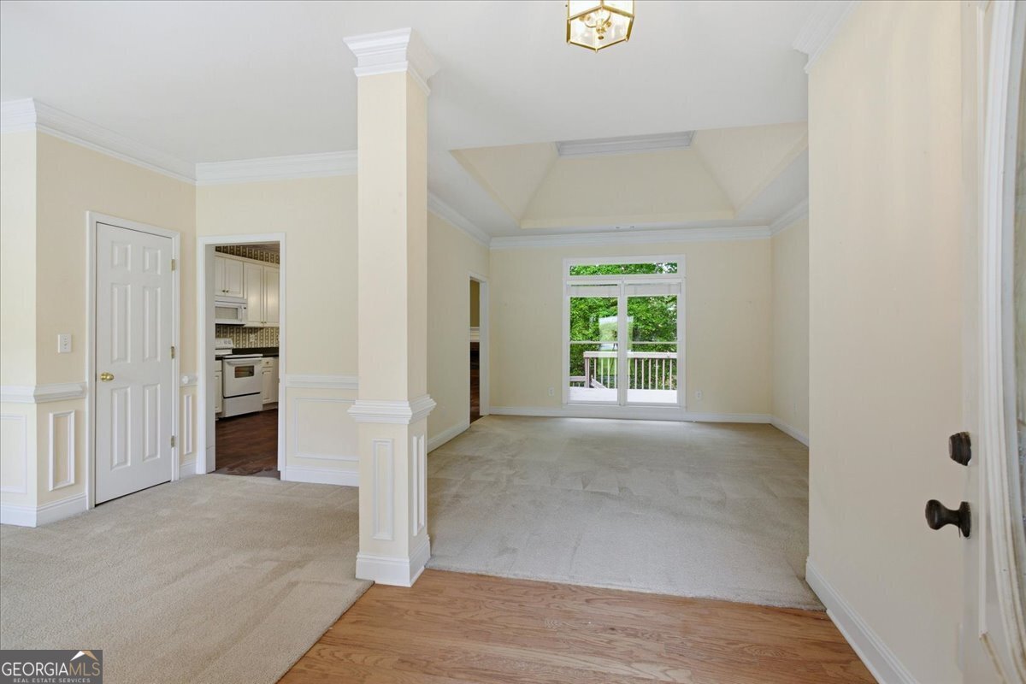
Welcome to your own private retreat in the heart of Conyers. Nestled on a beautifully wooded 1-acre lot in an established neighborhood, this move-in-ready home offers the perfect blend of privacy, comfort, and room to grow. Inside, you'll find an open, light-filled floor plan with soaring ceilings, spacious living areas, and a thoughtfully designed layout that's ideal for both everyday living and entertaining. The primary suite provides a peaceful escape, while the additional bedrooms offer flexibility for family, guests, or a home office. Step outside and enjoy the serenity of the expansive backyard, where mature trees create a private setting for relaxing, entertaining, or simply enjoying nature. One of the home's standout features is the full unfinished basement, offering the opportunity to nearly double your living space while building instant equity. Whether you envision a media room, additional bedrooms, a home gym, or an in-law suite, the possibilities are endless. Conveniently located near shopping, dining, schools, and I-20, this home combines the tranquility of a private setting with the convenience of everyday amenities. Don't miss the opportunity to make this exceptional property your own-schedule your private showing today!
Welcome to 2624 Fireside Trail in Chimney Ridge, where this thoughtfully designed 3-bed, 2-bath home is ready for its next chapter. Thoughtfully planned, the interior provides 2,496 square feet of finished living space with an open, livable feel from room to room. The kitchen functions as the heart of the home with ample counter space, storage, and a natural connection to the main living areas. The main living areas are filled with natural light and provide an easy flow for hosting friends or enjoying quiet evenings at home. The outdoor space includes approximately 1 acres, ideal for gardening, outdoor activities, or simply enjoying the seasons. The property includes parking available for multiple vehicles, offering convenience for residents and guests. Set within Chimney Ridge in Conyers, this home is close to schools, shopping, dining, and area attractions. With approximately 67 days on the market, this home is well positioned for the next owner. At $469,900, this home is well positioned for buyers seeking value in Conyers.

Show more
2624 Fireside Trail - Map & Directions
view in Google Maps
Facts & features
School District Information
High School
Middle School
Elementary School
Additional Information about
Chimney Ridge
Association
Yes
Association Fee
$50
Additional Information about
2624 Fireside Trail
County
Neighborhood
Year Built
1997
Appliances
Dishwasher
Architectural Style
Traditional
Basement
Unfinished
Construction Materials
Concrete
Other
Cooling
Central Air
Dining Room Features
Separate Room
Fireplace Features
Family Room
Flooring
Carpet
Laminate
Heating
Central
Home Warranty
No
Interior Features
Master On Main Level
Other
Kitchen Features
Kitchen Island
Laundry Features
In Hall
Levels
One and One Half
Selling Status
Resale
Roof
Composition
Rooms
Bonus Room
Security Features
Security System
Sewer Type
Public Sewer
Total Finished Area
2,496
Total Fire Places
1
Utilities
Cable Available
Electricity Available
Natural Gas Available
Water Source
Public
Window Features
Double Pane Windows
Master on the Main
Yes
Land Information
Lot Size
.5 to 1 Acre
Lot Size Estimated
1
Garages and Parking Information
Parking Total
4
Parking Features
Garage
Side/Rear Entrance
Tax Information
Taxes
$4,001
Tax Year
2025
Tax ID Number
028A010089
Show more
listed by real estate agent haley earnest and the homestore