Back

1568 Bordeaux Lane

Conyers, GA 30094

Casey Barnett
call for more info
678-617-8452
Ask a Question
Send to a Friend
Schedule a Showing
Request More Info
Smart Mortgage Options
Dalton Carter
Lender
Lic. 1566538
Office:
Direct: 678-425-4140
AP Mortgage
340 Jesse Jewell Parkway
Suite 500A
Gainesville, GA 30501
Apply for a Loan
For Sale
MLS Number 10823106
6 Bedrooms
5 Bathrooms
0 Half Baths
5,056 Square Feet *estimated
Summary of 1568 Bordeaux Lane
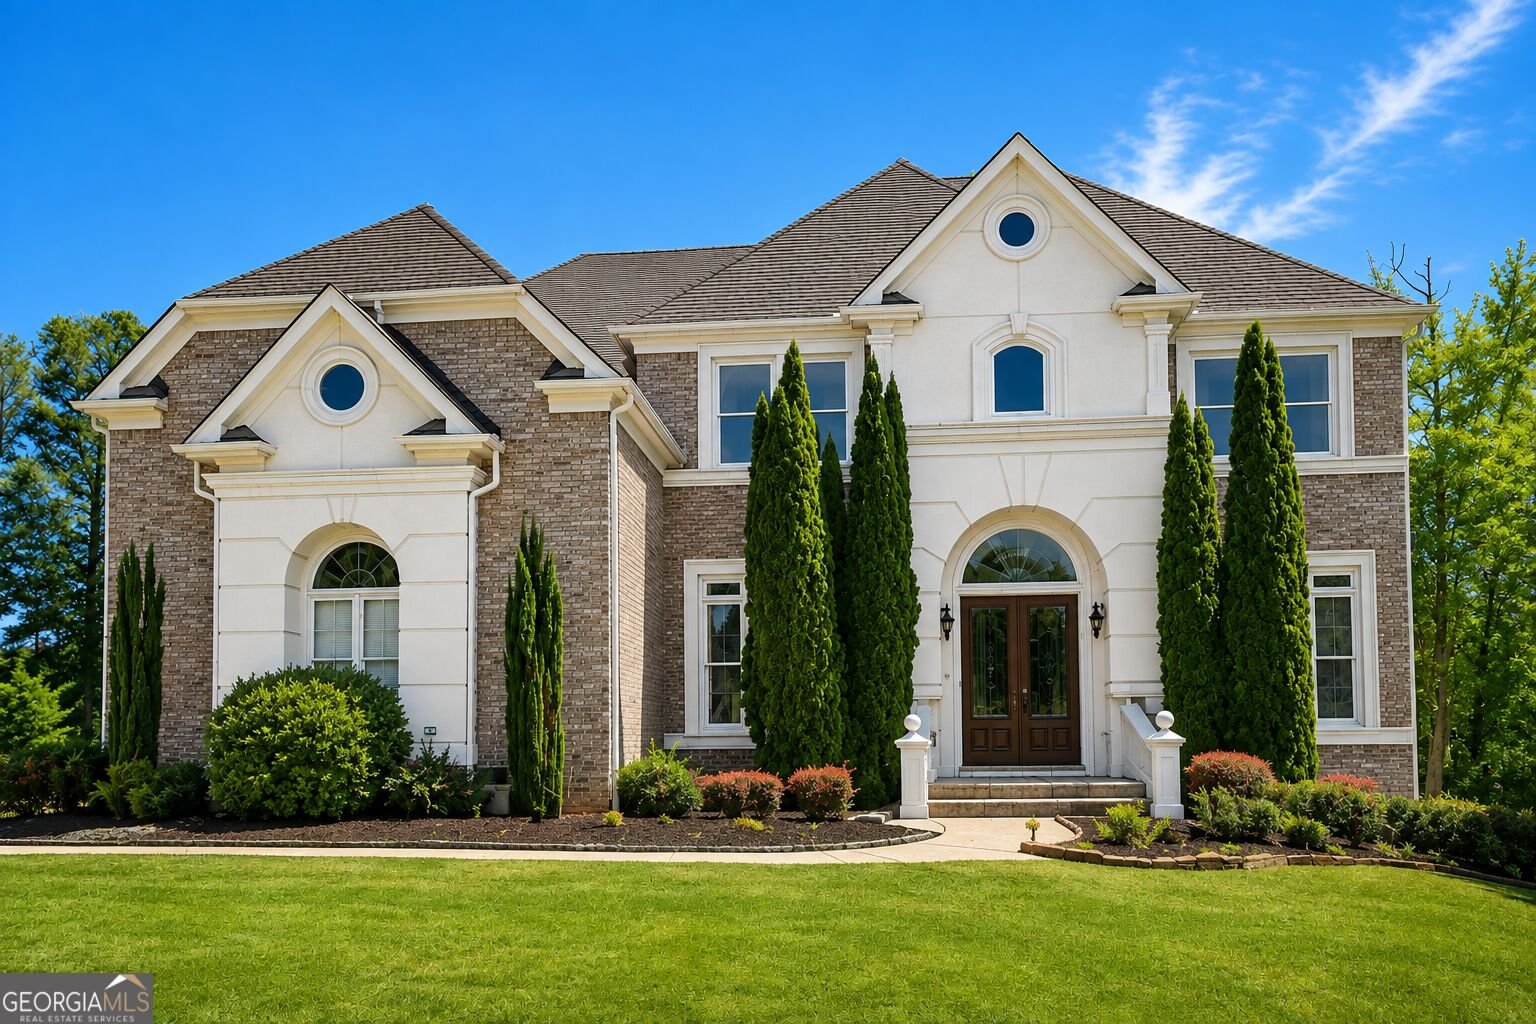
Welcome to 1568 Bordeaux Lane, where timeless beauty, exceptional space, and everyday comfort come together to create a home that truly feels special. From the moment you arrive, the stately four-sided brick exterior sets the tone for what awaits inside-an impressive 5,056 square feet of living space with 6 bedrooms and 5 full bathrooms, thoughtfully designed for making memories. Step through the door and discover beautiful hardwood floors, spacious rooms, and an inviting atmosphere that instantly feels like home. Whether you're hosting holiday gatherings, celebrating life's special moments, or enjoying a quiet evening with the people you love, there is room here for it all. At the heart of the home is a beautiful gourmet kitchen, complete with granite countertops, stainless steel appliances, abundant cabinetry, and generous workspace. Imagine Sunday morning breakfasts, family dinners, and evenings filled with conversation while everyone gathers around the kitchen. When the day is done, escape to the spacious owner's suite, your own private sanctuary featuring a spa-inspired bathroom and generous walk-in closets. With six bedrooms and five full bathrooms, there's room to welcome family and friends, create the perfect home office, or give everyone a space of their own. But the magic doesn't stop there. The fully finished basement opens up an entirely new world of possibilities. Enjoy movie nights in the dedicated media room, create the ultimate game-day destination, entertain guests, or design the recreation space you've always imagined. Even the rare 3-car garage offers the extra space you've been looking for-whether for vehicles, hobbies, storage, or weekend adventures. With over 5,000 square feet, four-sided brick construction, a finished basement, media room, gourmet kitchen, hardwood floors, and a 3-car garage, this isn't simply a house-it's a place to gather, celebrate, grow, and create the moments you'll remember for years to come. Some homes check the boxes. Others capture your heart. Come experience 1568 Bordeaux Lane and discover the place you've been waiting to call home.
Discover this inviting 6-bedroom, 5-bath home located in the well established community of Lionsgate East. Inside, the home offers 5,056 square feet of finished living space, giving plenty of room for everyday living and easy entertaining. A bright, open kitchen offers generous workspace, storage, and a direct view into the main gathering spaces. A central family room and dining area provide a welcoming place to unwind, gather, and enjoy time together. Step outside to approximately 0.52 acres, creating a comfortable setting for outdoor living and weekend gatherings. With parking available for multiple vehicles, the home provides flexible options for families and visitors. Residents of Lionsgate East enjoy a blend of neighborhood charm and easy access to everyday conveniences. At $689,000, this home is well positioned for buyers seeking value in Conyers.
Show more
1568 Bordeaux Lane - Map & Directions
view in Google Maps
Facts & features
School District Information
High School
Middle School
Elementary School
Additional Information about
Lionsgate East
Association
Yes
Association Fee
$350
Association Fee Includes
Maintenance Grounds
Additional Information about
1568 Bordeaux Lane
County
Neighborhood
Year Built
2006
Appliances
Dishwasher
Double Oven
Architectural Style
Brick 4 Side
Traditional
Basement
Bath Finished
Finished
Construction Materials
Brick
Cooling
Ceiling Fan(s)
Central Air
Dining Room Features
Seats 12+
Fireplace Features
Family Room
Master Bedroom
Flooring
Carpet
Hardwood
Heating
Central
Home Warranty
No
Interior Features
Tray Ceiling(s)
Vaulted Ceiling(s)
Walk-In Closet(s)
Kitchen Features
Breakfast Area
Kitchen Island
Walk-in Pantry
Laundry Features
Common Area
Levels
Three Or More
Financing Available
Cash
Conventional
FHA
VA Loan
Patio and Porch Features
Deck
Selling Status
Resale
Roof
Composition
Rooms
Bonus Room
Foyer
Media Room
Sewer Type
Public Sewer
Total Finished Area
5,056
Total Fire Places
2
Utilities
Cable Available
Electricity Available
Natural Gas Available
Sewer Available
Underground Utilities
Water Available
Water Source
Public
Window Features
Double Pane Windows
Finished Basement
Yes
Land Information
Lot Size
.5 to 1 Acre
Lot Features
Private
Lot Size Estimated
0.52
Water Front Features
No Dock Or Boathouse
Garages and Parking Information
Parking Total
3
Parking Features
Garage
Tax Information
Taxes
$9,808
Tax Year
2025
Tax ID Number
027A010312
Show more
listed by real estate agent jessica pedreira and virtual properties realty.com