Back

2639 Stanton Road

Conyers, GA 30094

Casey Barnett
call for more info
678-617-8452
Ask a Question
Send to a Friend
Schedule a Showing
Request More Info
Smart Mortgage Options
Dalton Carter
Lender
Lic. 1566538
Office:
Direct: 678-425-4140
AP Mortgage
340 Jesse Jewell Parkway
Suite 500A
Gainesville, GA 30501
Apply for a Loan
For Sale
MLS Number 10816309
3 Bedrooms
3 Bathrooms
0 Half Baths
5,161 Square Feet *estimated
Summary of 2639 Stanton Road
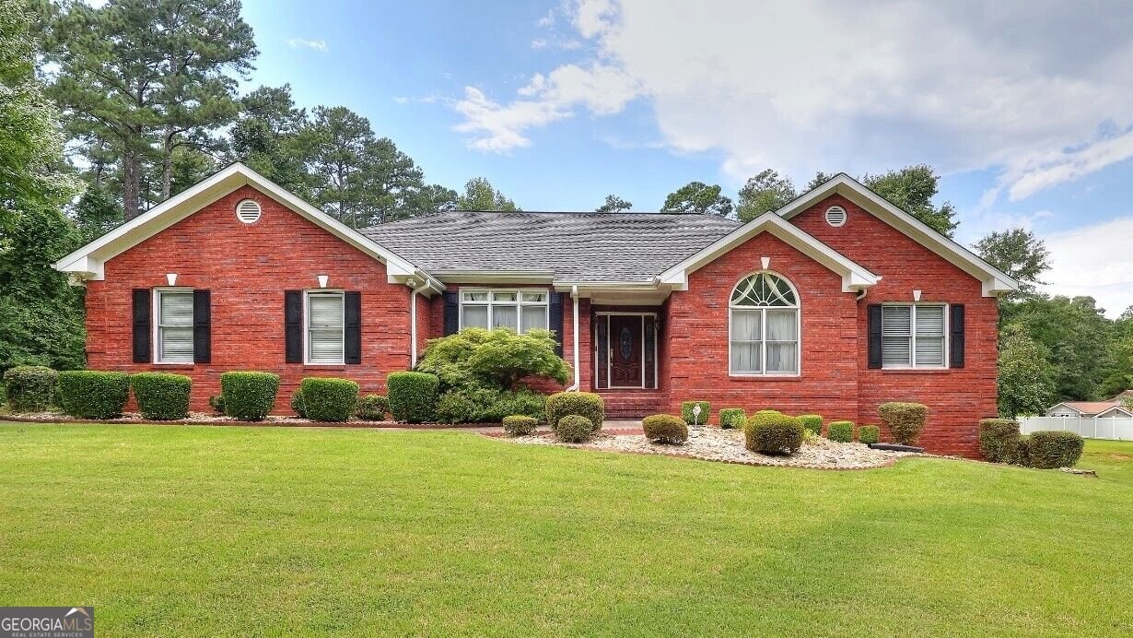
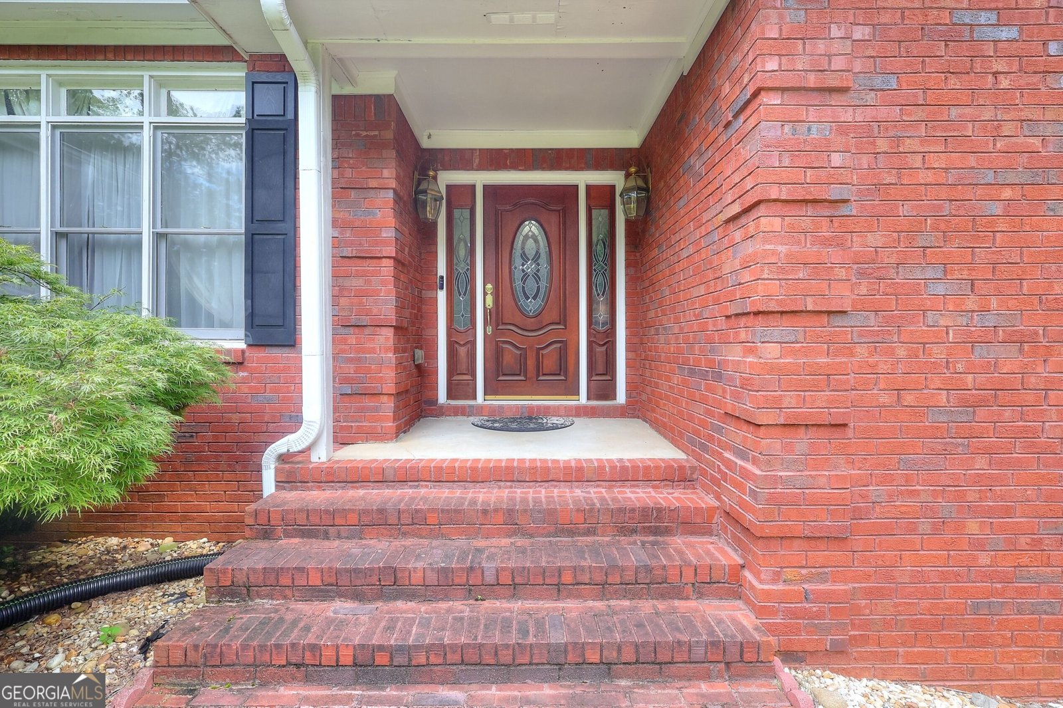
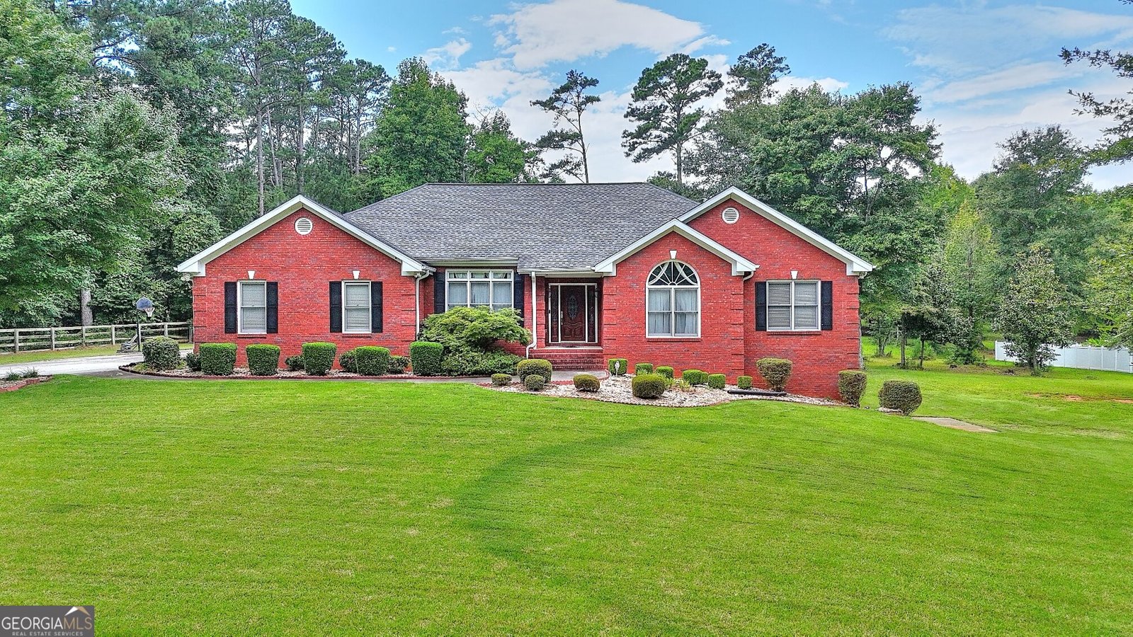
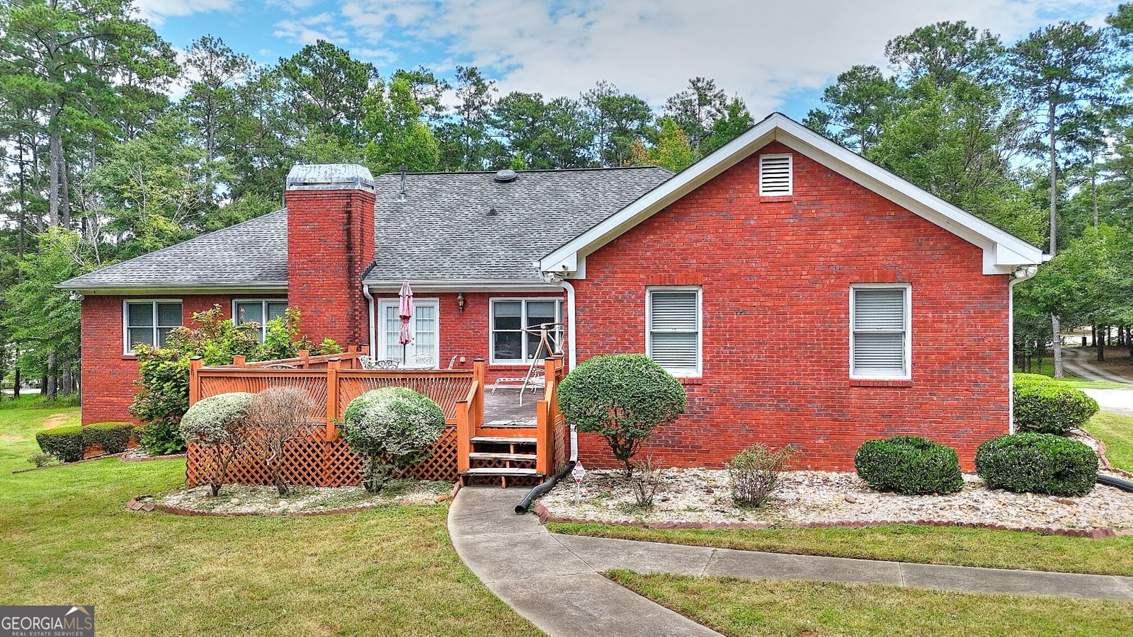
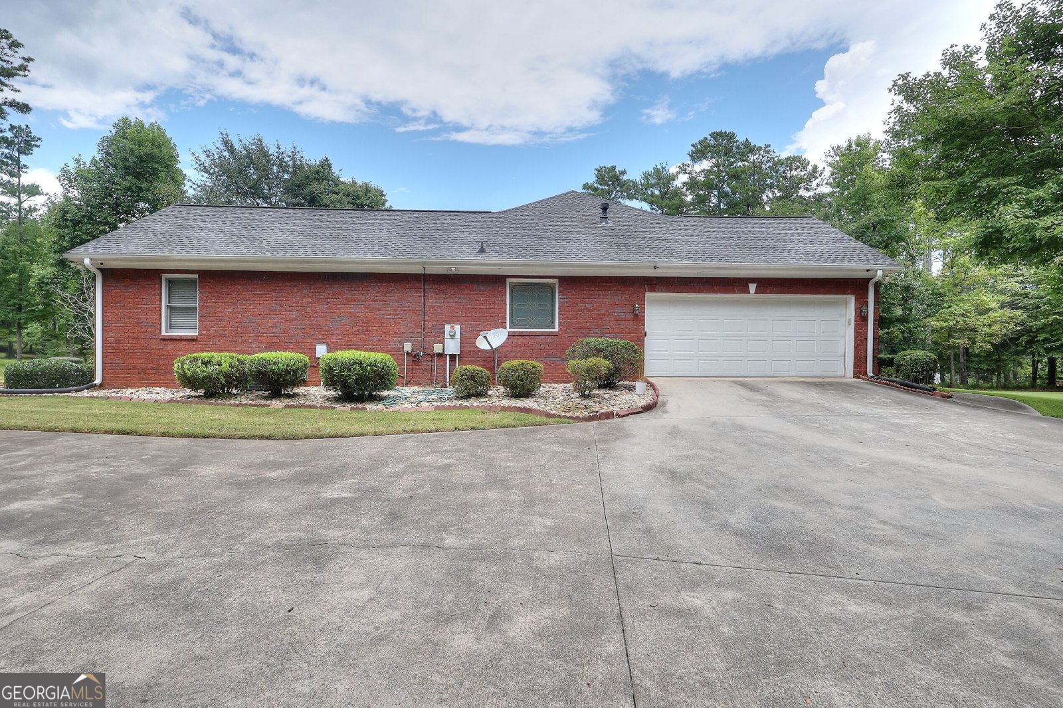
Welcome to this well maintained all brick ranch style home on 4.53 private acres! The main level consists of a family room w/ a fireplace and built in bookcases, formal dining room, living room/office, kitchen w/ breakfast area and breakfast bar, 3 bedrooms, and 2 baths, split bedroom plan. The family room and primary bedroom has double tray ceilings. The primary bedroom consists of a large ensuite bath with a jetted tub and double vanity, with an additional sitting room. The kitchen, dining room, and breakfast area has hardwood floors. The laundry room has a utility sink and cabinetry. Walk downstairs to the finished basement which offers an additional family room, kitchen, dining area, and 2 additional rooms with closets. There is a garage area with a boat door, and unfinished space for ample storage. There is a finished storage room off the garage area which is also heated/cooled. This home is perfect for multi-generational living! The home has a 2 car attached garage plus an additional 2 car detached garage. The home was custom built in 1999. Must see to appreciate all the property has to offer! The home is situated on 4.53 acres, partially wooded for privacy. The property offers a tranquil setting and ample space for family gatherings! The roof is approx. 2 years old.
This 3-bed, 3-bath residence in Conyers offers the flexibility of a non HOA setting while still providing comfortable everyday living. With 5,161 square feet of finished living space, this floor plan offers generous gathering spaces as well as comfortable private retreats. A bright, open kitchen offers generous workspace, storage, and a direct view into the main gathering spaces. The main living areas are filled with natural light and provide an easy flow for hosting friends or enjoying quiet evenings at home. Outside, the property offers approximately 4.53 acres, giving ample room to relax, play, or plan future outdoor projects. Practical parking available for multiple vehicles makes everyday living easier for households with multiple vehicles. The location provides quick access to Conyers amenities while offering the flexibility of living outside a subdivision with no required HOA. Just listed within the last few days, this home is already drawing attention. With an asking price of $560,000, this property represents an appealing opportunity in the current market.

Show more
2639 Stanton Road - Map & Directions
view in Google Maps
Facts & features
School District Information
High School
Middle School
Elementary School
Additional Information about
None
Association
No
Additional Information about
2639 Stanton Road
County
Neighborhood
Year Built
1999
Appliances
Cooktop
Dishwasher
Microwave
Oven (Wall)
Refrigerator
Stainless Steel Appliance(s)
Architectural Style
Brick 4 Side
Ranch
Basement
Bath Finished
Boat Door
Concrete
Daylight
Exterior Entry
Full
Interior Entry
Partially Finished
Construction Materials
Brick
Cooling
Ceiling Fan(s)
Central Air
Electric
Heat Pump
Dining Room Features
Separate Room
Exterior Features
Sprinkler System
Fireplace Features
Basement
Family Room
Flooring
Carpet
Hardwood
Tile
Heating
Central
Electric
Heat Pump
Home Warranty
No
Interior Features
Bookcases
Double Vanity
Master On Main Level
Pulldown Attic Stairs
Roommate Plan
Separate Shower
Soaking Tub
Tray Ceiling(s)
Vaulted Ceiling(s)
Walk-In Closet(s)
Whirlpool Bath
Kitchen Features
Breakfast Area
Breakfast Bar
Second Kitchen
Solid Surface Counters
Laundry Features
In Hall
Levels
One
Financing Available
Cash
Conventional
FHA
VA Loan
Other Structures
Garage(s),Second Garage
Patio and Porch Features
Deck
Patio
Selling Status
Resale
Roof
Composition
Rooms
Family Room
Laundry
Office
Security Features
Carbon Monoxide Detector(s)
Security System
Smoke Detector(s)
Sewer Type
Septic Tank
Total Finished Area
5,161
Total Fire Places
2
Utilities
Cable Available
Electricity Available
Phone Available
Water Available
Water Source
Public
Window Features
Double Pane Windows
Finished Basement
Yes
Master on the Main
Yes
Land Information
Lot Size
2 to 5 Acres
Lot Features
Private
Lot Size Estimated
4.53
Fencing
Wood
Garages and Parking Information
Parking Total
4
Parking Features
Attached
Basement
Detached
Garage
Garage Door Opener
Kitchen Level
Parking Pad
RV/Boat Parking
Detached Garage
Yes
Tax Information
Taxes
$5,714
Tax Year
2025
Tax ID Number
046001024H
Show more
listed by real estate agent and classic home collection