Back

2904 Union Grove Road

Conyers, GA 30012

Casey Barnett
call for more info
678-617-8452
Ask a Question
Send to a Friend
Schedule a Showing
Request More Info
Smart Mortgage Options
Dalton Carter
Lender
Lic. 1566538
Office:
Direct: 678-425-4140
AP Mortgage
340 Jesse Jewell Parkway
Suite 500A
Gainesville, GA 30501
Apply for a Loan
For Sale
MLS Number 10869872
6 Bedrooms
4 Bathrooms
1 Half Baths
4,264 Square Feet *estimated
Summary of 2904 Union Grove Road
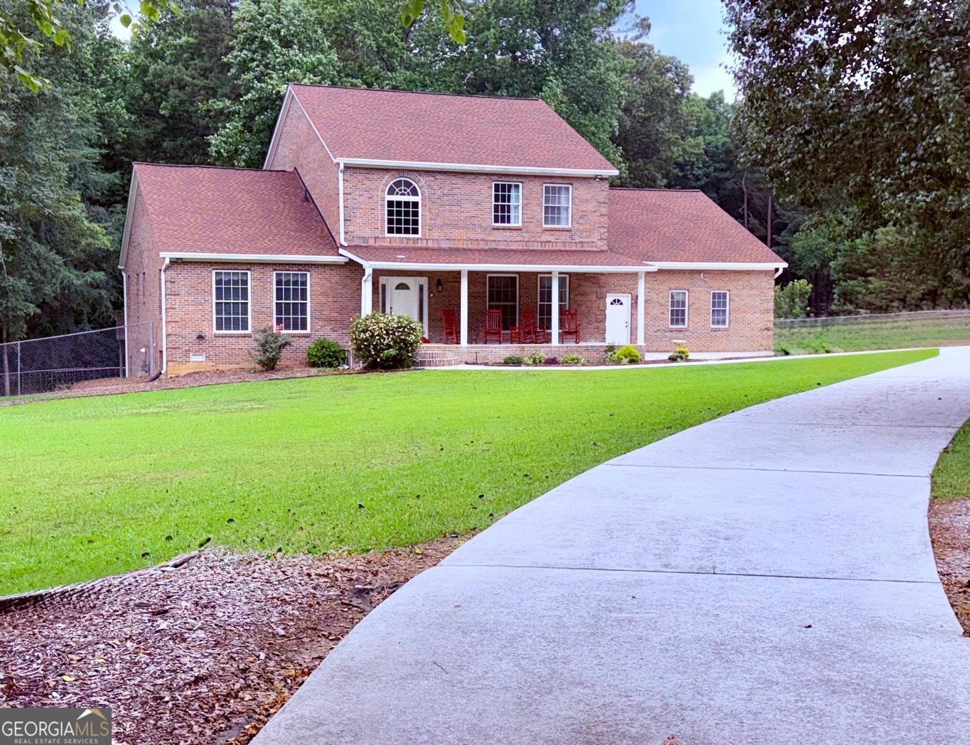
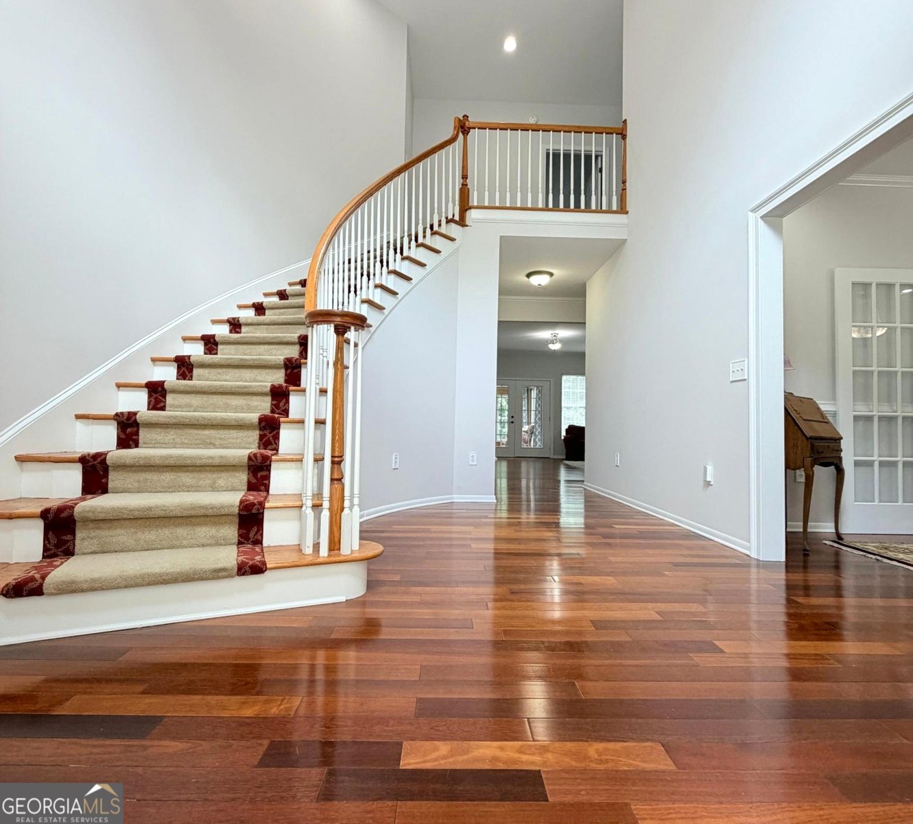
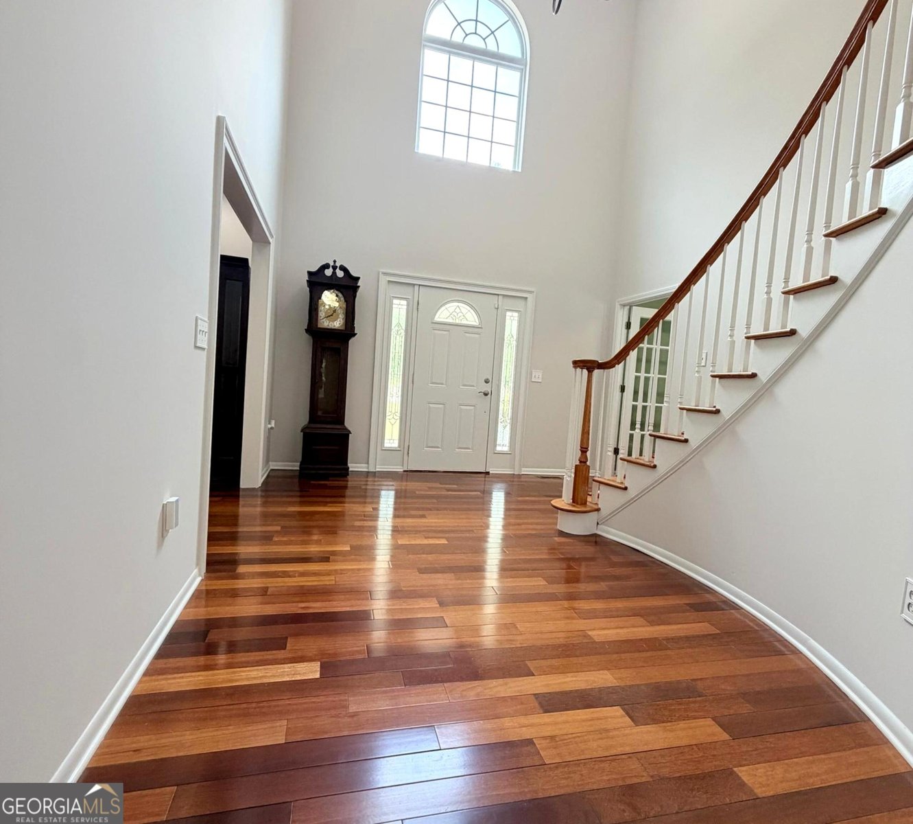
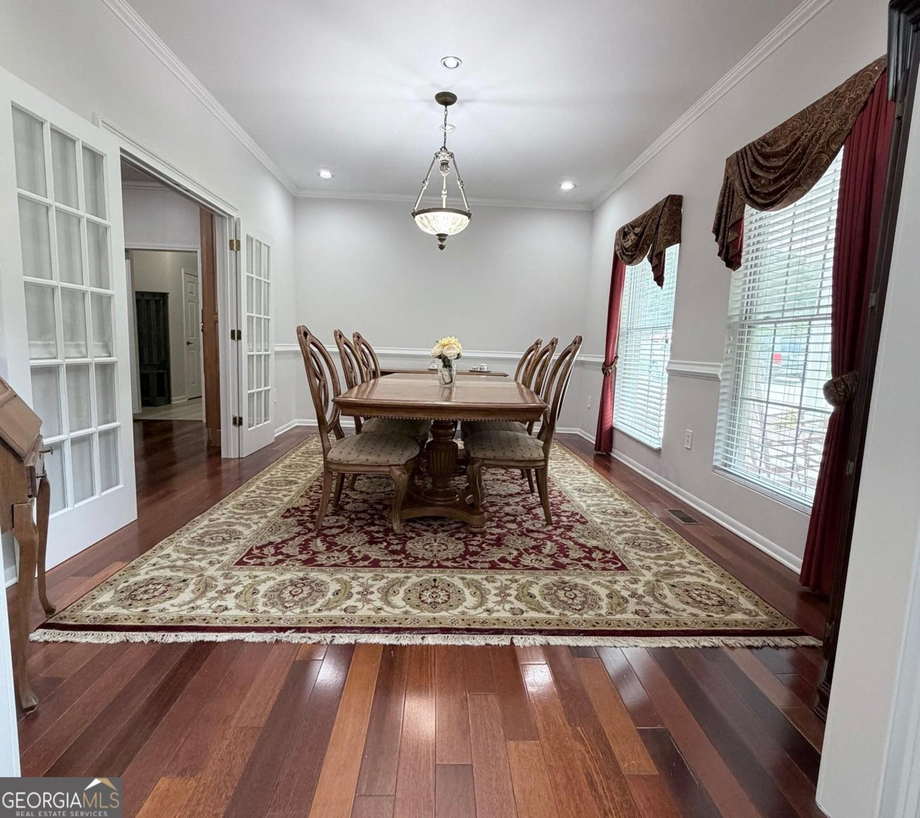
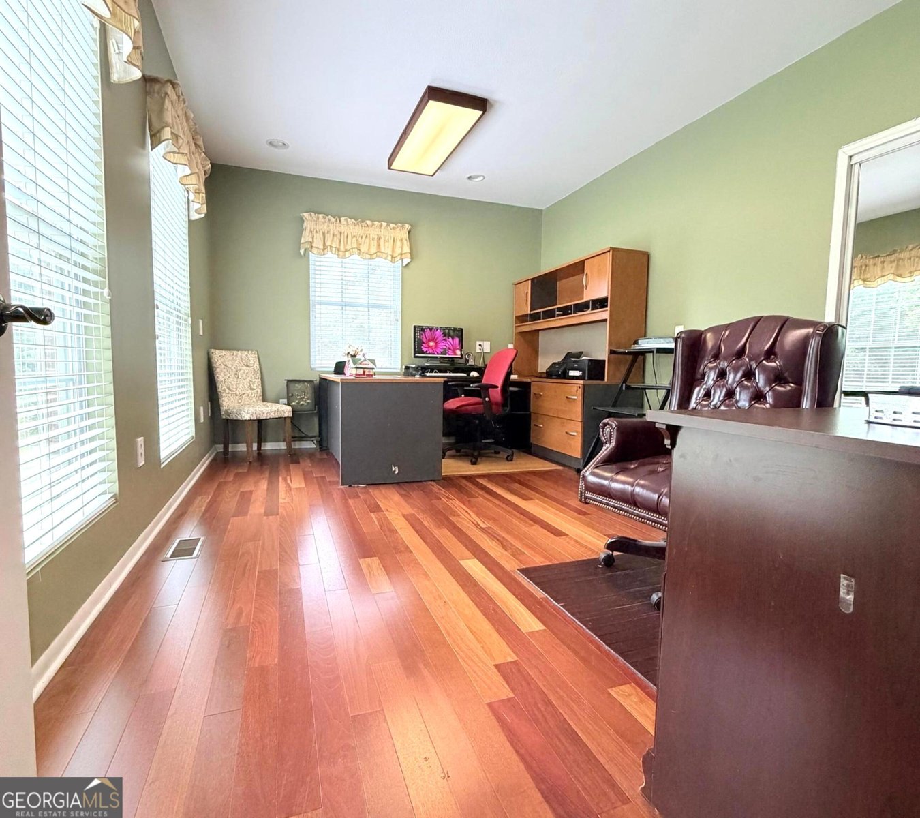
Up to $4K in lender credit OR lower your payment with a 1-0 buy down - WELCOME to 2904 Union Grove Road in Conyers Georgia is more than just a home for sale. It is a custom-built brick estate with a finished basement, private stream & a bonus buildable lot! This is truly a one-of-a-kind property where luxury, craftsmanship, and nature converge. This estate sized home sits on a .97-acre footprint, showing off its 4-sides brick and extraordinary outdoor breathing room. Step inside the striking two-story foyer and be greeted by the exceptional space, Brazilian Cherrywood floors and a breathtaking curved staircase. Ideal for entertaining, the main level features an oversized family room accentuated by a genuine wood-burning fireplace, a natural sunlit formal dining room and a true chef's kitchen boasting granite counters, a kitchen island, and a view to other areas of the home. The home's 6 generously sized bedrooms and 4.5 baths span over 4,200 square feet, ensuring everyone has a place to unwind. Also, on the main floor is an oversized owner's retreat with a soaring ceiling, a double vanity, and a large spa tub, great after a long day. One of the great unique features of this home is that it boasts rare dual laundry rooms (main and upper level) and another owner's suite on the second floor. The basement is a finished daylight basement, where you will find an incredible bonus space featuring a dedicated, custom-built podcast studio/media room, a private workshop, and ample room for an in-law suite or recreation center. The outside provides a fenced in backyard and plenty of space. Sip your morning coffee on the screened porch while enjoying seasonal views of your private stream and established fruit trees. The crown jewel of this estate? The property includes an adjacent, buildable parcel of land, perfect for a multi-generational compound, a future guest house, or a long-term investment. There is a three-car garage for your convenience and a long driveway that can accommodate 8+ cars. Properties with this level of custom detail and acreage do not last at this price point. Schedule your private tour today and fall in love with your new Conyers sanctuary!
Welcome to this 6-bedroom, 4-bath home in Conyers, set outside of a formal subdivision with no mandatory HOA. Thoughtfully planned, the interior provides 4,264 square feet of finished living space with an open, livable feel from room to room. The kitchen was planned for both everyday meals and special occasions, with plenty of room to cook, serve, and connect. Open concept living and dining spaces create a comfortable setting for gatherings of all kinds. The outdoor space includes approximately 0.97 acres, ideal for gardening, outdoor activities, or simply enjoying the seasons. The property includes parking available for multiple vehicles, offering convenience for residents and guests. Set outside of a formal subdivision, this address in Conyers offers a more independent feel with no mandatory HOA. With roughly 8 days on the market, this property stands out for condition and location. At $639,990, this home is well positioned for buyers seeking value in Conyers.
▾ Show more
2904 Union Grove Road - Map & Directions
view in Google Maps
Facts & features
School District Information
High School
Middle School
Elementary School
Additional Information about
None
Association
No
Additional Information about
2904 Union Grove Road
County
Neighborhood
Year Built
2003
Appliances
Cooktop
Dishwasher
Dryer
Gas Water Heater
Ice Maker
Microwave
Other
Oven (Wall)
Refrigerator
Washer
Architectural Style
Brick 4 Side
Basement
Bath Finished
Daylight
Exterior Entry
Finished
Interior Entry
Partial
Partially Finished
Construction Materials
Brick
Cooling
Ceiling Fan(s)
Central Air
Dual
Electric
Gas
Other
Zoned
Dining Room Features
Separate Room
Exterior Features
Garden,Other
Fireplace Features
Family Room
Gas Starter
Other
Flooring
Carpet
Hardwood
Other
Stone
Tile
Heating
Central
Natural Gas
Other
Zoned
Home Warranty
No
Interior Features
Double Vanity
High Ceilings
In-Law Floorplan
Master On Main Level
Other
Separate Shower
Soaking Tub
Tile Bath
Two Story Foyer
Walk-In Closet(s)
Kitchen Features
Kitchen Island
Pantry
Solid Surface Counters
Walk-in Pantry
Laundry Features
In Hall,In Mud Room,Other,Upper Level
Levels
Three Or More
Financing Available
Cash
Conventional
FHA
Other
VA Loan
Other Structures
Other,Workshop
Patio and Porch Features
Deck
Patio
Porch
Screened
Selling Status
Resale
Roof
Tar/Gravel
Rooms
Bonus Room
Family Room
Foyer
Laundry
Media Room
Office
Other
Sun Room
Security Features
Carbon Monoxide Detector(s)
Smoke Detector(s)
Sewer Type
Septic Tank
Total Finished Area
4,264
Total Fire Places
1
Utilities
Cable Available
Electricity Available
High Speed Internet
Natural Gas Available
Other
Phone Available
Underground Utilities
Water Available
Water Source
Public
Window Features
Double Pane Windows
Storm Window(s)
Finished Basement
Yes
Master on the Main
Yes
Land Information
Lot Size
.5 to 1 Acre
Lot Features
Level
Private
Lot Size Estimated
0.97
Fencing
Back Yard
Chain Link
Fenced
Other
View
Seasonal View
Garages and Parking Information
Parking Total
3
Parking Features
Attached
Garage
Garage Door Opener
Guest
Kitchen Level
Side/Rear Entrance

Tax Information
Taxes
$4,706
Tax Year
25
Tax ID Number
018001001L
▾ Show more
listed by real estate agent bridget benito and integrity professionals realty