Back

1569 Salem Drive

Conyers, GA 30013

Casey Barnett
call for more info
678-617-8452
Ask a Question
Send to a Friend
Schedule a Showing
Request More Info
More Homes In
Old Salem Crossing
1545 Aralynn Court, Conyers
1510 Aralynn Court, Conyers
1565 Salem Drive, Conyers
Smart Mortgage Options
Dalton Carter
Lender
Lic. 1566538
Office:
Direct: 678-425-4140
AP Mortgage
340 Jesse Jewell Parkway
Suite 500A
Gainesville, GA 30501
Apply for a Loan
For Sale
MLS Number 10825296
3 Bedrooms
2 Bathrooms
1 Half Baths
1,685 Square Feet *estimated
Summary of 1569 Salem Drive
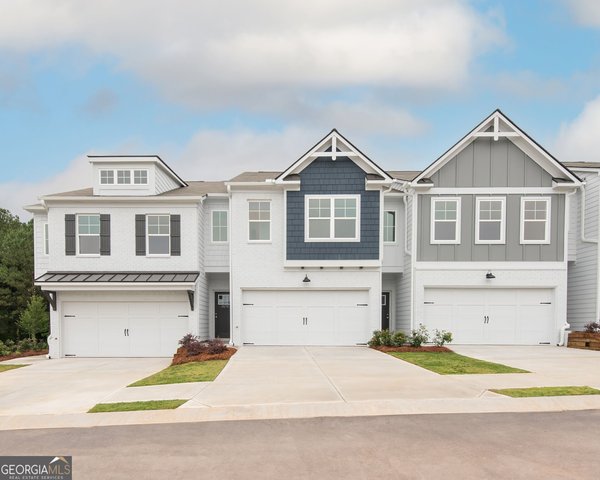
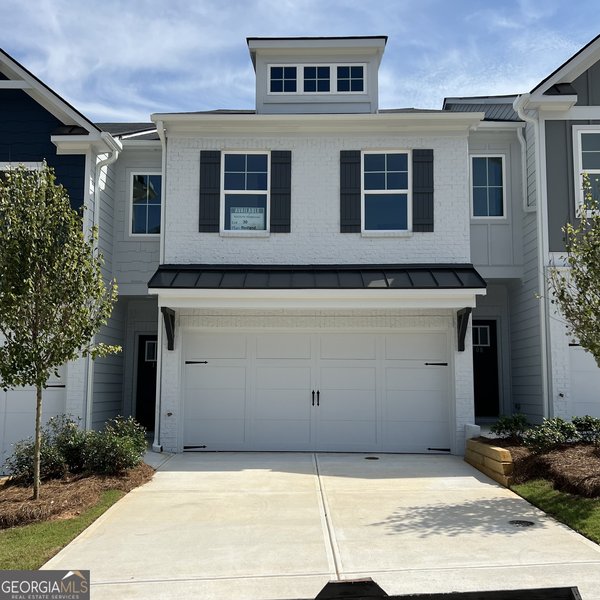
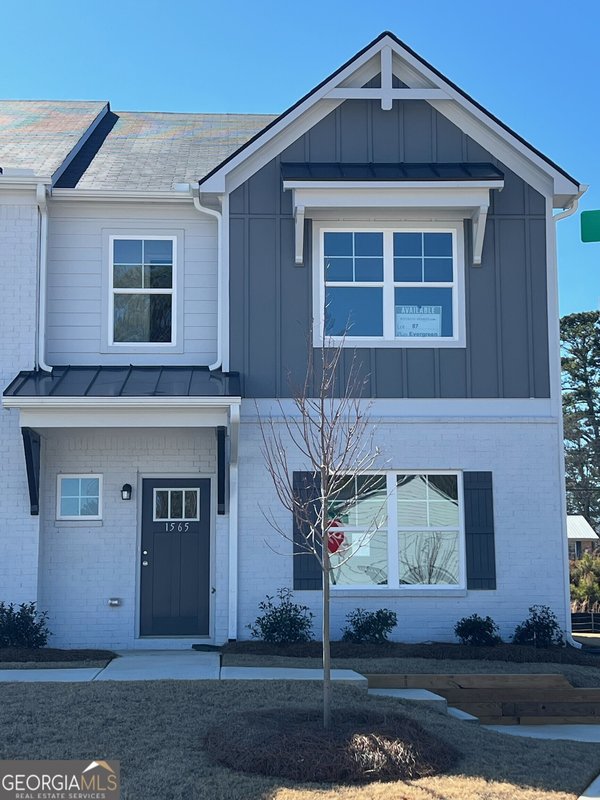
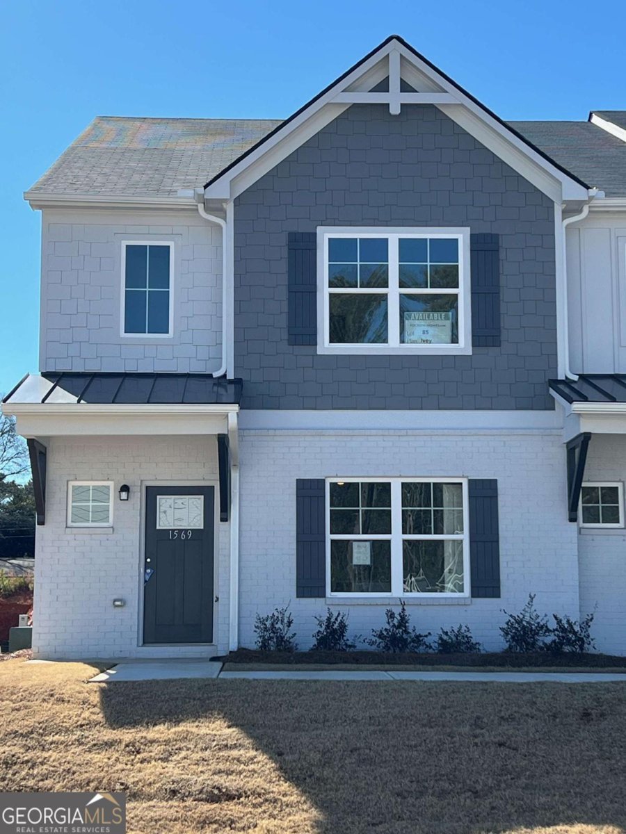
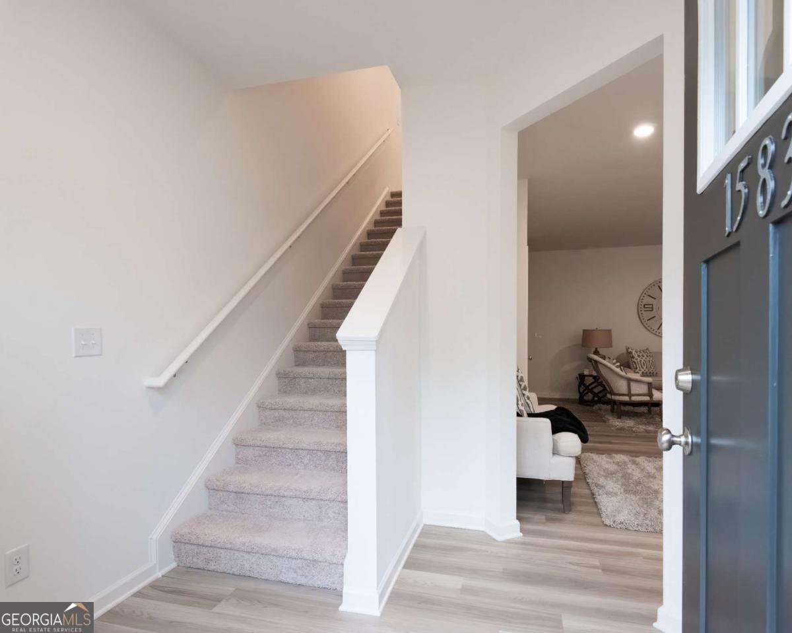
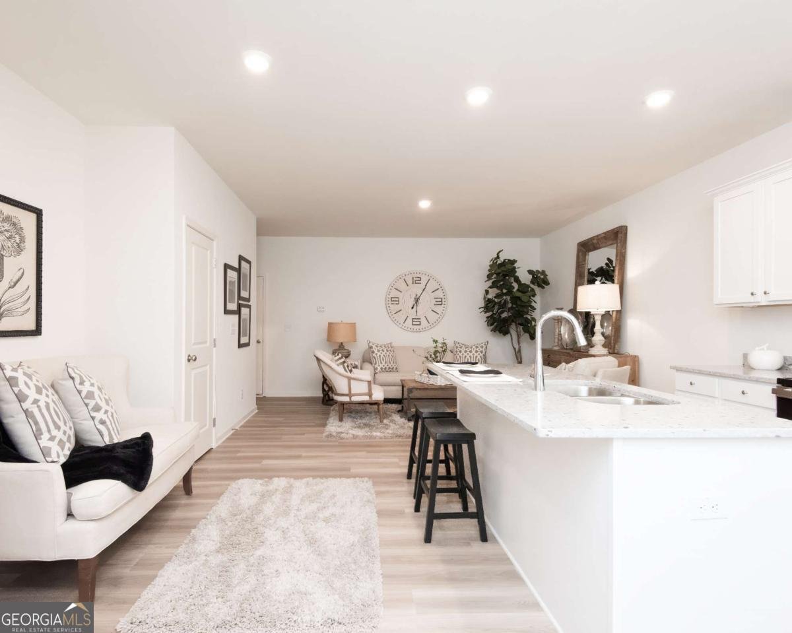
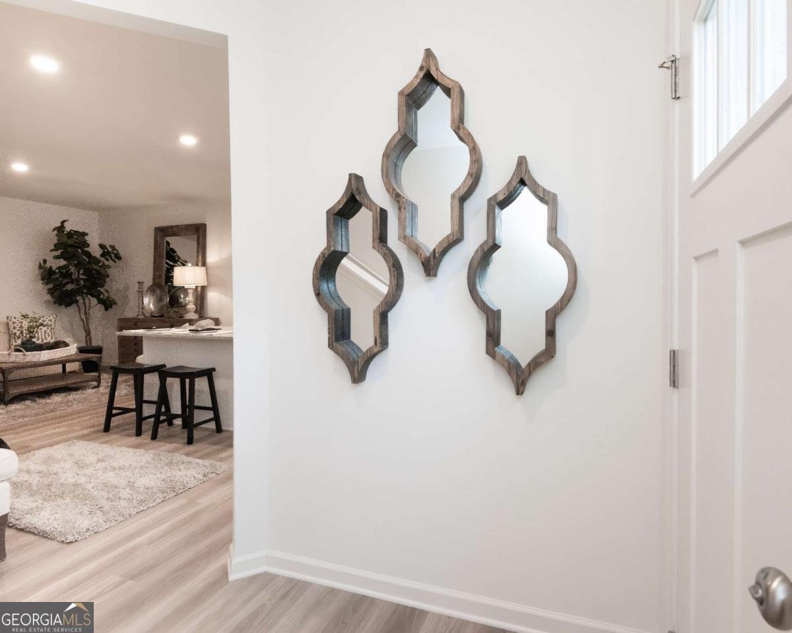
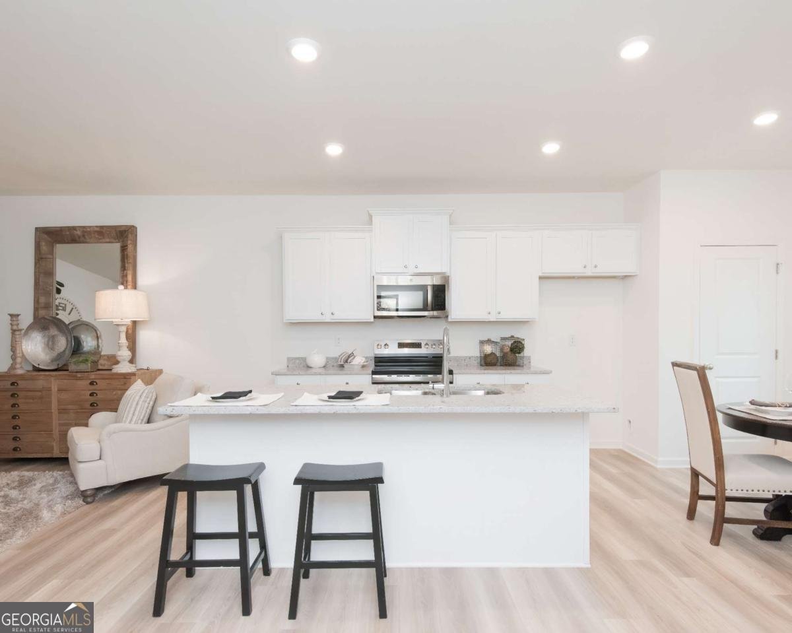
New Maintenance Free Community Located in Conyers with Convenient Access to I-20 for Quick and Easy Routes to Downtown and Hartsfield Airport. Our Beautiful Ivey Floorplan Offers 3 Bedrooms and 2.5 Bath with Rear Entry Oversized 2 Car Garage and 2 Car Driveway. Enjoy a Gourmet Kitchen with Oven, Stove, Microwave, and Dishwasher Appliances Included, White Cabinets, Pantry, Separate Dining Room Overlooking Family Room. Upstairs Sports Two Large Secondary Bedrooms, Open Loft Bonus Room, Private Laundry Room, Inviting Owner's Suite with Tray Ceilings, Sitting Area, Huge Walk-in Closet, Raised Vanity with Dual Sinks, and Relaxing Garden Tub with Separate Shower. **Pictures are of Staged Model Home Layout** Home is Move-in Ready. Ask about our 100% Financing or Just $500 Gets You In Program. Seller Incentives - Rate Buydown to as Low as 4.99%* FHA/VA Fixed, Refrigerator, Stainless Steel Appliance Upgrade, Full House Blinds and up to $10K FLEX CASH if Under Contract By September 15th, 2026 with Preferred Lender Bank South Mortgage. - LIMITED TIME OFFER! See Agent Peaches Watson or Chris Jackson for More Details and Availability.
Welcome to 1569 Salem Drive in Old Salem Crossing, where this thoughtfully designed 3-bed, 2-bath home is ready for its next chapter. Inside, the home offers 1,685 square feet of finished living space, giving plenty of room for everyday living and easy entertaining. A bright, open kitchen offers generous workspace, storage, and a direct view into the main gathering spaces. The main living areas are filled with natural light and provide an easy flow for hosting friends or enjoying quiet evenings at home. A private backyard adds extra space for play, pets, or simple relaxation. With parking available for multiple vehicles, the home provides flexible options for families and visitors. Set within Old Salem Crossing in Conyers, this home is close to schools, shopping, dining, and area attractions. Just listed within the last few days, this home is already drawing attention. Currently offered at $279,900, this home delivers a strong combination of space, condition, and location.
Show more
1569 Salem Drive - Map & Directions
view in Google Maps
Facts & features
School District Information
High School
Middle School
Elementary School
Additional Information about
Old Salem Crossing
Association
Yes
Association Fee
$2,100
Initiation Fee
$1,000
Association Fee Includes
Maintenance Exterior
Maintenance Grounds
Pest Control
Community Features
Sidewalks
Street Lights
Walk To Shopping
Additional Information about
1569 Salem Drive
County
Neighborhood
Year Built
2025
Appliances
Dishwasher
Electric Water Heater
Microwave
Refrigerator
Architectural Style
Brick Front
Craftsman
Foundation
Slab
Construction Materials
Concrete
Wood Siding
Cooling
Electric
Flooring
Carpet
Heating
Electric
Home Warranty
Yes
Interior Features
High Ceilings
Pulldown Attic Stairs
Tray Ceiling(s)
Walk-In Closet(s)
Kitchen Features
Kitchen Island
Pantry
Laundry Features
Laundry Closet,Upper Level
Levels
Two
Financing Available
Cash
Conventional
FHA
VA Loan
Selling Status
New Construction
Roof
Composition
Rooms
Loft
Other
Security Features
Carbon Monoxide Detector(s)
Smoke Detector(s)
Sewer Type
Public Sewer
Showing Info
Public Sewer
Total Finished Area
1,685
Water Source
Public
New Construction
Yes
Land Information
Lot Size
Less than .5 Acres
Lot Features
Level
Water Front Features
No Dock Or Boathouse
Garages and Parking Information
Parking Total
2
Parking Features
Garage
Garage Door Opener
Side/Rear Entrance
Tax Information
Taxes
Unknown
Tax Year
2025
Tax ID Number
0750010280
Show more
listed by real estate agent peaches watson and on point realty, inc