Back

216 Mockingbird Lane

Brooks, GA 30205

Casey Barnett
call for more info
678-617-8452
Ask a Question
Send to a Friend
Schedule a Showing
Request More Info
Smart Mortgage Options
Dalton Carter
Lender
Lic. 1566538
Office:
Direct: 678-425-4140
AP Mortgage
340 Jesse Jewell Parkway
Suite 500A
Gainesville, GA 30501
Apply for a Loan
For Sale
MLS Number 10819470
4 Bedrooms
2 Bathrooms
0 Half Baths
2,683 Square Feet *estimated
Summary of 216 Mockingbird Lane
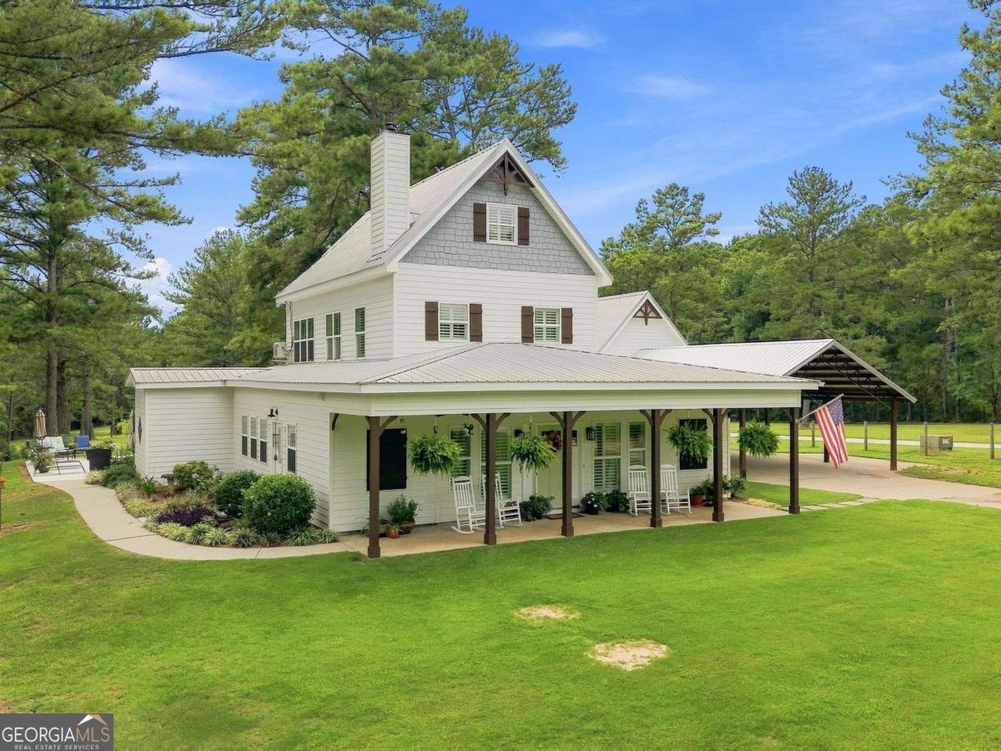
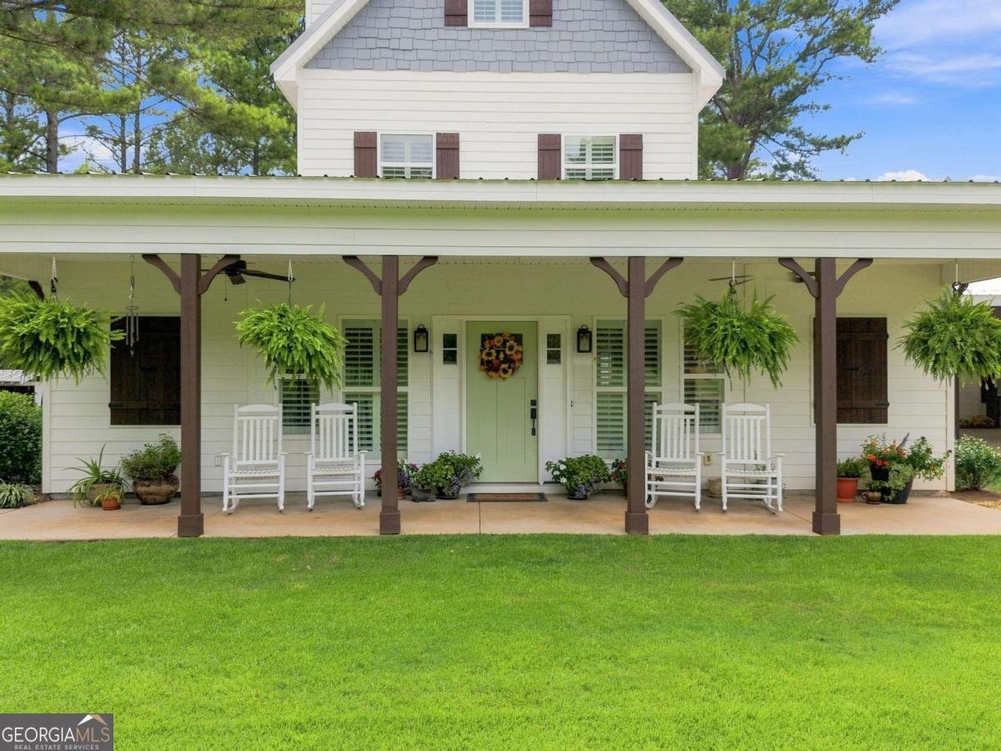
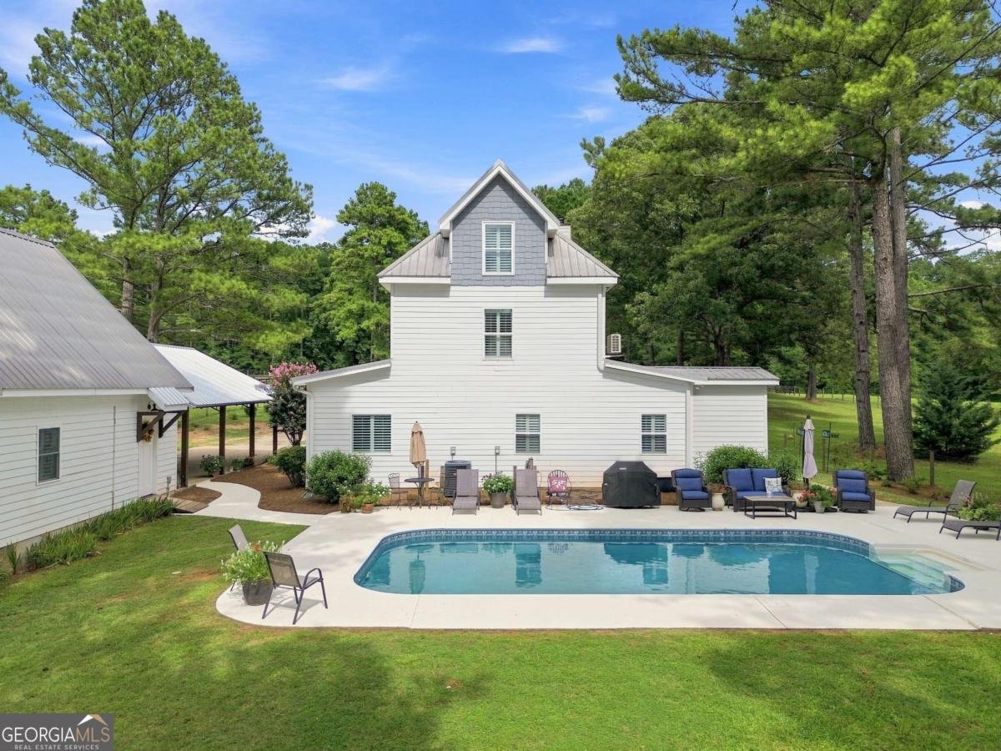
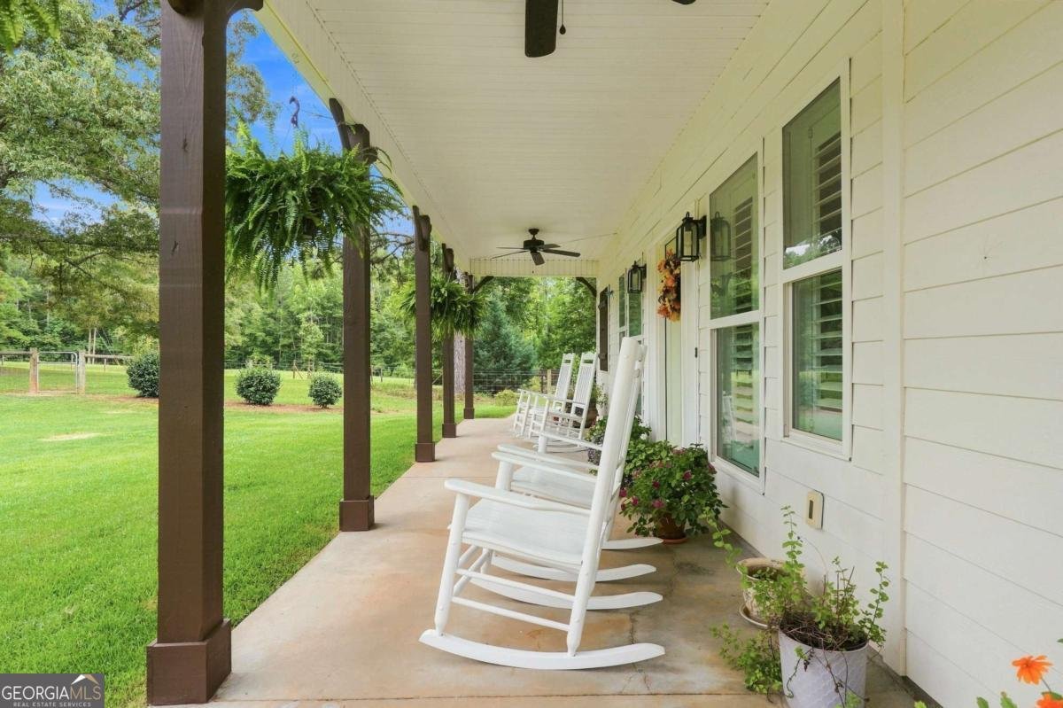
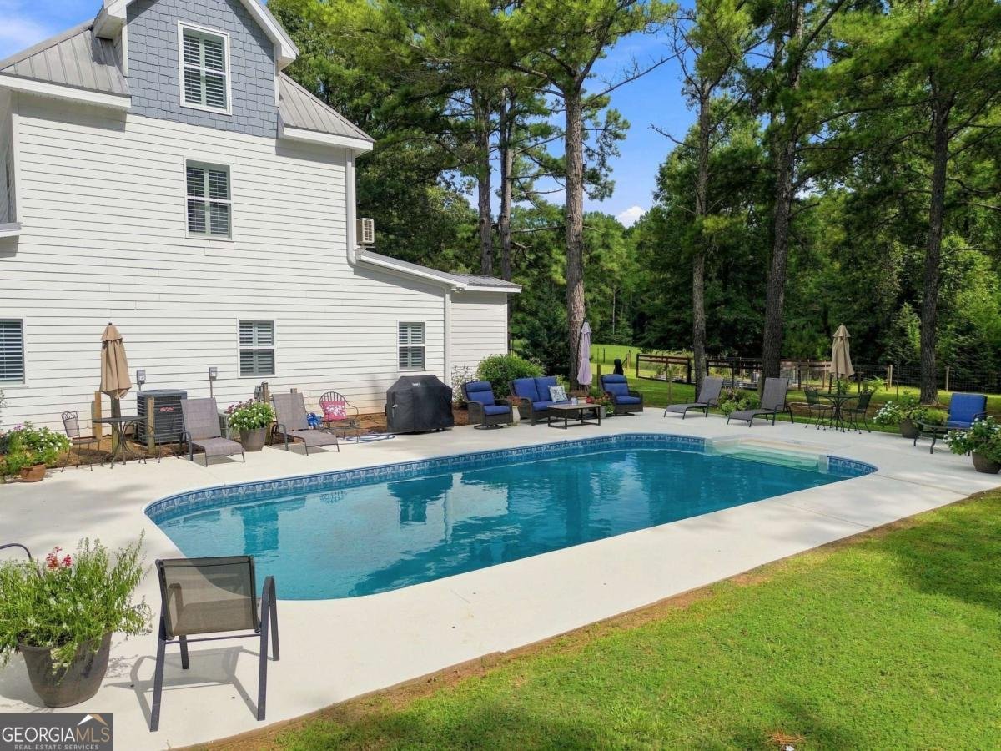
Experience peaceful country living without sacrificing luxury in this exceptional 5-acre estate in desirable Brooks. Designed for both everyday comfort and entertaining, this property offers a beautifully appointed main residence, guest house, workshop, horse barn, pool, gardens, and fenced pasture. The main home features 4 bedrooms and 2 full baths, including a spacious owner's suite on the main level with two walk-in closets, a spa-inspired bath with a soaking tub, separate tiled shower, dual vanities, and a private water closet. The inviting family room flows into a spacious dining room with seating for ten and a private home office. The custom kitchen is a chef's dream with beautifully crafted cabinetry, custom pull-out inserts, abundant storage, upgraded lighting, and attractive tile flooring that continues throughout the main living areas. A generous laundry room includes a utility sink for added convenience. Step outside to enjoy the covered front porch overlooking the beautifully maintained grounds or spend summer days relaxing beside the in-ground pool. Guests will appreciate the detached studio guest house, complete with its own kitchen, full bath, and large attic storage space above. For hobbyists, business owners, or equestrian enthusiasts, the property also includes a large workshop with double garage door, horse barn, gardens, fenced pasture, and plenty of room to roam. Whether you're looking for a private retreat, equestrian property, or multi-generational living, this one-of-a-kind estate offers the perfect blend of elegance, functionality, and country charm.
Set outside of a traditional subdivision in Brooks, this well cared for 4-bedroom, 2-bath home offers space, comfort, and freedom from HOA restrictions. With 2,683 square feet of finished living space, this floor plan offers generous gathering spaces as well as comfortable private retreats. A bright, open kitchen offers generous workspace, storage, and a direct view into the main gathering spaces. Open concept living and dining spaces create a comfortable setting for gatherings of all kinds. Step outside to approximately 5 acres, creating a comfortable setting for outdoor living and weekend gatherings. With parking available for multiple vehicles, the home provides flexible options for families and visitors. The location provides quick access to Brooks amenities while offering the flexibility of living outside a subdivision with no required HOA. With roughly 9 days on the market, this property stands out for condition and location. At $870,000, this home is well positioned for buyers seeking value in Brooks.
Show more
216 Mockingbird Lane - Map & Directions
view in Google Maps
Facts & features
School District Information
High School
Middle School
Elementary School
Additional Information about
None
Association
No
Additional Information about
216 Mockingbird Lane
County
Neighborhood
Year Built
2004
Appliances
Dishwasher
Microwave
Architectural Style
Country/Rustic
Craftsman
Traditional
Foundation
Slab
Construction Materials
Concrete
Cooling
Central Air
Dining Room Features
Separate Room
Exterior Features
Garden
Fireplace Features
Wood Burning Stove
Flooring
Hardwood
Tile
Heating
Central
Home Warranty
Yes
Interior Features
Attic Expandable
Beamed Ceilings
Double Vanity
High Ceilings
Master On Main Level
Pulldown Attic Stairs
Rear Stairs
Separate Shower
Soaking Tub
Tile Bath
Walk-In Closet(s)
Kitchen Features
Breakfast Area
Breakfast Bar
Country Kitchen
Kitchen Island
Second Kitchen
Walk-in Pantry
Laundry Features
In Hall
Levels
Three Or More,Two
Financing Available
Cash
Conventional
Fannie Mae Approved
FHA
Freddie Mac Approved
Other Structures
Barn(s),Garage(s),Guest House,Outbuilding,Pool House,Stable(s),Workshop
Patio and Porch Features
Patio
Selling Status
Resale
Roof
Metal
Rooms
Laundry
Office
Security Features
Smoke Detector(s)
Sewer Type
Septic Tank
Total Finished Area
2,683
Total Fire Places
1
Utilities
Electricity Available
High Speed Internet
Water Source
Private
Window Features
Double Pane Windows
Private Pool
Yes
Master on the Main
Yes
Land Information
Lot Size
2 to 5 Acres
Lot Features
Level
Pasture
Private
Lot Size Estimated
5
Fencing
Back Yard
Fenced
Front Yard
View
Valley
Water Front Features
No Dock Or Boathouse
Garages and Parking Information
Parking Total
6
Parking Features
Carport
Detached
Garage
Kitchen Level
Side/Rear Entrance
Detached Garage
Yes
Tax Information
Taxes
$5,795
Tax Year
2025
Tax ID Number
280 01014F
Show more
listed by real estate agent julia nelson and keller williams realty atl. partners