Back

100 Crape Myrtle Drive

Griffin, GA 30223

Casey Barnett
call for more info
678-617-8452
Ask a Question
Send to a Friend
Schedule a Showing
Request More Info
More Homes In
Sun City Peachtree
314 Tea Rose Ct, Griffin
780 Firefly Court, Griffin
329 Sandy Springs Drive, Griffin
Smart Mortgage Options
Dalton Carter
Lender
Lic. 1566538
Office:
Direct: 678-425-4140
AP Mortgage
340 Jesse Jewell Parkway
Suite 500A
Gainesville, GA 30501
Apply for a Loan
For Sale
MLS Number 10823429
3 Bedrooms
3 Bathrooms
0 Half Baths
2,352 Square Feet *estimated
Summary of 100 Crape Myrtle Drive
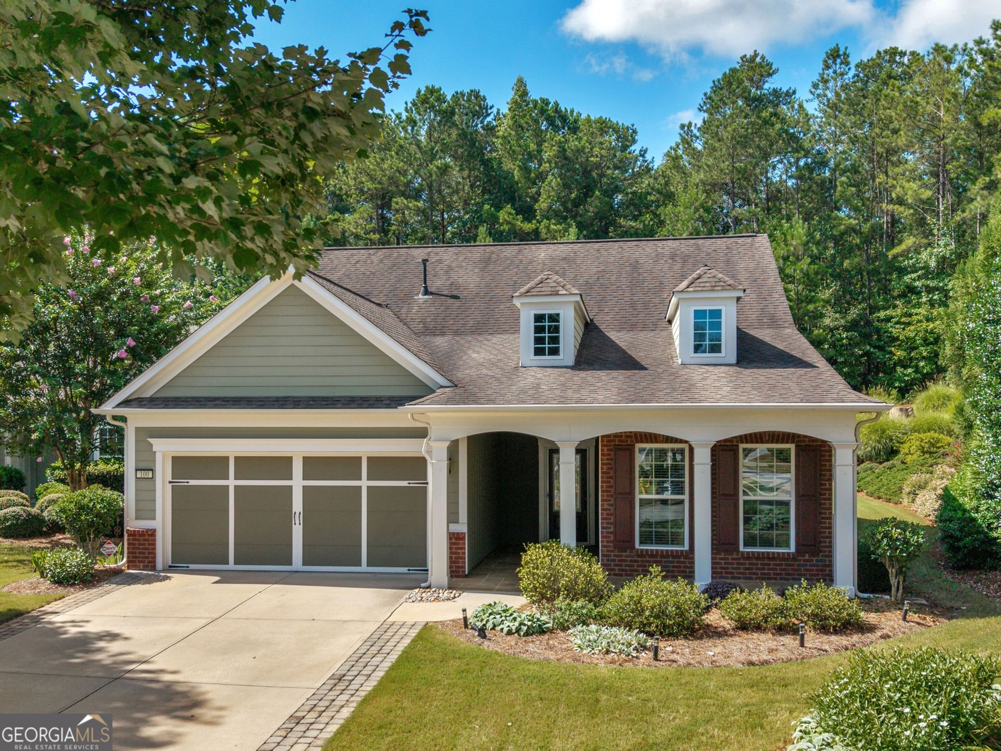
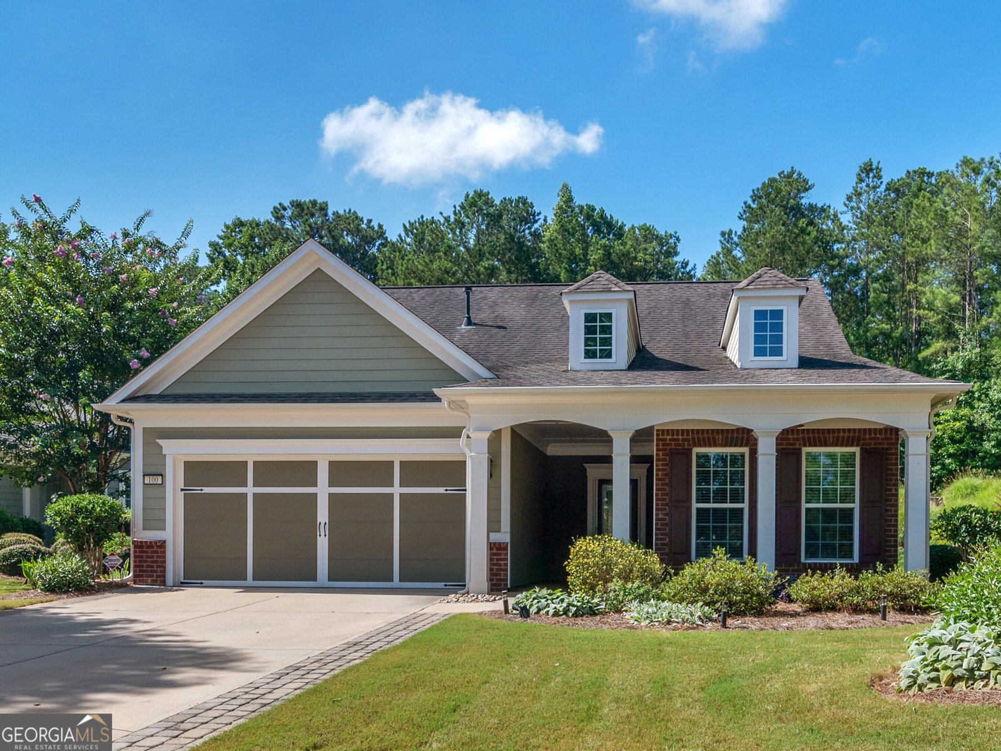
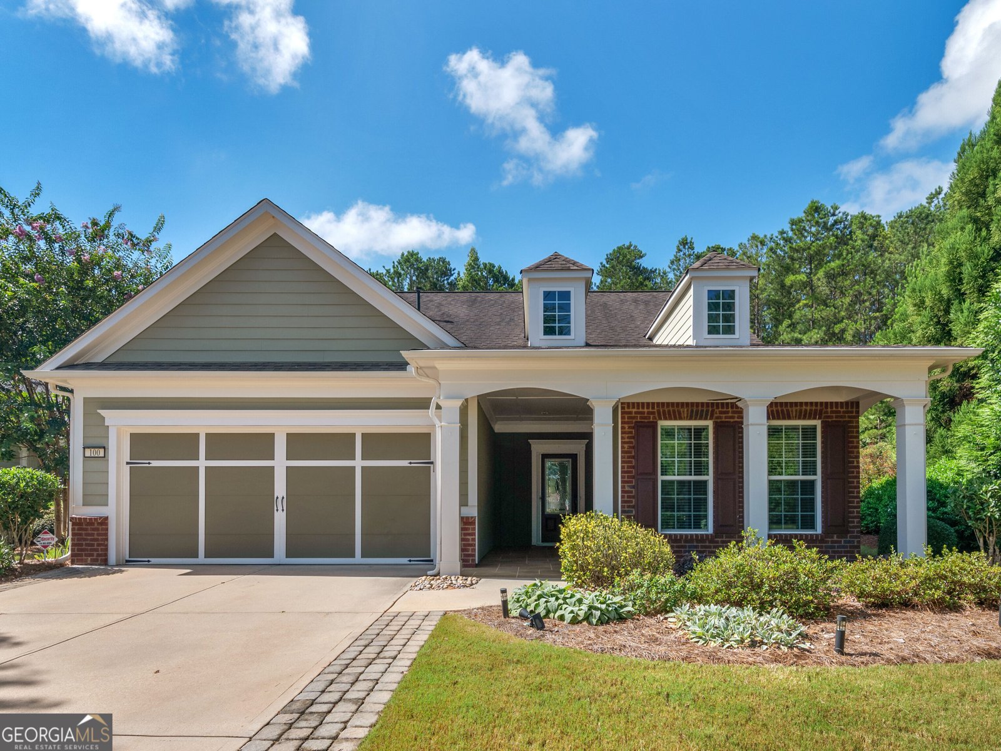
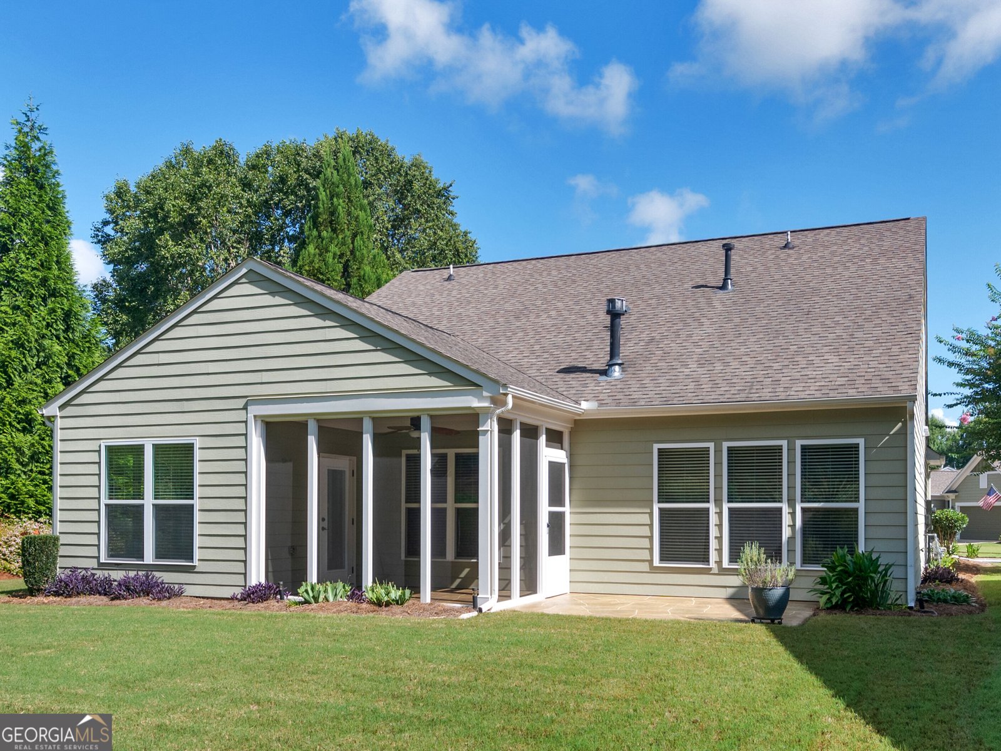
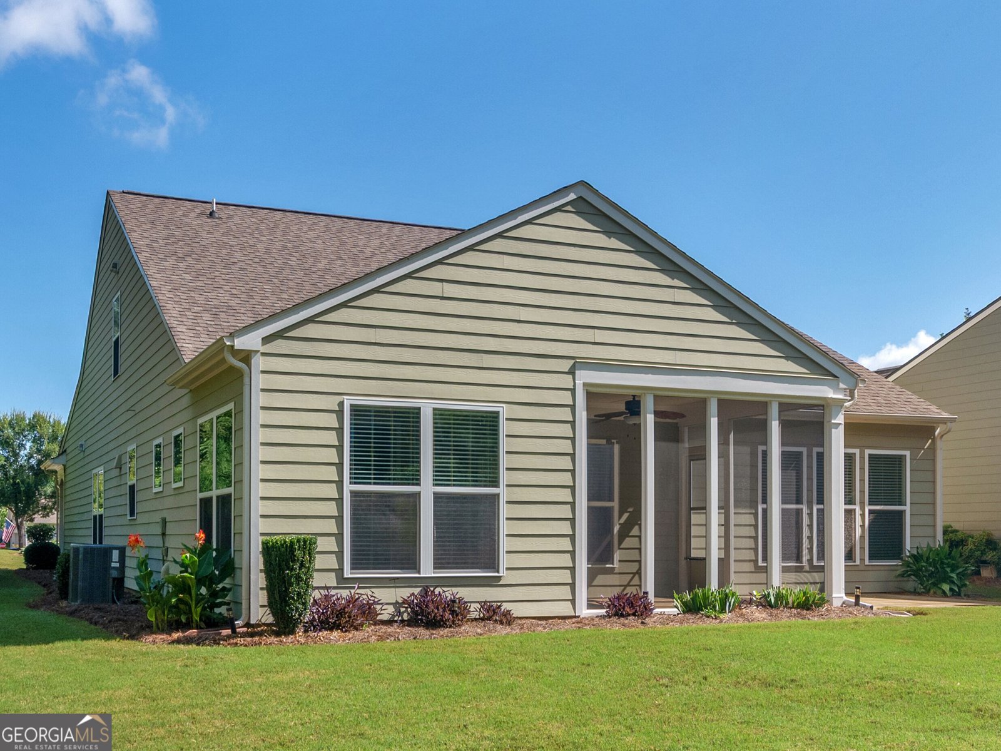
Welcome home to this exceptional Abbeville floor plan in the highly sought-after Sun City Peachtree! Beautifully appointed and thoughtfully designed, this unique home offers an abundance of living space, custom features, and storage-both upstairs and down. The main level features two spacious bedrooms, two full baths, a versatile flex room perfect for a home office or hobby space, a formal dining room, and an inviting great room highlighted by a cozy fireplace. The beautiful kitchen is designed for both everyday living and entertaining, featuring custom white cabinetry, gorgeous leathered granite countertops, ample pantry storage, and an open flow to the main living areas. The spacious primary suite is a wonderful retreat with a large bath featuring double vanities and a beautifully customized closet. Large walk in shower. Even the laundry room has been thoughtfully upgraded with custom cabinetry for additional storage and organization. A sunroom provides additional year-round living space and leads to the screened porch-perfect for morning coffee or relaxing at the end of the day. An additional patio overlooks the exceptionally large and beautiful backyard, a rare find in Sun City Peachtree with plenty of room to enjoy the outdoors. Upstairs adds an entirely new dimension to this home, offering a large loft/den, an additional bedroom with its own private bath, and walk-in closets providing incredible storage. It's an ideal setup for overnight guests, hobbies, or a private second living area. Storage has certainly not been overlooked! The garage features a walk-up staircase to the attic along with a VersaLift attic storage lift system, making it easy to move items to and from the attic without carrying them up the stairs. A convenient drop zone just inside the garage and a garage screen door add even more functionality. Alongside the driveway there are additional pavers for parking. Outside, the welcoming rocking-chair front porch with stamped concrete creates wonderful curb appeal and the perfect spot to sit and visit with neighbors. Located within walking distance of the softball field, grandkids park, and dog park, this home offers a wonderful location within the community. Beautiful, spacious, and truly unique for Sun City Peachtree, this Abbeville offers the space, storage, and special features that are so hard to find. Come see what makes this home exceptional! Enjoy the exceptional amenities as well. Theatre, state of the art gym, indoor outdoor pool, Clubs, Golf, softball, tennis, pickleball, tennis, golf cart community, so much more. Your next chapter of last could be your best.
Discover this inviting 3-bedroom, 3-bath home located in the well established community of Sun City Peachtree. With 2,352 square feet of finished living space, this floor plan offers generous gathering spaces as well as comfortable private retreats. The kitchen was planned for both everyday meals and special occasions, with plenty of room to cook, serve, and connect. A central family room and dining area provide a welcoming place to unwind, gather, and enjoy time together. The outdoor space includes approximately 0.2 acres, ideal for gardening, outdoor activities, or simply enjoying the seasons. With parking available for multiple vehicles, the home provides flexible options for families and visitors. Sun City Peachtree offers a well established community setting in Griffin with convenient access to local shopping, dining, and major routes. Just listed within the last few days, this home is already drawing attention. With an asking price of $439,900, this property represents an appealing opportunity in the current market.

Show more
100 Crape Myrtle Drive - Map & Directions
view in Google Maps
Facts & features
School District Information
High School
Middle School
Elementary School
Additional Information about
Sun City Peachtree
Association
Yes
Association Fee
$3,180
Initiation Fee
$1,365
Association Fee Includes
Maintenance Grounds
Management Fee
Swimming
Tennis
Trash
Community Features
Boat/Camper/Van Prkg
Clubhouse
Fitness Center
Gated
Golf
Park
Pickleball Court(s)
Playground
Pool
Retirement Community
Sidewalks
Street Lights
Tennis Court(s)
Neighborhood Tennis
Yes
Neighborhood Golf
Yes
Neighborhood Pool
Yes
Gated Community
Yes
Additional Information about
100 Crape Myrtle Drive
County
Neighborhood
Year Built
2014
Appliances
Dishwasher
Disposal
Gas Water Heater
Oven/Range (Combo)
Architectural Style
Craftsman
Foundation
Slab
Construction Materials
Concrete
Cooling
Central Air
Electric
Dining Room Features
Dining Rm/Living Rm Combo
Exterior Features
Sprinkler System
Fireplace Features
Gas Log
Flooring
Carpet
Hardwood
Tile
Heating
Central
Electric
Home Warranty
No
Interior Features
Double Vanity
Master On Main Level
Split Bedroom Plan
Tile Bath
Walk-In Closet(s)
Kitchen Features
Breakfast Bar
Kitchen Island
Pantry
Solid Surface Counters
Levels
One
Selling Status
Resale
Roof
Composition
Rooms
Bonus Room
Foyer
Laundry
Loft
Office
Sun Room
Sewer Type
Public Sewer
Total Finished Area
2,352
Total Fire Places
1
Utilities
Cable Available
Electricity Available
High Speed Internet
Natural Gas Available
Phone Available
Sewer Available
Sewer Connected
Underground Utilities
Water Available
Water Source
Public
Master on the Main
Yes
Land Information
Lot Size
Less than .5 Acres
Lot Features
Level
Private
Lot Size Estimated
0.2
Garages and Parking Information
Parking Total
2
Parking Features
Attached
Garage
Garage Door Opener
Tax Information
Taxes
$6,280
Tax Year
2025
Tax ID Number
307 01072
Show more
listed by real estate agent susan bradford and tara properties, inc.