Back

1024 Yorkshire Drive

Griffin, GA 30223

Casey Barnett
call for more info
678-617-8452
Ask a Question
Send to a Friend
Schedule a Showing
Request More Info
More Homes In
Teamon Village
1007 Yorkshire Drive, Griffin
Smart Mortgage Options
Dalton Carter
Lender
Lic. 1566538
Office:
Direct: 678-425-4140
AP Mortgage
340 Jesse Jewell Parkway
Suite 500A
Gainesville, GA 30501
Apply for a Loan
For Sale
MLS Number 10790580
4 Bedrooms
3 Bathrooms
0 Half Baths
2,571 Square Feet *estimated
Summary of 1024 Yorkshire Drive
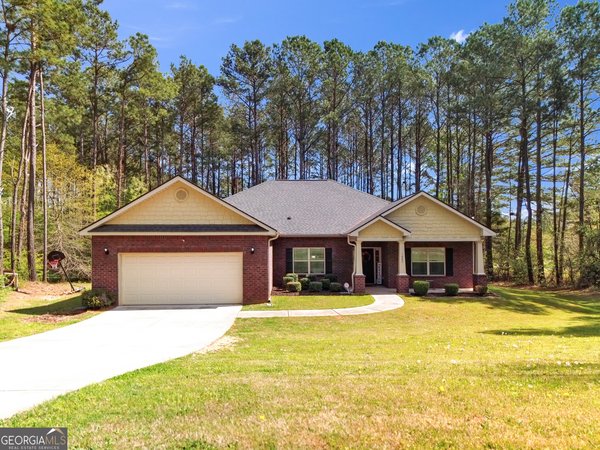
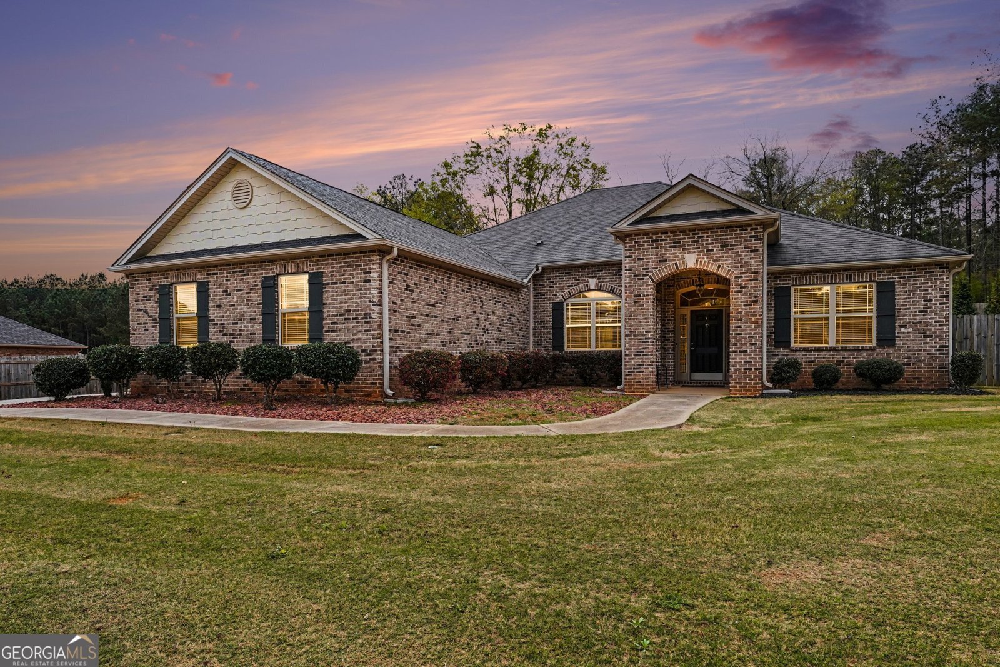
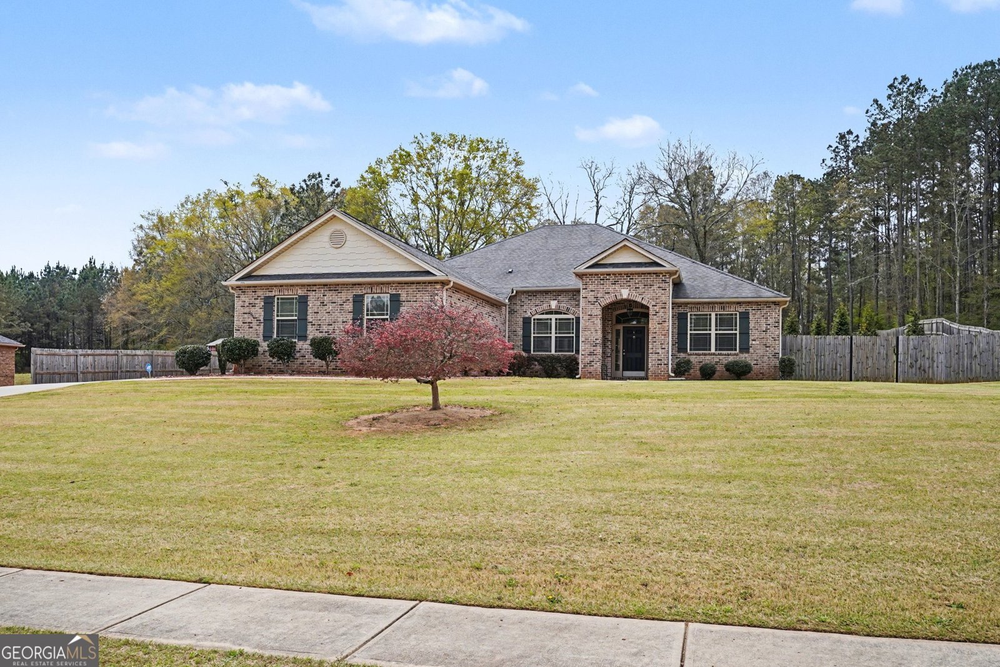
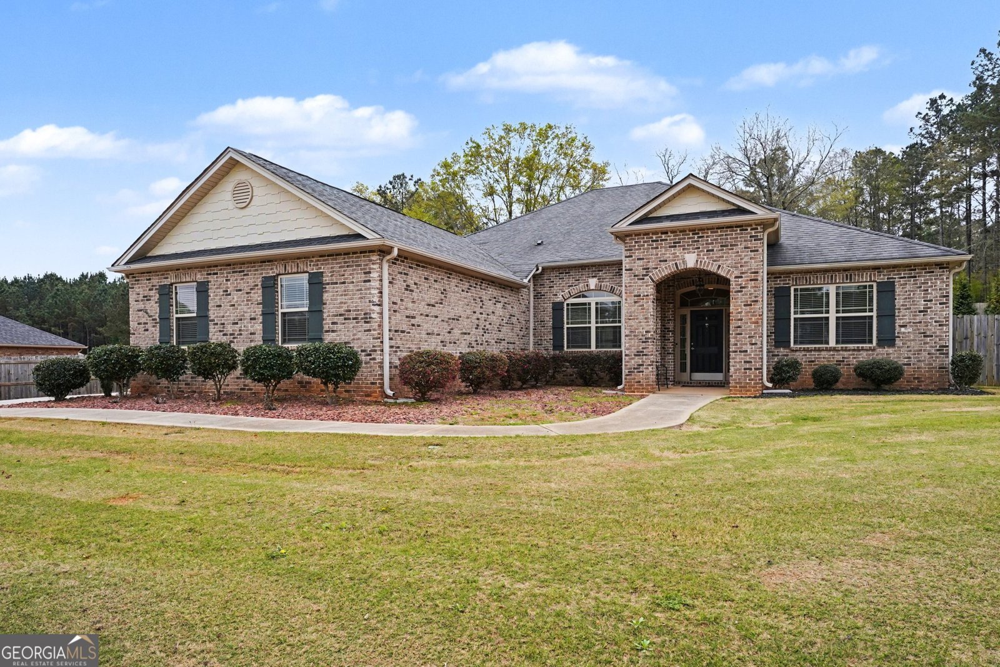
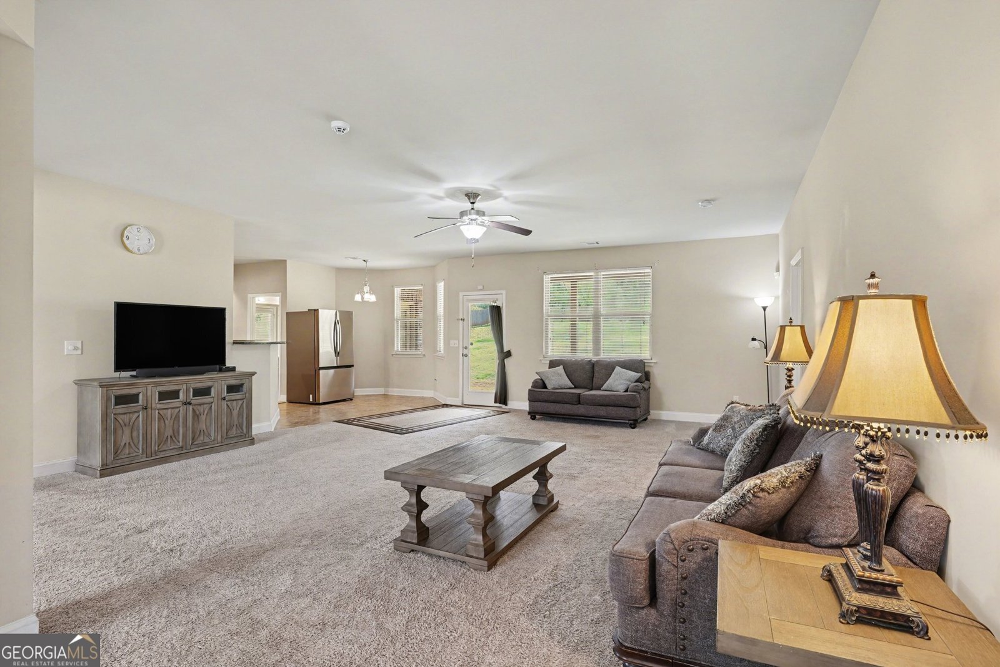
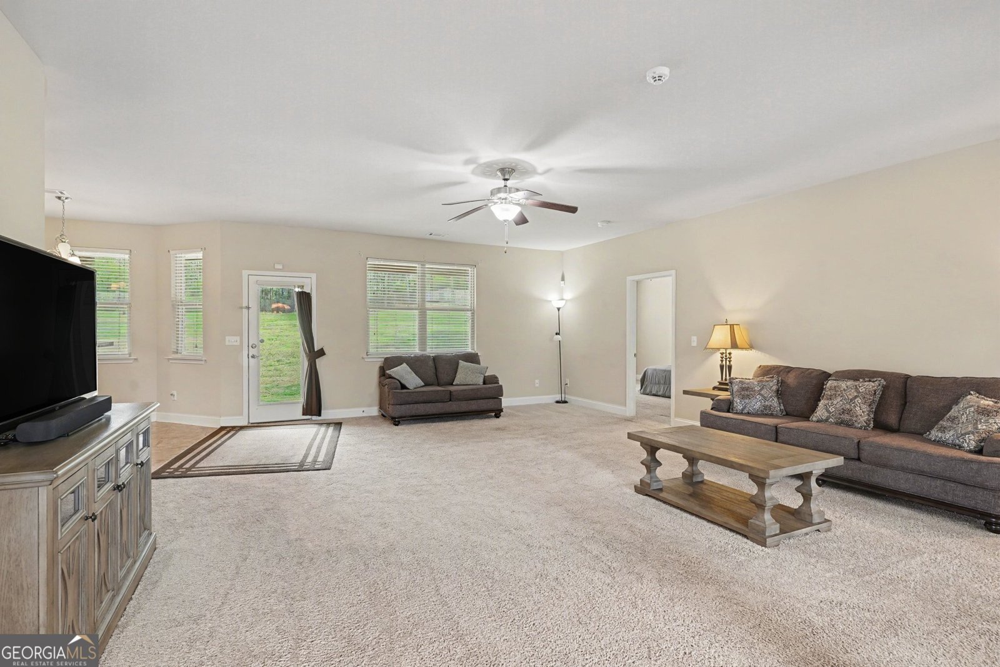
Rare Find! Four-Sided Brick Ranch | 1+ Acre | 3-Car Garage | NO HOA If you've been waiting for a home that gives you space, privacy, one-level living, and NO HOA, this is the one you've been looking for. Situated on just over an acre, this beautifully maintained 4-bedroom, 3-bathroom ranch offers the combination buyers rarely find in one property: a spacious open floor plan, four-sided brick construction, a 3-car garage, a large fenced backyard, and room to breathe. Inside, you'll find over 2,500 square feet of comfortable one-level living designed for both everyday life and entertaining. The spacious family room opens naturally to the kitchen and dining areas, creating an inviting gathering space filled with natural light. The desirable split-bedroom layout provides privacy for the owner's suite while giving family, guests, or a home office their own space. The owner's suite is a true retreat with generous room to relax and a private ensuite bath. Three additional bedrooms and two full bathrooms provide plenty of flexibility for family, guests, work-from-home space, or hobbies. And then there's the backyard! The large, fully fenced yard and expansive 1+ acre lot give you room for pets, play, gardening, outdoor entertaining, or simply enjoying the peace and privacy of your own property. There's plenty of space to create the outdoor retreat you've always wanted-a fire pit, garden, play area, pool, or outdoor kitchen. The 3-car garage provides the extra storage and parking space that's so hard to find, while the timeless four-sided brick construction offers low-maintenance durability and classic curb appeal. Best of all, NO HOA means no monthly dues and no subdivision restrictions dictating how you enjoy your property. If you've been searching for a true ranch with acreage, a 3-car garage, a fenced backyard, and NO HOA, don't let this one get away. Properties offering this much space and flexibility are hard to find-schedule your private showing and come see what makes this home stand out.
Welcome home to this spacious 4-bed, 3-bath residence nestled in Teamon Village in Griffin, GA. With 2,571 square feet of finished living space, this floor plan offers generous gathering spaces as well as comfortable private retreats. The kitchen functions as the heart of the home with ample counter space, storage, and a natural connection to the main living areas. Open concept living and dining spaces create a comfortable setting for gatherings of all kinds. The outdoor space includes approximately 1.04 acres, ideal for gardening, outdoor activities, or simply enjoying the seasons. With parking available for multiple vehicles, the home provides flexible options for families and visitors. Residents of Teamon Village enjoy a blend of neighborhood charm and easy access to everyday conveniences. After roughly 52 days on the market, this home remains a strong option in the area. Currently offered at $449,900, this home delivers a strong combination of space, condition, and location.
Show more
1024 Yorkshire Drive - Map & Directions
view in Google Maps
Facts & features
School District Information
High School
Middle School
Elementary School
Additional Information about
Teamon Village
Association
No
Community Features
Sidewalks
Street Lights
Additional Information about
1024 Yorkshire Drive
County
Neighborhood
Year Built
2014
Appliances
Dishwasher
Microwave
Oven/Range (Combo)
Stainless Steel Appliance(s)
Architectural Style
Brick 4 Side
Ranch
Foundation
Slab
Construction Materials
Brick
Cooling
Ceiling Fan(s)
Central Air
Electric
Dining Room Features
Separate Room
Flooring
Carpet
Tile
Heating
Central
Electric
Forced Air
Hot Water
Home Warranty
No
Interior Features
Double Vanity
High Ceilings
Master On Main Level
Separate Shower
Soaking Tub
Split Bedroom Plan
Tile Bath
Tray Ceiling(s)
Walk-In Closet(s)
Kitchen Features
Breakfast Room
Pantry
Solid Surface Counters
Laundry Features
In Hall
Levels
One
Financing Available
Cash
Conventional
FHA
VA Loan
Other Structures
Other
Selling Status
Resale
Roof
Composition
Rooms
Family Room
Foyer
Laundry
Office
Other
Sewer Type
Septic Tank
Total Finished Area
2,571
Utilities
Cable Available
Electricity Available
Phone Available
Underground Utilities
Water Available
Water Source
Public
Window Features
Double Pane Windows
Master on the Main
Yes
Land Information
Lot Size
1 to 2 Acres
Lot Features
Level
Private
Lot Size Estimated
1.04
Fencing
Back Yard
Fenced
Wood
Garages and Parking Information
Parking Total
3
Parking Features
Attached
Garage
Garage Door Opener
Kitchen Level
RV/Boat Parking
Side/Rear Entrance
Tax Information
Taxes
$5,664
Tax Year
24
Tax ID Number
244A01054
Show more
listed by real estate agent and keller williams realty atl. partners