Back

928 Norwood Drive

Lagrange, GA 30240

Casey Barnett
call for more info
678-617-8452
Ask a Question
Send to a Friend
Schedule a Showing
Request More Info
Smart Mortgage Options
Dalton Carter
Lender
Lic. 1566538
Office:
Direct: 678-425-4140
AP Mortgage
340 Jesse Jewell Parkway
Suite 500A
Gainesville, GA 30501
Apply for a Loan
For Sale
MLS Number 10825051
3 Bedrooms
2 Bathrooms
0 Half Baths
1,321 Square Feet *estimated
Summary of 928 Norwood Drive
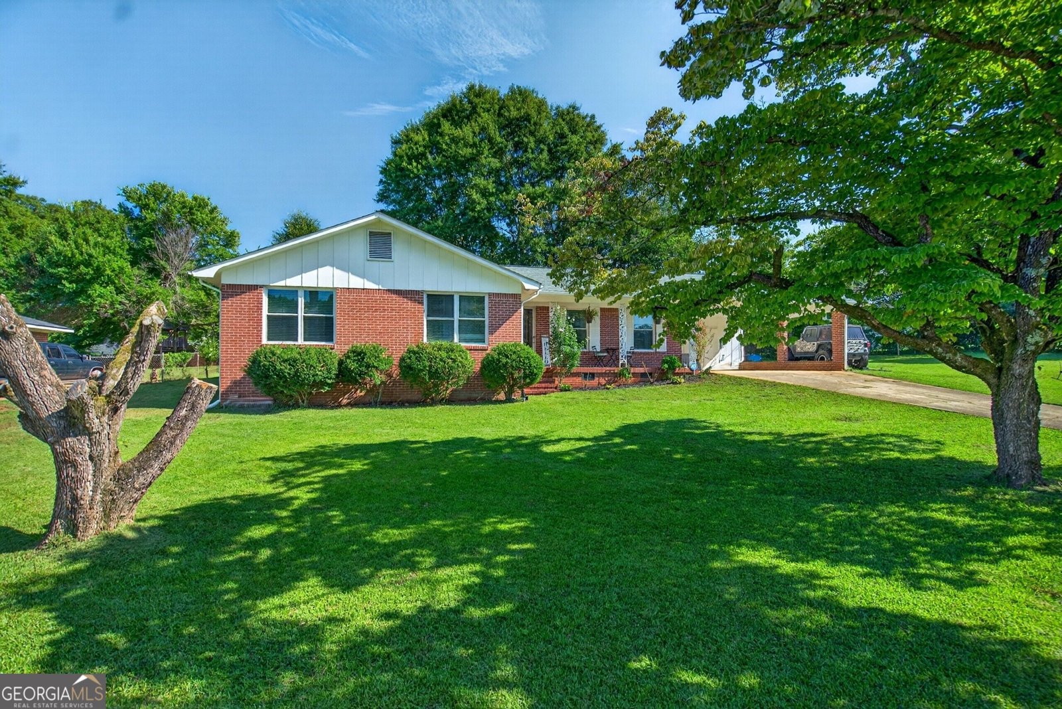
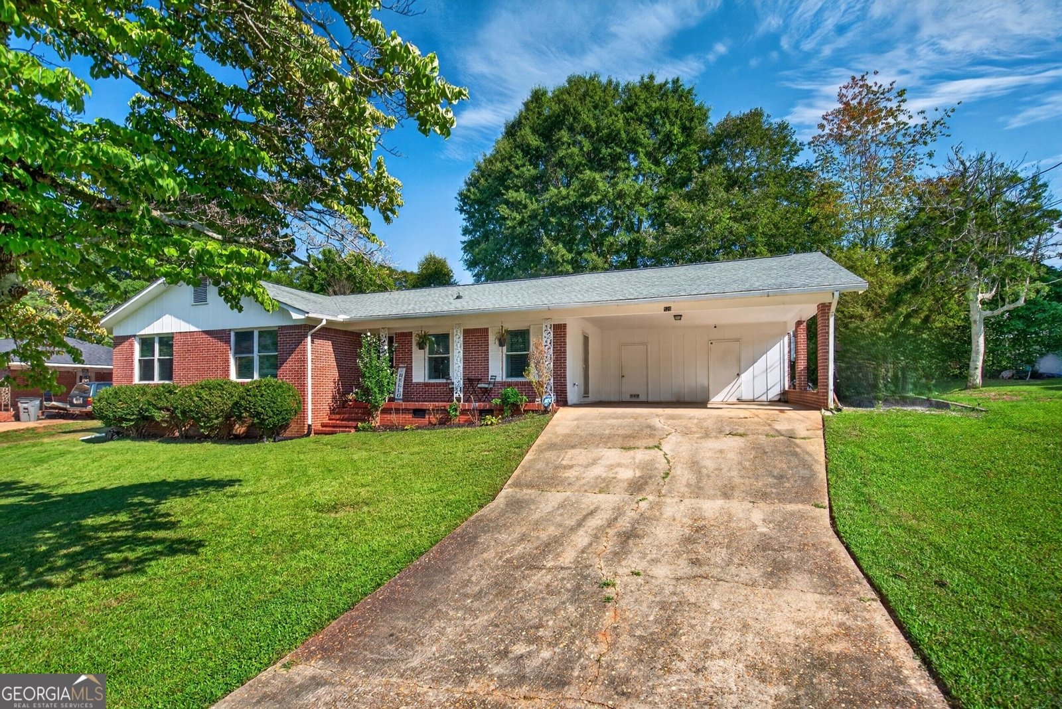
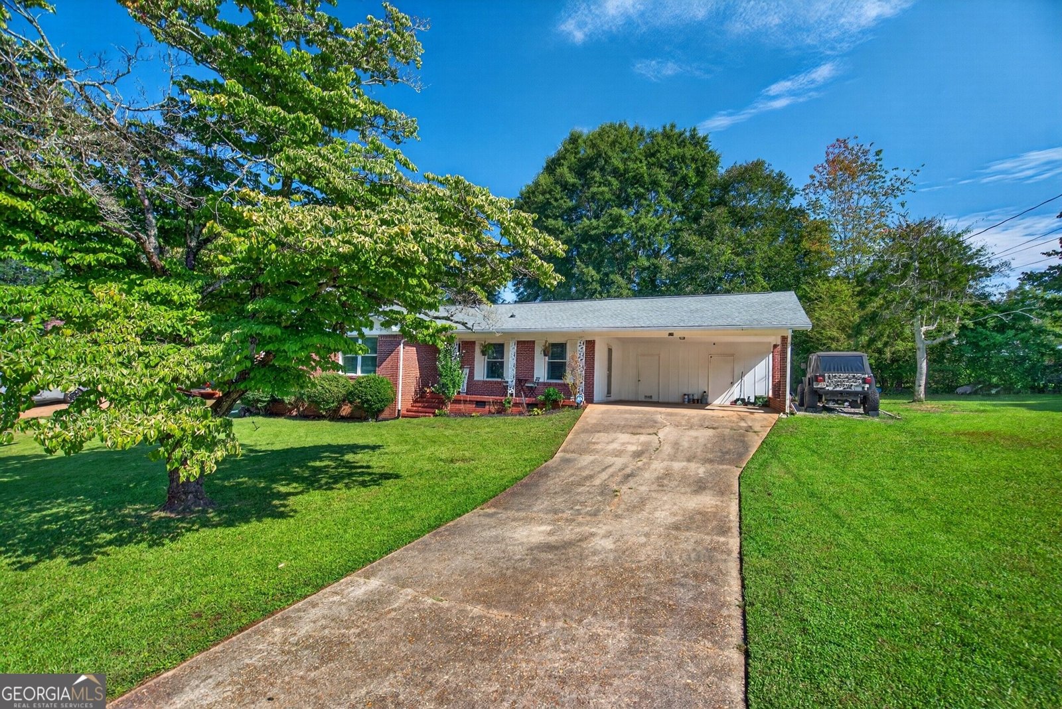
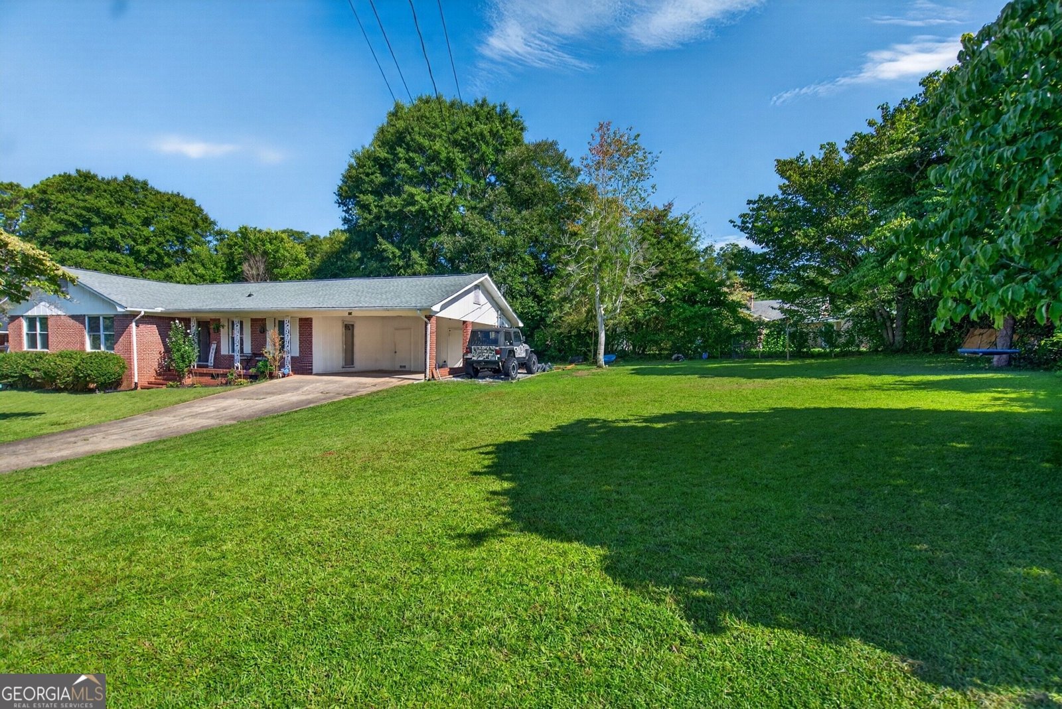
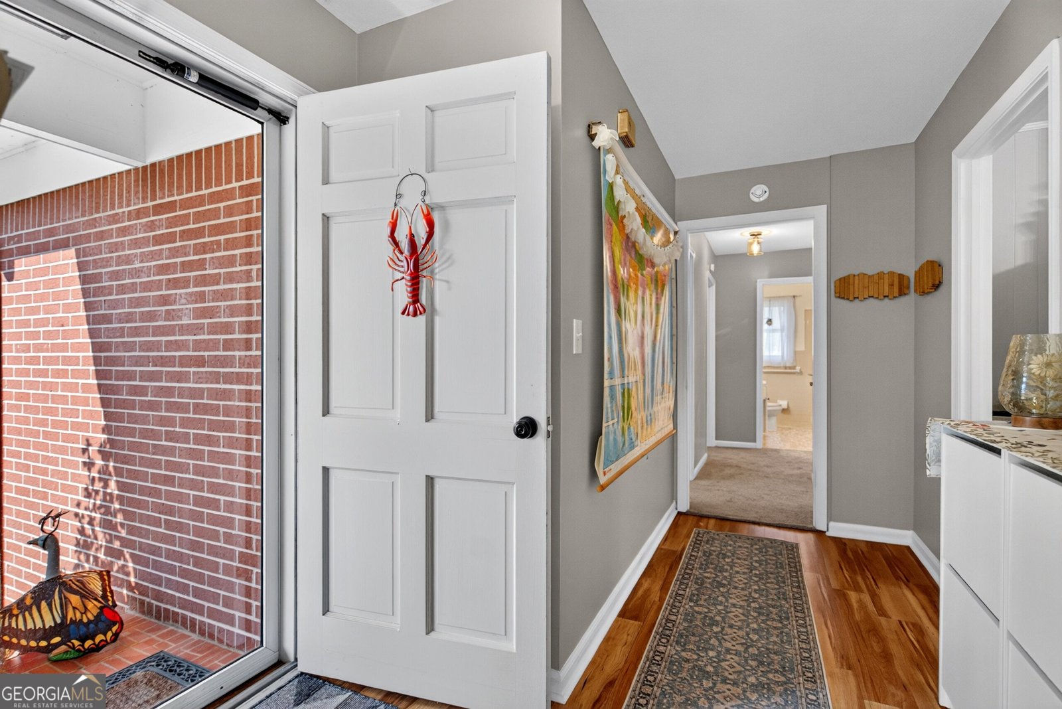
Comfort, convenience, and peaceful living come together! This charming one-level brick ranch offers 3 bedrooms, 2 bathrooms, and 1,321 square feet of inviting living space, all nestled on an oversized corner lot on a quiet dead-end road in the highly desirable LaGrange High School zone. From the moment you arrive, you'll love the welcoming front porch overlooking the spacious front yard-the perfect spot to enjoy your morning coffee or unwind at the end of the day. Step inside to a welcoming foyer that flows seamlessly into the open-concept living room, featuring beautiful hardwood flooring and double doors leading directly to your private backyard and uncovered patio. The spacious corner lot provides plenty of privacy and room to enjoy the outdoors. The kitchen offers a functional layout with tile flooring, stainless steel appliances, a convenient breakfast area, and a wide kitchen window that lets in plenty of natural light while giving you a view of the backyard-because keeping an eye on the kids while getting dinner ready is always a bonus! And speaking of bonuses, all appliances remain with the sale, providing an added convenience and savings for the next homeowner. Additional features include a spacious carport laundry room, large bathroom linen closet, extra-large hall closet, and a utility/storage closet conveniently located in the carport-perfect for storing seasonal decor, tools, lawn equipment, and all those extras. The home also offers carport parking with an additional parking pad for added convenience. With its single-level layout, classic brick exterior, oversized corner lot, privacy, and peaceful location, this Brumbeloe Estates home offers the perfect combination of comfort and functionality. Whether you're a first-time homebuyer, downsizing, or simply looking for a home with room to enjoy, this one deserves a closer look! Homes like this don't last long! Call your favorite REALTOR today for your chance to see it before it's gone-you won't be disappointed!
Set in the popular Brumbeloe Estates neighborhood, this 3-BR, 2-BA home offers a comfortable blend of space, style, and function. Inside, the home offers 1,321 square feet of finished living space, giving plenty of room for everyday living and easy entertaining. The kitchen functions as the heart of the home with ample counter space, storage, and a natural connection to the main living areas. Open concept living and dining spaces create a comfortable setting for gatherings of all kinds. Step outside to approximately 0.32 acres, creating a comfortable setting for outdoor living and weekend gatherings. The property includes parking available, offering convenience for residents and guests. Brumbeloe Estates offers a well established community setting in Lagrange with convenient access to local shopping, dining, and major routes. Just listed within the last few days, this home is already drawing attention. Currently offered at $216,900, this home delivers a strong combination of space, condition, and location.
Show more
928 Norwood Drive - Map & Directions
view in Google Maps
Facts & features
School District Information
High School
Middle School
Elementary School
Additional Information about
Brumbeloe Estates
Association
No
Additional Information about
928 Norwood Drive
County
Neighborhood
Year Built
1968
Appliances
Dishwasher
Microwave
Oven/Range (Combo)
Refrigerator
Stainless Steel Appliance(s)
Architectural Style
Ranch
Foundation
Slab
Construction Materials
Brick
Other
Cooling
Ceiling Fan(s)
Central Air
Dining Room Features
Dining Rm/Living Rm Combo
Flooring
Carpet
Hardwood
Tile
Heating
Central
Home Warranty
No
Interior Features
Master On Main Level
Tile Bath
Walk-In Closet(s)
Kitchen Features
Breakfast Area
Solid Surface Counters
Laundry Features
In Garage,Other
Levels
One
Patio and Porch Features
Patio
Porch
Selling Status
Resale
Roof
Composition
Rooms
Family Room
Foyer
Laundry
Sewer Type
Public Sewer
Total Finished Area
1,321
Utilities
Cable Available
Electricity Available
High Speed Internet
Other
Water Source
Public
Master on the Main
Yes
Land Information
Lot Size
Less than .5 Acres
Lot Features
Corner Lot
Level
Other
Private
Lot Size Estimated
0.32
Fencing
Back Yard
Chain Link
Fenced
Other
Garages and Parking Information
Parking Features
Assigned
Attached
Carport
Guest
Off Street
Parking Pad
Side/Rear Entrance
Storage
Tax Information
Taxes
$2,162
Tax Year
2025
Tax ID Number
0611A005008
Show more
listed by real estate agent mallchok skyler douglas madelon k mallch and re/max results