Back

183 Edgemont Court

Lagrange, GA 30240

Casey Barnett
call for more info
678-617-8452
Ask a Question
Send to a Friend
Schedule a Showing
Request More Info
More Homes In
Lakemont
300 Edgemont Drive, Lagrange
Smart Mortgage Options
Dalton Carter
Lender
Lic. 1566538
Office:
Direct: 678-425-4140
AP Mortgage
340 Jesse Jewell Parkway
Suite 500A
Gainesville, GA 30501
Apply for a Loan
For Sale
MLS Number 10822389
4 Bedrooms
2 Bathrooms
1 Half Baths
2,329 Square Feet *estimated
Summary of 183 Edgemont Court
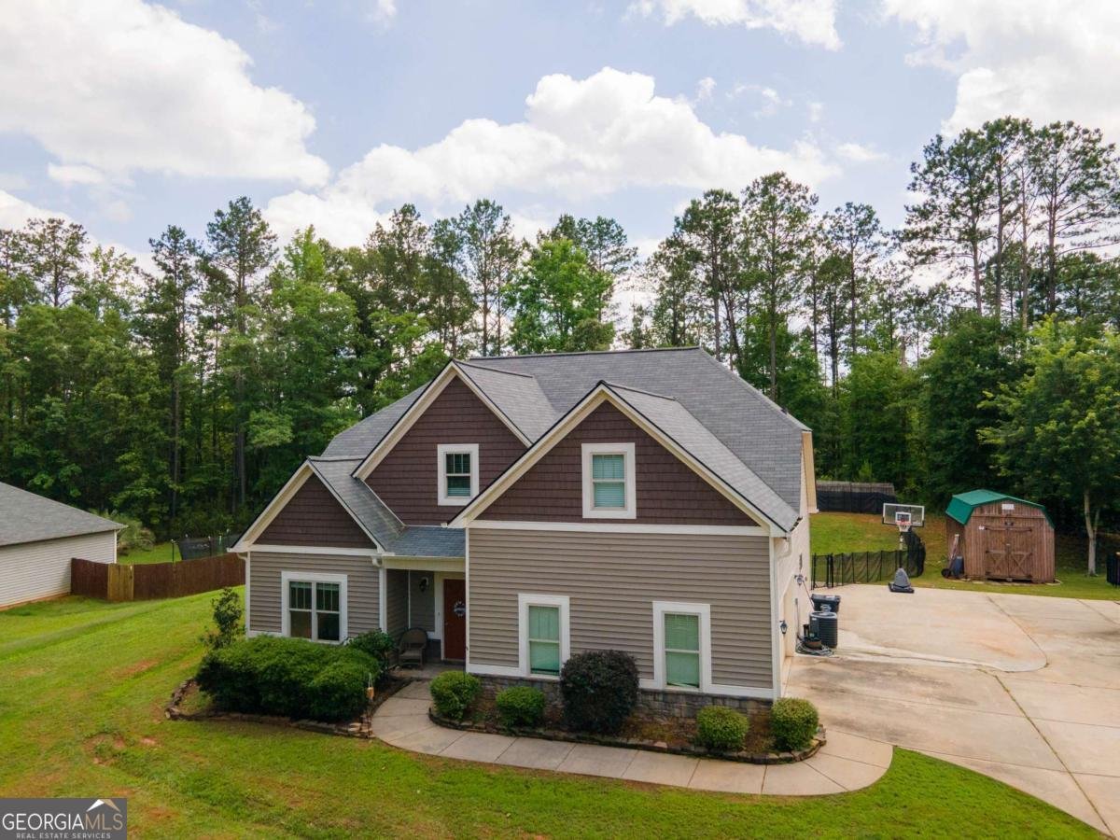
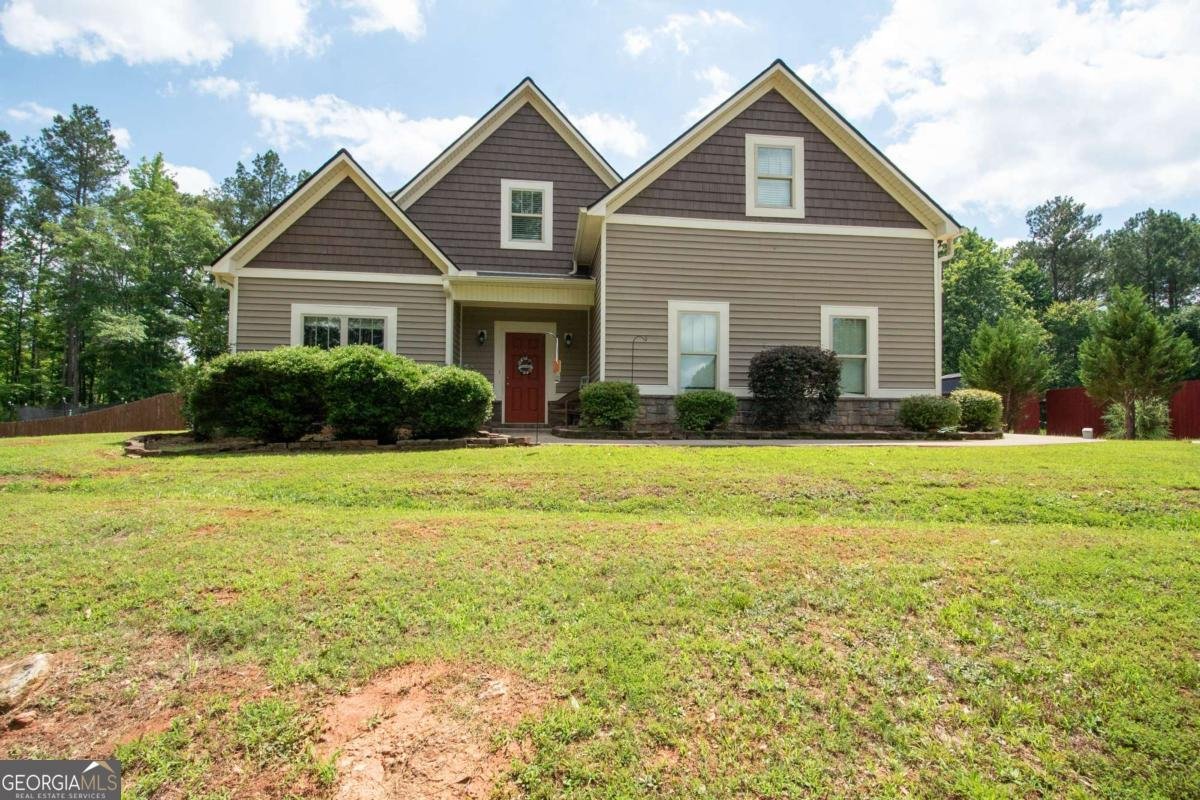
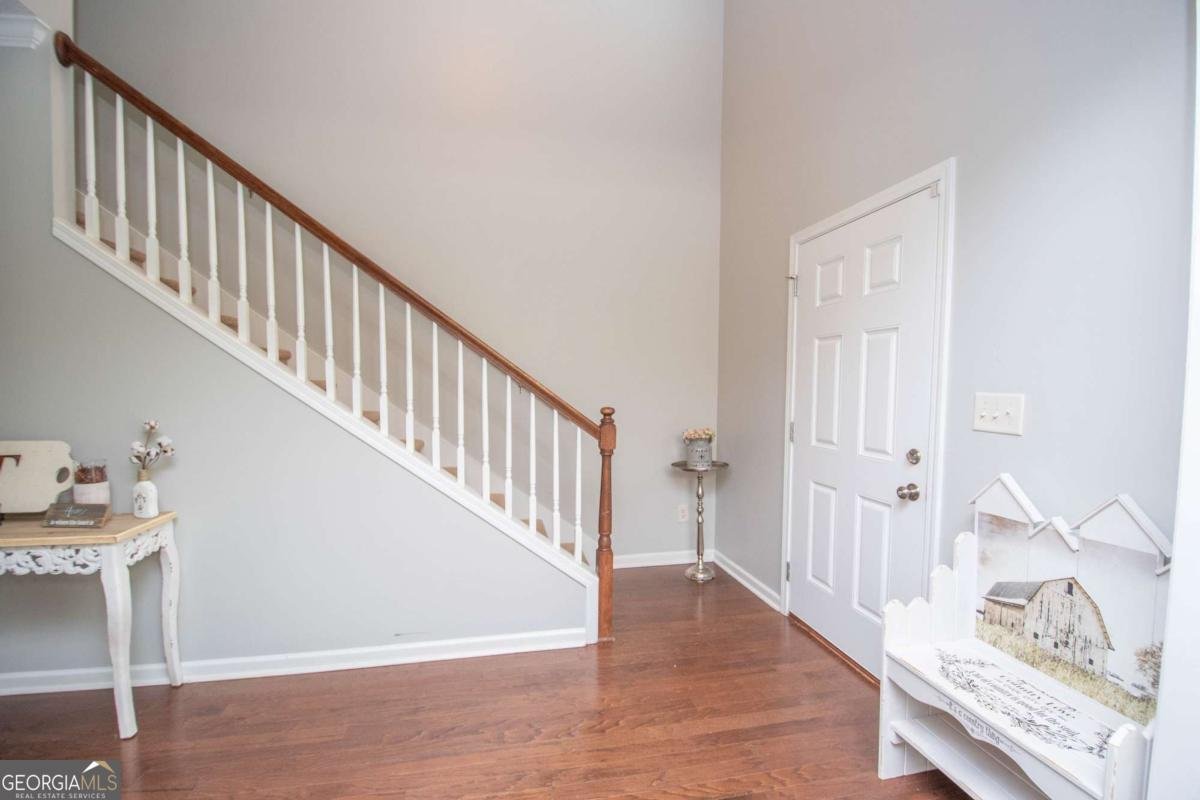
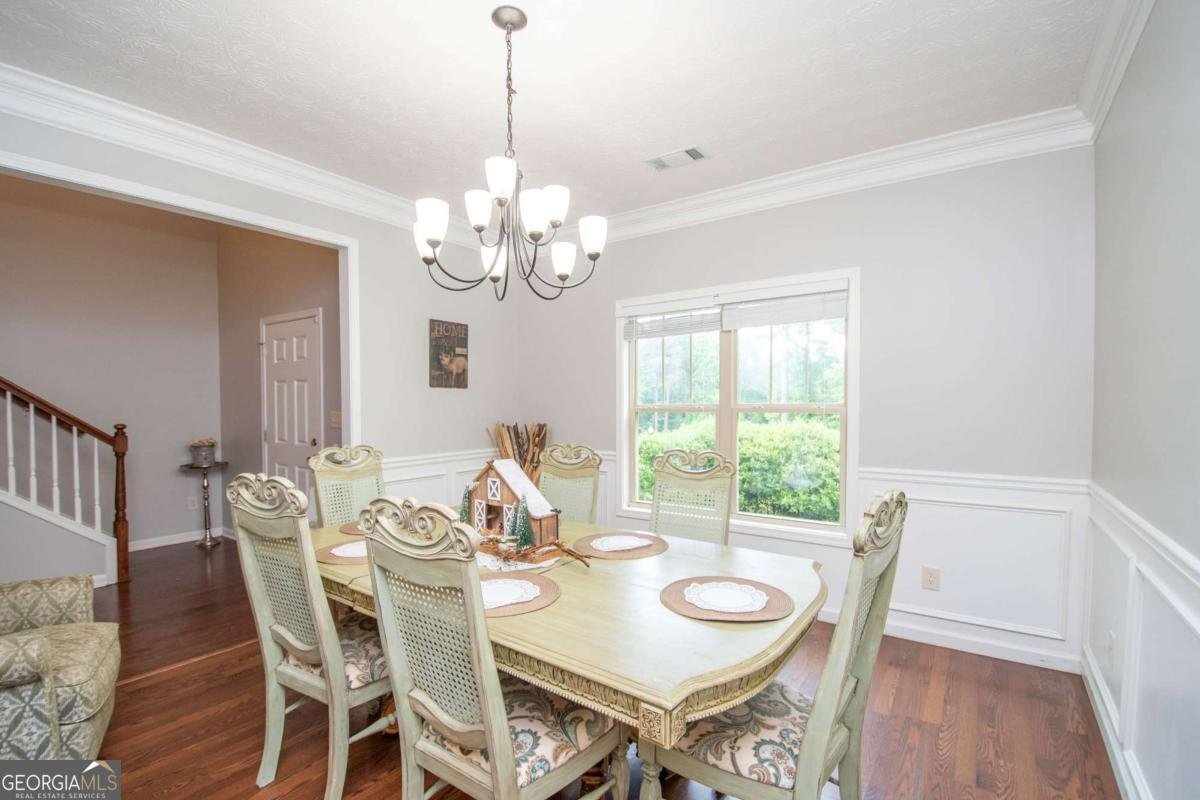
Welcome home to this beautifully maintained 4-bedroom, 2.5-bath home offering a spacious, open floor plan with plenty of room for everyday living and entertaining. From the moment you step inside, you'll appreciate the hardwood flooring, vaulted ceilings, and inviting fireplace that create a warm and welcoming atmosphere in the family/great room. The kitchen is designed for both functionality and entertaining, featuring granite countertops, stainless steel appliances, a spacious pantry, and a convenient serving bar overlooking the breakfast area. For more formal occasions, the home also offers a very large formal dining room, while the generous eat-in area provides plenty of space for casual family meals. The master suite is conveniently located on the main level and features a walk-in closet, relaxing garden tub, and double vanity. Upstairs, you'll find three additional bedrooms along with a versatile loft/bonus den area, perfect for a media room, playroom, home office, or additional hangout space. Step outside and discover even more to love! The relaxing covered back patio overlooks the fenced backyard, creating a wonderful space for morning coffee, weekend gatherings, or simply unwinding at the end of the day. A separate workshop provides additional storage and workspace for hobbies, projects, or outdoor equipment. One of the home's standout features is the abundance of additional concrete added by the seller. There is plenty of room for extra parking, an RV, boat, multiple vehicles, or even a basketball court. The possibilities are fantastic for buyers who need flexibility for vehicles, recreational equipment, entertaining, or outdoor activities. This well-maintained home offers space, functionality, and versatility both inside and out. With a desirable floor plan, generous living and entertaining areas, fenced yard, workshop, covered patio, and an impressive amount of additional concrete, this is a home you'll want to see! Bonus for qualified buyers: The home is located in a 100% financing eligible area, offering the potential for qualified buyers to purchase with 100% financing. Buyer should verify eligibility and program requirements with their lender.
Welcome home to this spacious 4-bed, 2-bath residence nestled in Lakemont in Lagrange, GA. With 2,329 square feet of finished living space, this floor plan offers generous gathering spaces as well as comfortable private retreats. A bright, open kitchen offers generous workspace, storage, and a direct view into the main gathering spaces. The main living areas are filled with natural light and provide an easy flow for hosting friends or enjoying quiet evenings at home. Step outside to approximately 1 acres, creating a comfortable setting for outdoor living and weekend gatherings. With parking available for multiple vehicles, the home provides flexible options for families and visitors. Set within Lakemont in Lagrange, this home is close to schools, shopping, dining, and area attractions. On the market for about 5 days, this home offers an excellent opportunity in Lagrange. At $339,900, this home is well positioned for buyers seeking value in Lagrange.
Show more
183 Edgemont Court - Map & Directions
view in Google Maps
Facts & features
School District Information
High School
Middle School
Elementary School
Additional Information about
Lakemont
Association
No
Community Features
Lake
Additional Information about
183 Edgemont Court
County
Neighborhood
Year Built
2013
Appliances
Dishwasher
Electric Water Heater
Microwave
Oven/Range (Combo)
Stainless Steel Appliance(s)
Architectural Style
Traditional
Foundation
Slab
Construction Materials
Stone
Vinyl Siding
Cooling
Ceiling Fan(s)
Central Air
Electric
Dining Room Features
Dining Rm/Living Rm Combo,Seats 12+,Separate Room
Fireplace Features
Living Room
Flooring
Carpet
Hardwood
Vinyl
Heating
Central
Electric
Home Warranty
No
Interior Features
Double Vanity
High Ceilings
Master On Main Level
Other
Separate Shower
Soaking Tub
Split Bedroom Plan
Tray Ceiling(s)
Two Story Foyer
Vaulted Ceiling(s)
Walk-In Closet(s)
Kitchen Features
Breakfast Area
Breakfast Bar
Breakfast Room
Country Kitchen
Kitchen Island
Pantry
Solid Surface Counters
Laundry Features
In Mud Room
Levels
Two
Financing Available
Cash
Conventional
FHA
USDA Loan
VA Loan
Other Structures
Outbuilding
Patio and Porch Features
Patio
Porch
Selling Status
Resale
Roof
Composition
Rooms
Den
Family Room
Foyer
Great Room
Loft
Media Room
Other
Security Features
Carbon Monoxide Detector(s)
Security System
Smoke Detector(s)
Sewer Type
Septic Tank
Total Finished Area
2,329
Total Fire Places
1
Utilities
Cable Available
Electricity Available
High Speed Internet
Water Source
Public
Window Features
Double Pane Windows
Master on the Main
Yes
Land Information
Lot Size
.5 to 1 Acre
Lot Features
Private
Lot Size Estimated
1
Fencing
Fenced
Wood
Garages and Parking Information
Parking Total
2
Parking Features
Attached
Garage
Garage Door Opener
Kitchen Level
Parking Pad
RV/Boat Parking
Tax Information
Taxes
$2,802
Tax Year
2024
Tax ID Number
0670 000098
Show more
listed by real estate agent and southern classic realtors