Back

121 Hunt Road

Lagrange, GA 30241

Casey Barnett
call for more info
678-617-8452
Ask a Question
Send to a Friend
Schedule a Showing
Request More Info
Smart Mortgage Options
Dalton Carter
Lender
Lic. 1566538
Office:
Direct: 678-425-4140
AP Mortgage
340 Jesse Jewell Parkway
Suite 500A
Gainesville, GA 30501
Apply for a Loan
For Sale
MLS Number 10826217
2 Bedrooms
3 Bathrooms
1 Half Baths
3,040 Square Feet *estimated
Summary of 121 Hunt Road
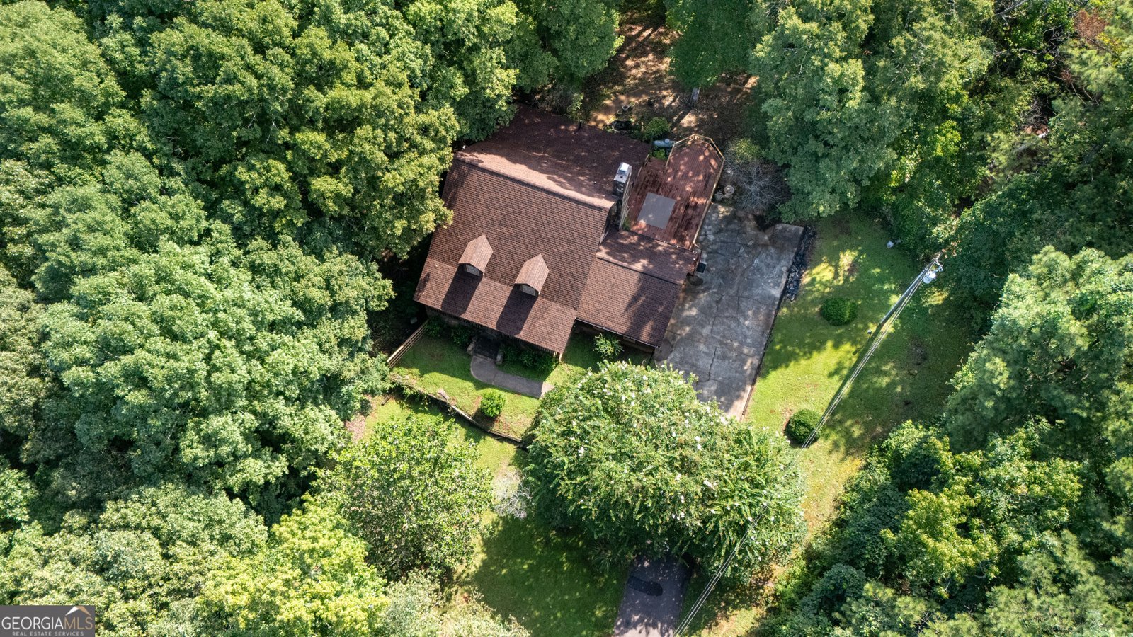
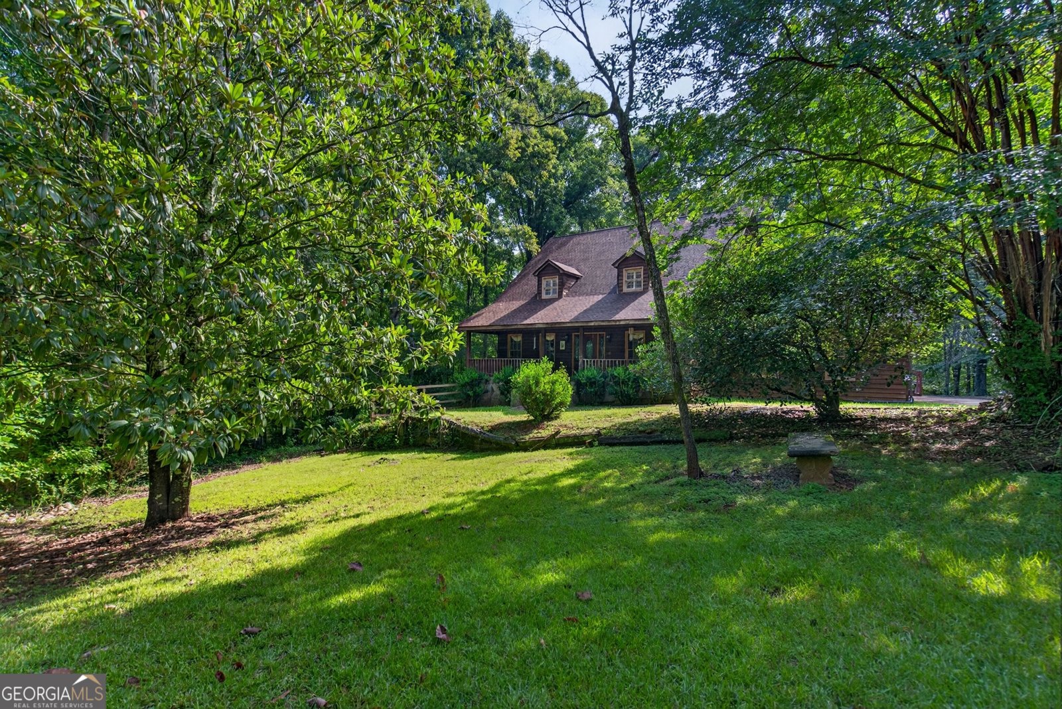
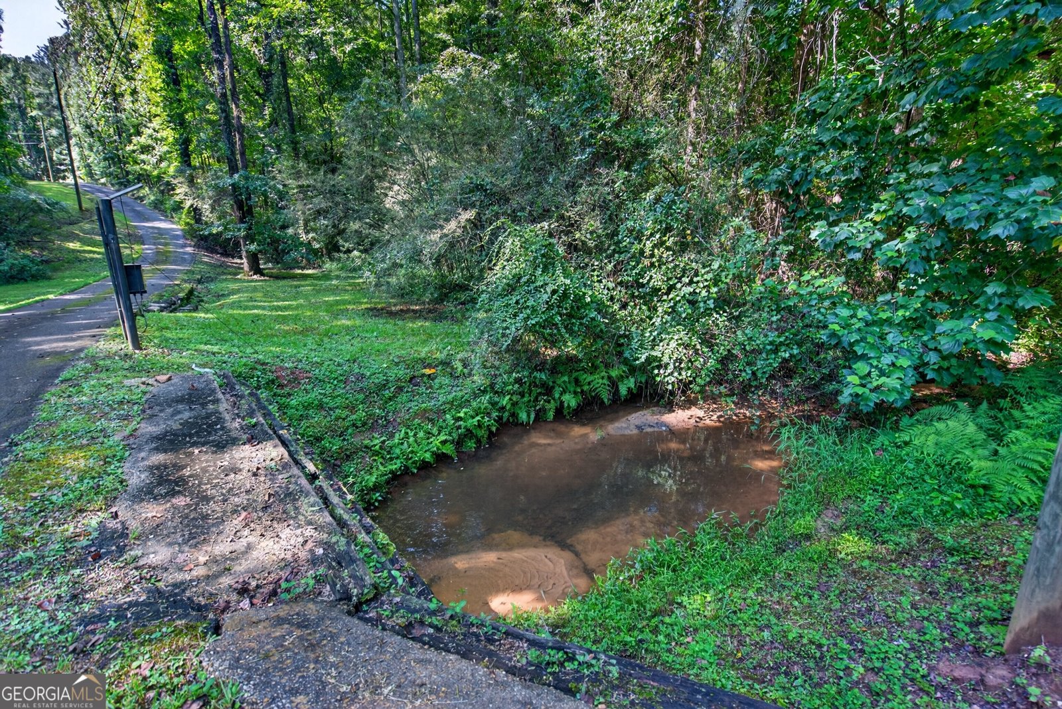
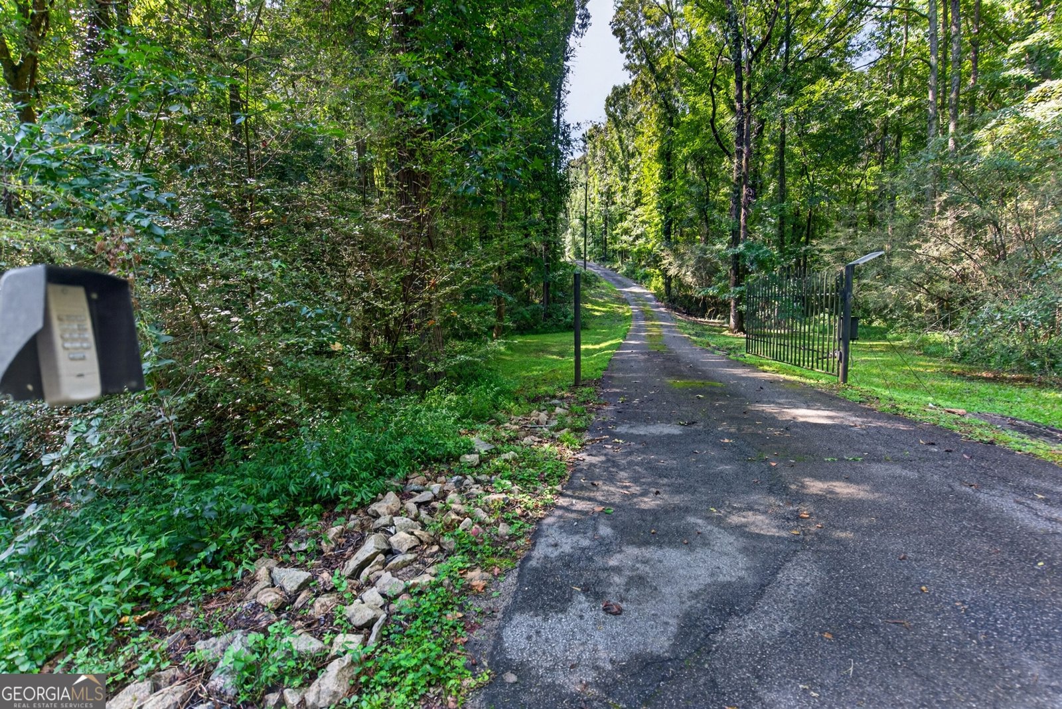
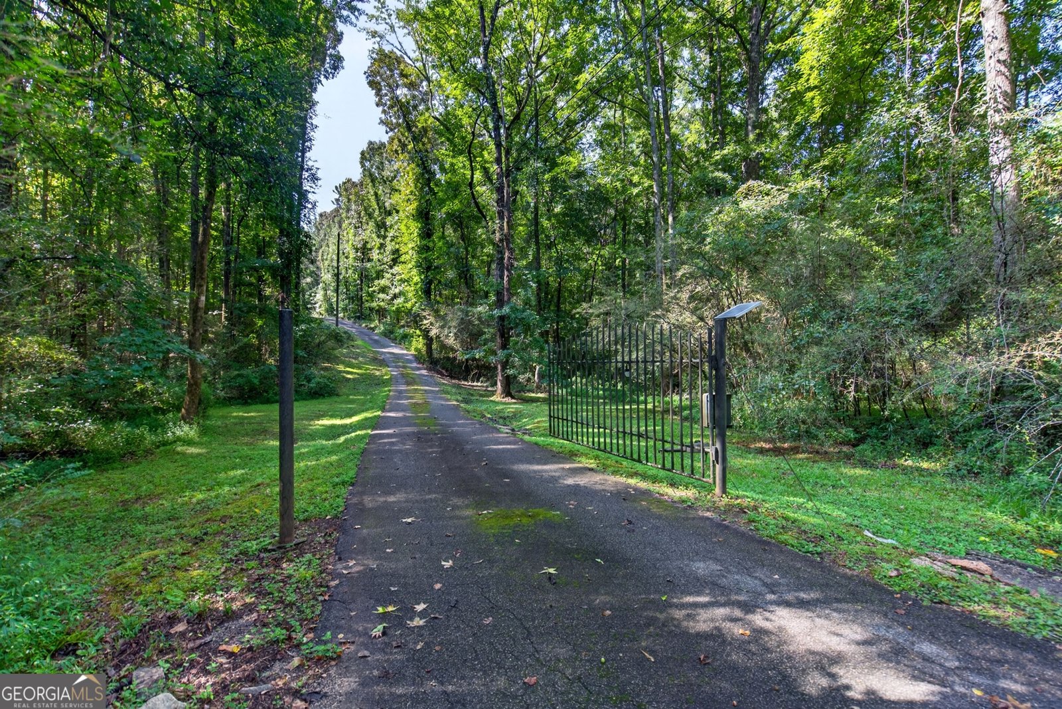
Your Private 14-Acre Retreat Awaits! Tucked away from the road behind a gated entrance with a picturesque creek flowing beneath the drive, this extraordinary 2,717 sq. ft. home offers the perfect blend of privacy, comfort, and timeless country living. Situated on 14 beautiful acres, you'll feel worlds away while still enjoying the convenience of town just a short drive away. A long private driveway welcomes you home, leading to a stunning stone staircase and an oversized covered front porch complete with a porch swing-the perfect place to sip your morning coffee while soaking in the peaceful sounds of nature. Step inside the inviting foyer where rich hardwood floors flow throughout the main level. A spacious formal office with custom built-in bookshelves and an entertainment center provides the ideal work-from-home space, while the separate dining room leads effortlessly into the heart of the home-the beautifully designed country kitchen. Featuring granite countertops, black appliances, a wall oven, separate cooktop, dishwasher, buffet serving area, walk-in pantry, and a sunny breakfast nook framed by a bay window overlooking your own private forest, this kitchen was made for gathering. The main level also includes a warm and welcoming living room with a fireplace, an enclosed sunroom, a convenient half bath, laundry closet, storage nook, and access to the expansive back deck overlooking the wooded backyard. As an added bonus, a second private deck on the opposite side of the home offers an even more secluded outdoor escape. Upstairs, you'll find two oversized bedroom suites, each with its own private full bath featuring double vanities, separate soaking tubs and showers, vanity areas, and incredible walk-in closets. One suite even boasts double walk-in closets-a dream come true for storage lovers! Additional attic storage provides even more space for seasonal items and organization. The finished walk-out basement offers endless possibilities with a full bath, gas fireplace, abundant natural light, beautiful stone and hardwood flooring, interior and exterior entrances, and exceptional storage. Double doors open onto a private patio, with easy access to another secluded deck-making it the ultimate space for guests, entertaining, or multi-generational living. Outside, the property continues to impress with a 24x14 metal workshop featuring a roll-up door, a two-car garage, additional parking pad, and plenty of room to roam, garden, explore, or simply enjoy the tranquility of your own land. Privacy. Space. Comfort. Endless possibilities. This one-of-a-kind retreat truly has it all. Don't miss your opportunity to own this incredible 14-acre estate-schedule your private showing today by calling your favorite REALTOR! BEING SOLD AS-IS.
This 2-bed, 3-bath residence in Lagrange offers the flexibility of a non HOA setting while still providing comfortable everyday living. Inside, the home offers 3,040 square feet of finished living space, giving plenty of room for everyday living and easy entertaining. The kitchen functions as the heart of the home with ample counter space, storage, and a natural connection to the main living areas. Open concept living and dining spaces create a comfortable setting for gatherings of all kinds. Outside, the property offers approximately 14 acres, giving ample room to relax, play, or plan future outdoor projects. The property includes parking available, offering convenience for residents and guests. Located in Lagrange but outside a traditional subdivision, this home combines neighborhood convenience with a non HOA setting. Just listed within the last few days, this home is already drawing attention. With an asking price of $369,900, this property represents an appealing opportunity in the current market.
Show more
121 Hunt Road - Map & Directions
view in Google Maps
Facts & features
School District Information
High School
Middle School
Elementary School
Additional Information about
None
Association
No
Additional Information about
121 Hunt Road
County
Neighborhood
Year Built
1989
Appliances
Cooktop
Dishwasher
Oven (Wall)
Refrigerator
Architectural Style
Country/Rustic
Basement
Bath Finished
Daylight
Exterior Entry
Finished
Interior Entry
Partial
Unfinished
Construction Materials
Other
Cooling
Ceiling Fan(s)
Central Air
Dining Room Features
Separate Room
Fireplace Features
Basement
Gas Log
Living Room
Other
Wood Burning Stove
Flooring
Hardwood
Laminate
Other
Stone
Tile
Heating
Central
Home Warranty
No
Interior Features
Bookcases
Double Vanity
Separate Shower
Tile Bath
Walk-In Closet(s)
Whirlpool Bath
Kitchen Features
Breakfast Area
Country Kitchen
Pantry
Solid Surface Counters
Walk-in Pantry
Laundry Features
In Hall,Laundry Closet
Levels
Three Or More
Other Structures
Workshop
Patio and Porch Features
Deck
Patio
Porch
Selling Status
Resale
Roof
Composition
Rooms
Family Room
Foyer
Office
Other
Sun Room
Sewer Type
Septic Tank
Showing Info
Septic Tank
Total Finished Area
3,040
Total Fire Places
3
Utilities
Cable Available
Electricity Available
High Speed Internet
Other
Water Source
Well
Window Features
Bay Window(s)
Finished Basement
Yes
Land Information
Lot Size
More than 5 Acres
Lot Features
Level
Private
Sloped
Lot Size Estimated
14
Fencing
Chain Link
Fenced
Other
View
Seasonal View
Garages and Parking Information
Parking Features
Assigned
Attached
Garage
Garage Door Opener
Guest
Parking Pad
Side/Rear Entrance
Tax Information
Taxes
$2,994
Tax Year
2025
Tax ID Number
0360 000003
Show more
listed by real estate agent dukes dana christine and re/max results