Back

628 Lakewood Drive

Lagrange, GA 30240

Casey Barnett
call for more info
678-617-8452
Ask a Question
Send to a Friend
Schedule a Showing
Request More Info
Smart Mortgage Options
Dalton Carter
Lender
Lic. 1566538
Office:
Direct: 678-425-4140
AP Mortgage
340 Jesse Jewell Parkway
Suite 500A
Gainesville, GA 30501
Apply for a Loan
For Sale
MLS Number 10874099
4 Bedrooms
4 Bathrooms
1 Half Baths
3,624 Square Feet *estimated
Summary of 628 Lakewood Drive
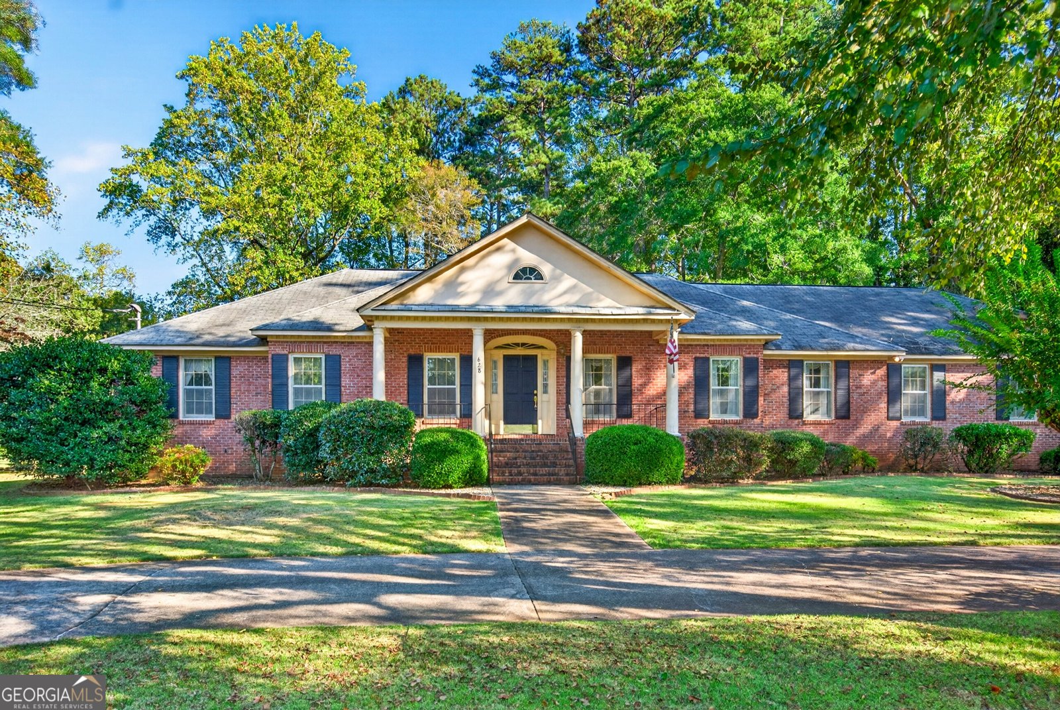
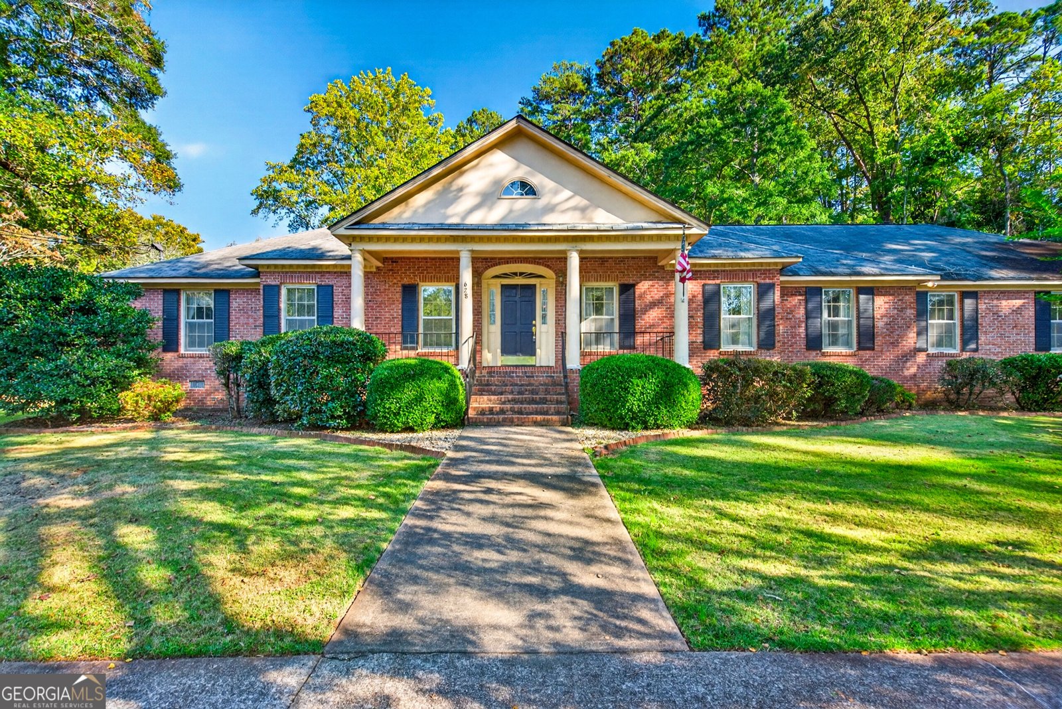
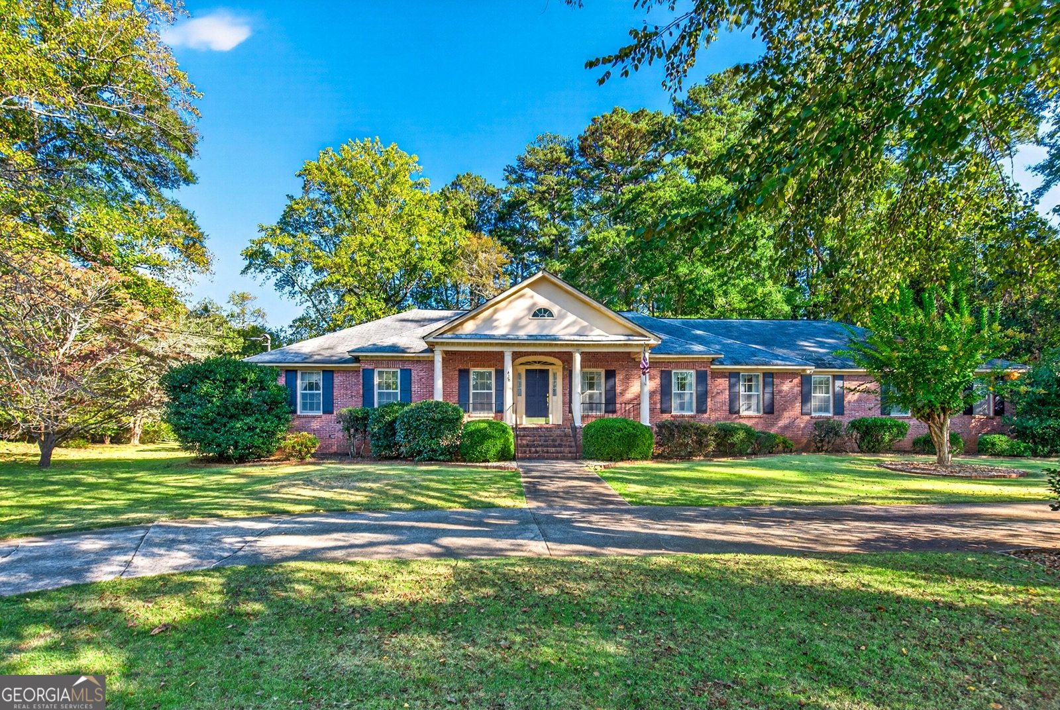
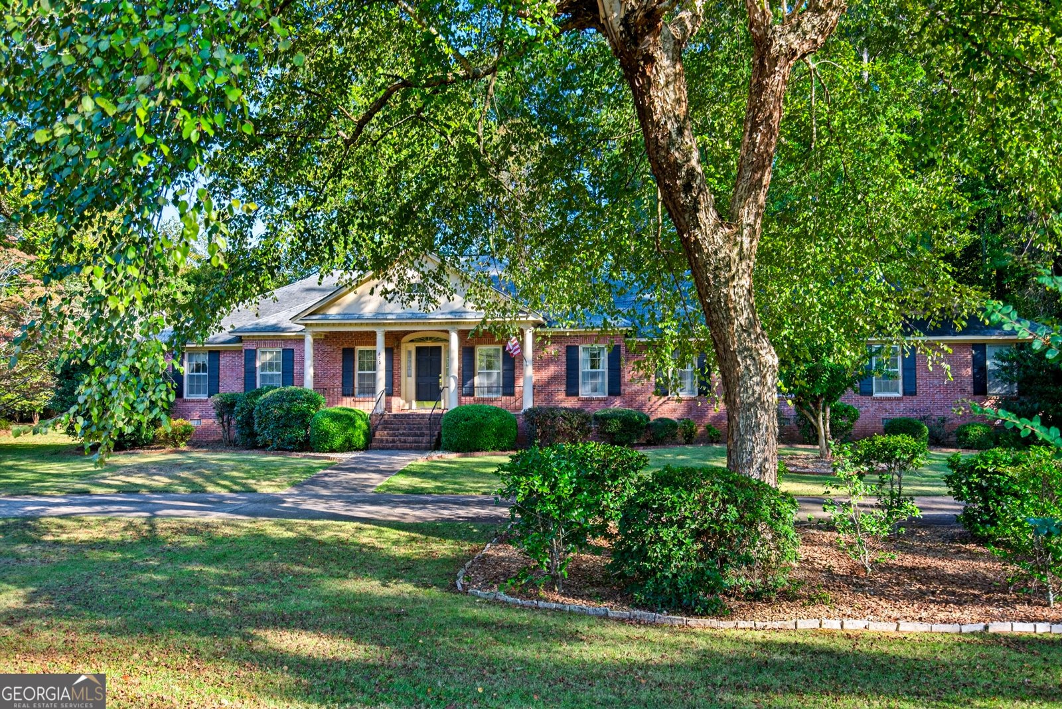
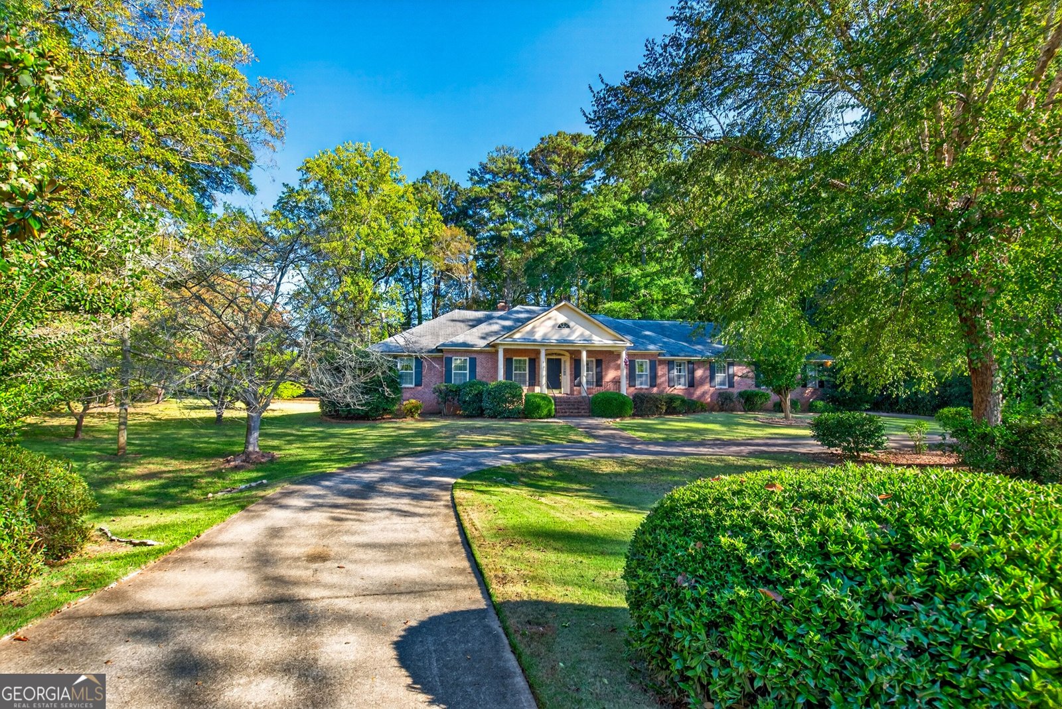
SPACE, CHARM & LOCATION - THIS HOME HAS IT ALL! Welcome to 628 Lakewood Drive, where timeless charm, generous living spaces, and an unbeatable LaGrange location come together! Nestled on 1.33 beautifully landscaped acres, this spacious 4-bedroom, 4-full-bath, 1-half-bath brick home offers room to spread out, entertain, and make it your own! From the moment you arrive, you'll appreciate the classic brick exterior, mature trees, established landscaping, and inviting front porch. Inside, you'll find a thoughtfully designed floor plan featuring a formal living room, separate formal dining room, spacious den with fireplace and custom built-ins, dedicated office, and a bright sunroom surrounded by windows that bring the outdoors in! The generously sized kitchen offers abundant cabinetry, a center island, breakfast area, and plenty of space for gathering. Beautiful wood flooring adds warmth and character throughout many of the main living areas. The spacious primary suite features a walk-in closet and TWO full bathrooms, offering a unique and convenient arrangement! Three additional bedrooms provide flexibility for family, guests, or hobbies. Need room for projects, tools, or extra storage? You'll love the detached workshop and two-car garage with additional storage and a lean-to! The expansive 1.33-acre lot offers beautiful outdoor space with mature shade trees and room to enjoy. Additional highlights include one NEW HVAC system, an abundance of living and entertaining space, and a location that's hard to beat! Just minutes from downtown LaGrange, The Thread walking trail, Sweetland Amphitheatre, LaGrange College, shopping, dining, and entertainment, you'll enjoy the convenience of being close to everything while having the space and privacy of a large, established property. Homes offering this much space, versatility, and such a convenient location are a rare find! Bring your vision and make 628 Lakewood Drive your next home!
Welcome home to this spacious 4-bed, 4-bath residence nestled in Piney Woods Forrest Hills in Lagrange, GA. Inside, the home offers 3,624 square feet of finished living space, giving plenty of room for everyday living and easy entertaining. The kitchen functions as the heart of the home with ample counter space, storage, and a natural connection to the main living areas. The main living areas are filled with natural light and provide an easy flow for hosting friends or enjoying quiet evenings at home. Step outside to approximately 1.33 acres, creating a comfortable setting for outdoor living and weekend gatherings. The property includes parking available, offering convenience for residents and guests. Piney Woods Forrest Hills offers a well established community setting in Lagrange with convenient access to local shopping, dining, and major routes. Just listed within the last few days, this home is already drawing attention. At $524,900, this home is well positioned for buyers seeking value in Lagrange.
▾ Show more
628 Lakewood Drive - Map & Directions
view in Google Maps
Facts & features
School District Information
High School
Middle School
Elementary School
Additional Information about
Piney Woods Forrest Hills
Association
No
Additional Information about
628 Lakewood Drive
County
Year Built
1987
Appliances
Dishwasher
Disposal
Dryer
Electric Water Heater
Microwave
Oven/Range (Combo)
Oven (Wall)
Refrigerator
Trash Compactor
Washer
Architectural Style
Brick 4 Side
Ranch
Traditional
Foundation
Crawl Space
Construction Materials
Brick
Cooling
Central Air
Electric
Dining Room Features
Seats 12+,Separate Room
Fireplace Features
Family Room
Gas Log
Masonry
Flooring
Carpet
Hardwood
Tile
Heating
Central
Electric
Home Warranty
No
Interior Features
Bookcases
Master On Main Level
Pulldown Attic Stairs
Separate Shower
Soaking Tub
Split Bedroom Plan
Tile Bath
Walk-In Closet(s)
Kitchen Features
Breakfast Area
Kitchen Island
Solid Surface Counters
Walk-in Pantry
Laundry Features
In Mud Room
Levels
One
Other Structures
Gazebo,Workshop
Patio and Porch Features
Deck
Porch
Selling Status
Resale
Roof
Composition,Metal
Rooms
Den
Family Room
Foyer
Laundry
Office
Sun Room
Sewer Type
Public Sewer
Showing Info
Public Sewer
Total Finished Area
3,624
Total Fire Places
1
Utilities
Cable Available
Electricity Available
High Speed Internet
Natural Gas Available
Phone Available
Sewer Connected
Water Available
Water Source
Public
Master on the Main
Yes
Land Information
Lot Size
1 to 2 Acres
Lot Features
City Lot
Level
Open Lot
Private
Lot Size Estimated
1.33
Garages and Parking Information
Parking Features
Attached
Garage
Guest
Parking Pad
Side/Rear Entrance
Storage
Tax Information
Taxes
$4,715
Tax Year
2025
Tax ID Number
0611C012002
▾ Show more
listed by real estate agent and coldwell banker kennon & parker