Back

915 Arbor Lane

Blairsville, GA 30512

Casey Barnett
call for more info
678-617-8452
Ask a Question
Send to a Friend
Schedule a Showing
Request More Info
Smart Mortgage Options
Dalton Carter
Lender
Lic. 1566538
Office:
Direct: 678-425-4140
AP Mortgage
340 Jesse Jewell Parkway
Suite 500A
Gainesville, GA 30501
Apply for a Loan
For Sale
MLS Number 10854320
3 Bedrooms
3 Bathrooms
0 Half Baths
2,419 Square Feet *estimated
Summary of 915 Arbor Lane
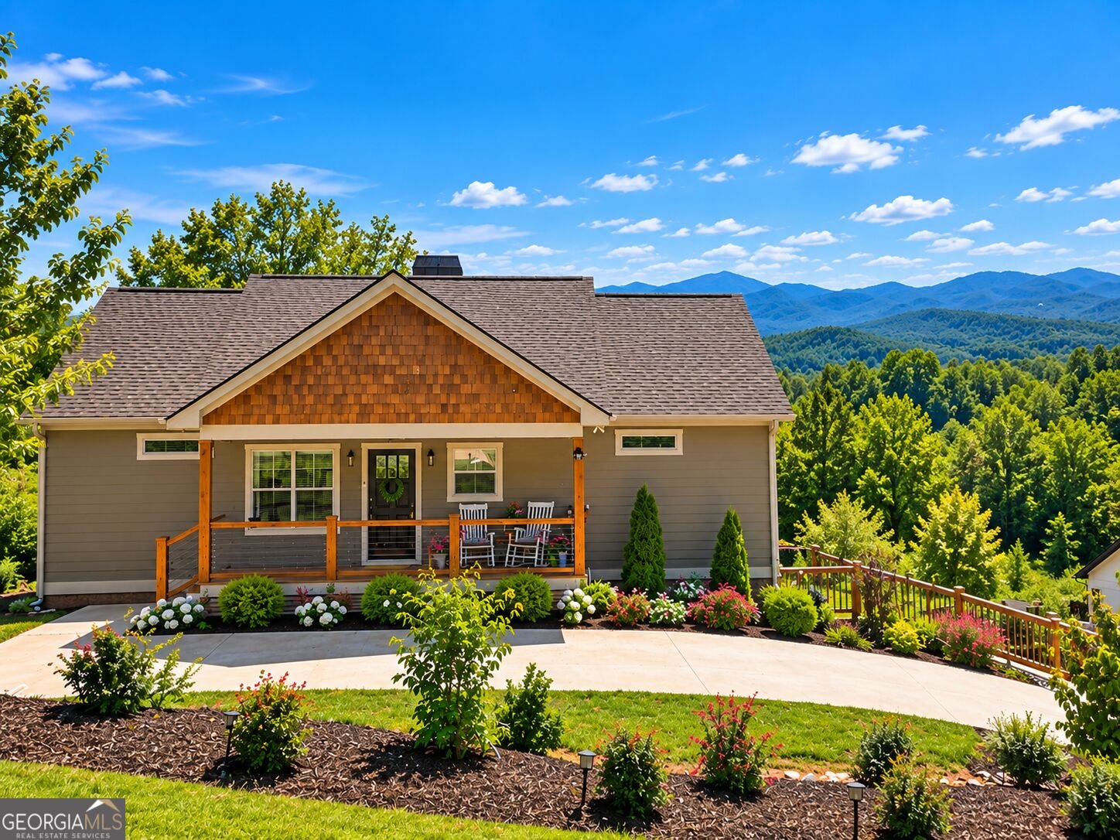
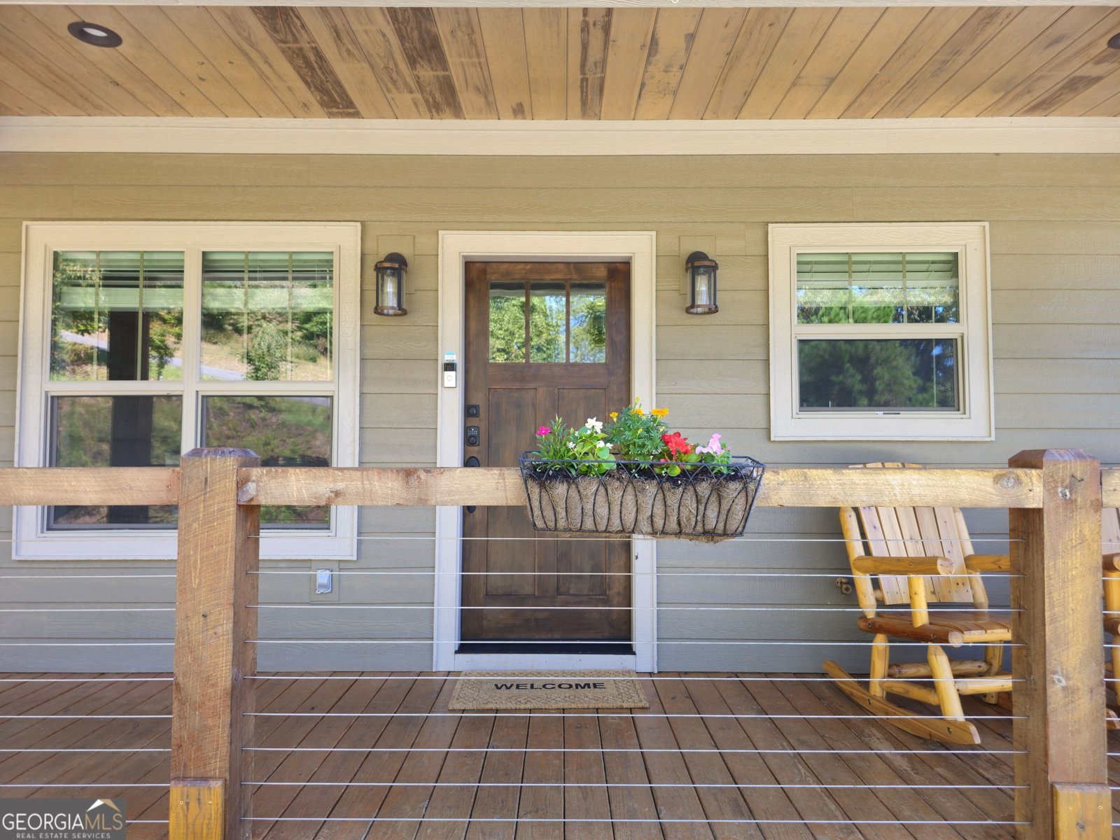
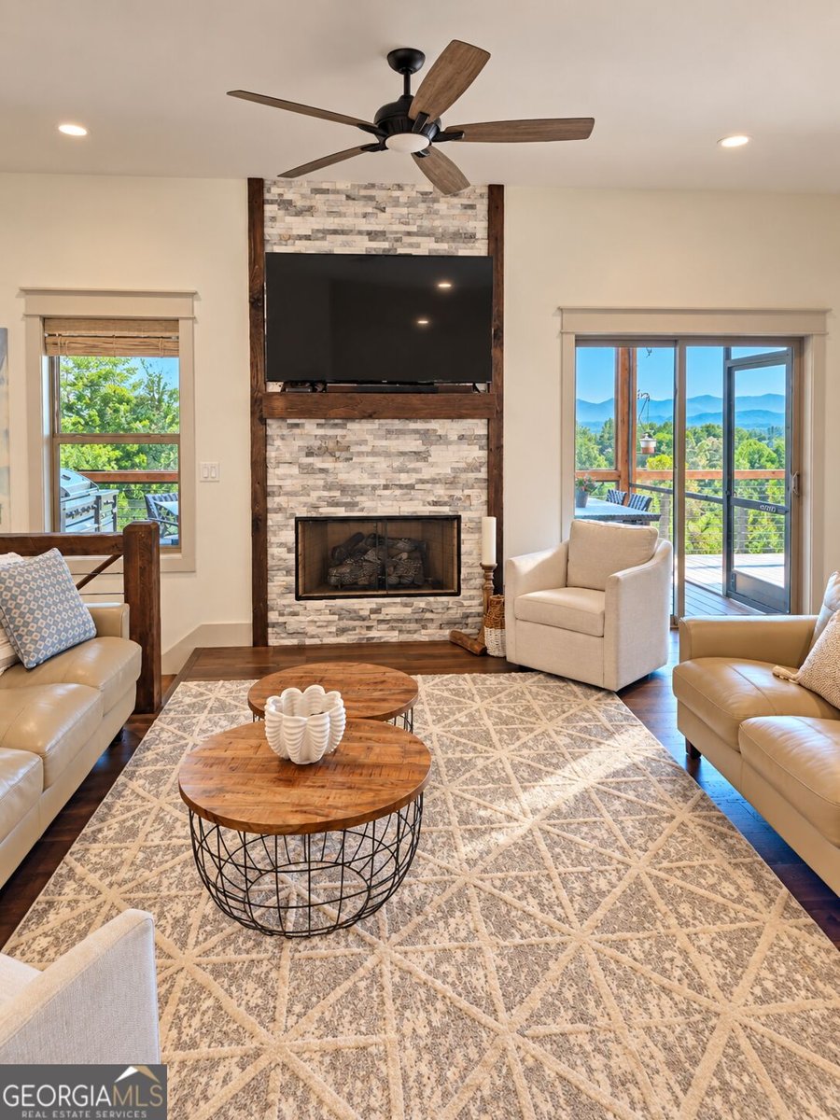
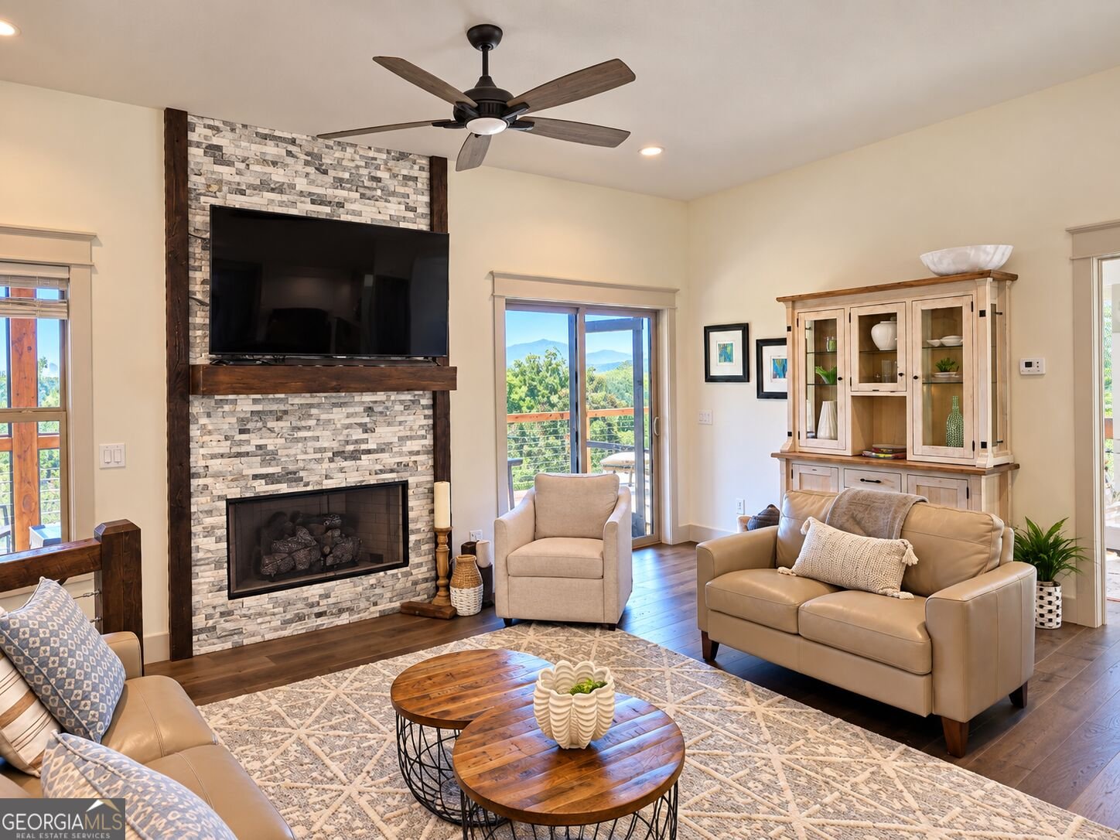
Welcome to 915 Arbor Lane, a beautiful North Georgia mountain retreat with incredible views and inviting indoor-outdoor living. This three-bedroom, three-bath home offers a bright, comfortable layout designed to capture those stunning mountain views. Step out onto the screened-in back porch and take in the scenery, or entertain with ease using the outdoor kitchen and fire pit. The finished area under the deck expands your outdoor living options even more. Inside, the fully finished basement provides additional flexibility for a media room, gym, guest space, or additional living area. The garage offers extra space for storage, a workshop area, recreational equipment, plus a 10X10 shed in the backyard. Situated on approximately one acre, you'll enjoy a private backyard setting and the peace and tranquility of the North Georgia mountains. Located in a desirable swim and tennis community, this home combines beautiful mountain views, versatile indoor and outdoor living spaces, community amenities, and the mountain lifestyle you've been looking for. Select furniture and furnishings are negotiable for purchase. This one is priced to sell quickly, so don't wait, schedule today!!!
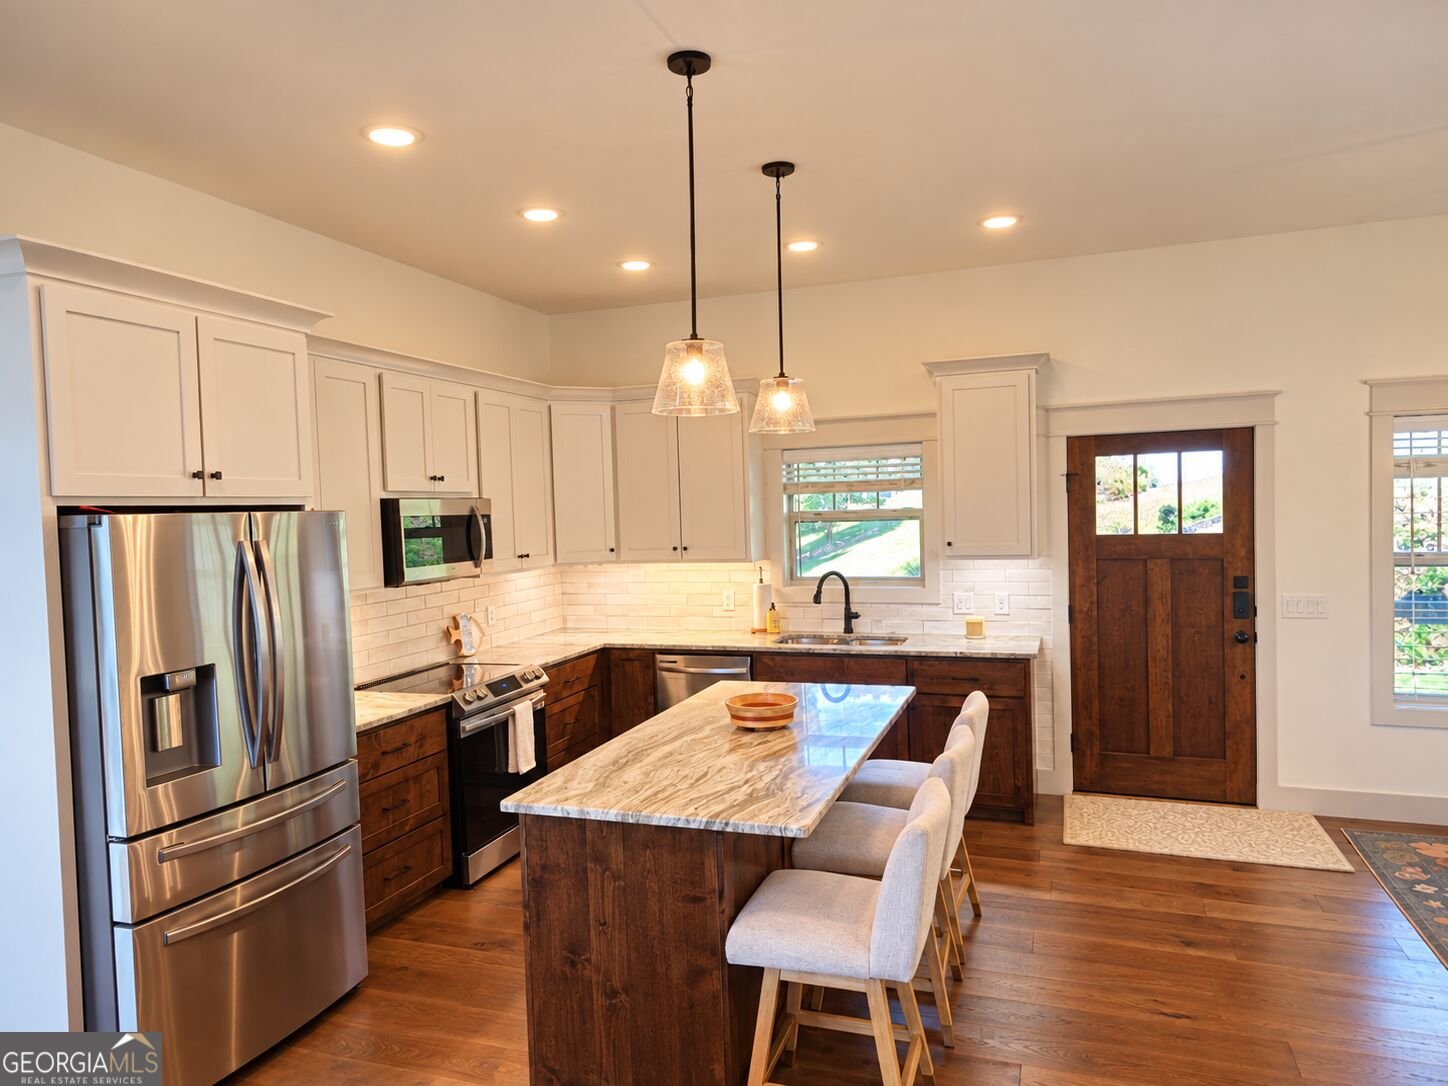
Set in the popular The Arbors neighborhood, this 3-BR, 3-BA home offers a comfortable blend of space, style, and function. With 2,419 square feet of finished living space, this floor plan offers generous gathering spaces as well as comfortable private retreats. The kitchen functions as the heart of the home with ample counter space, storage, and a natural connection to the main living areas. Open concept living and dining spaces create a comfortable setting for gatherings of all kinds. The outdoor space includes approximately 1 acres, ideal for gardening, outdoor activities, or simply enjoying the seasons. With parking available for multiple vehicles, the home provides flexible options for families and visitors. Residents of The Arbors enjoy a blend of neighborhood charm and easy access to everyday conveniences. Currently listed for about 19 days, this property combines space, style, and value. With an asking price of $680,000, this property represents an appealing opportunity in the current market.
▾ Show more
915 Arbor Lane - Map & Directions
view in Google Maps
Facts & features
School District Information
High School
Middle School
Elementary School
Additional Information about
The Arbors
Association
Yes
Association Fee
$1,000
Association Fee Includes
Maintenance Grounds
Swimming
Tennis
Community Features
Clubhouse
Gated
Pool
Street Lights
Neighborhood Pool
Yes
Gated Community
Yes
Additional Information about
915 Arbor Lane
County
Neighborhood
Year Built
2022
Appliances
Dishwasher
Dryer
Electric Water Heater
Ice Maker
Microwave
Oven/Range (Combo)
Refrigerator
Stainless Steel Appliance(s)
Washer
Architectural Style
Ranch
Traditional
Basement
Bath Finished
Exterior Entry
Finished
Full
Interior Entry
Construction Materials
Concrete
Cooling
Ceiling Fan(s)
Central Air
Electric
Dining Room Features
Seats 12+,Separate Room
Exterior Features
Balcony,Fire Pit,Gas Grill,Lighting,Other
Fireplace Features
Family Room
Gas Log
Gas Starter
Flooring
Hardwood
Tile
Heating
Central
Electric
Home Warranty
No
Interior Features
Double Vanity
High Ceilings
Master On Main Level
Pulldown Attic Stairs
Separate Shower
Split Bedroom Plan
Tile Bath
Walk-In Closet(s)
Kitchen Features
Breakfast Bar
Country Kitchen
Kitchen Island
Solid Surface Counters
Laundry Features
Common Area,In Mud Room
Levels
Two
Other Structures
Shed(s)
Patio and Porch Features
Deck
Patio
Porch
Screened
Selling Status
Resale
Roof
Composition
Rooms
Bonus Room
Den
Family Room
Game Room
Laundry
Media Room
Security Features
Carbon Monoxide Detector(s)
Gated Community
Smoke Detector(s)
Sewer Type
Septic Tank
Total Finished Area
2,419
Total Fire Places
1
Utilities
Cable Available
Electricity Available
High Speed Internet
Natural Gas Available
Phone Available
Sewer Connected
Underground Utilities
Water Available
Water Source
Public
Finished Basement
Yes
Master on the Main
Yes
Land Information
Lot Size
.5 to 1 Acre
Lot Features
Pasture
Private
Lot Size Estimated
1
View
Mountain(s)
Garages and Parking Information
Parking Total
2
Parking Features
Attached
Garage
Garage Door Opener
Side/Rear Entrance
Storage
Tax Information
Taxes
$2,483
Tax Year
2025
Tax ID Number
070 001 B89
▾ Show more
listed by real estate agent ashley delp and jason mitchell real estate georgia