Back

171 Mountain Top Road

Blairsville, GA 30512

Casey Barnett
call for more info
678-617-8452
Ask a Question
Send to a Friend
Schedule a Showing
Request More Info
More Homes In
The Mountain
288 Sunny View Drive, Blairsville
567 Mountain Top Road, Blairsville
540 Mtn Top Road, Blairsville
Smart Mortgage Options
Dalton Carter
Lender
Lic. 1566538
Office:
Direct: 678-425-4140
AP Mortgage
340 Jesse Jewell Parkway
Suite 500A
Gainesville, GA 30501
Apply for a Loan
For Sale
MLS Number 10866936
4 Bedrooms
3 Bathrooms
0 Half Baths
2,899 Square Feet *estimated
Summary of 171 Mountain Top Road
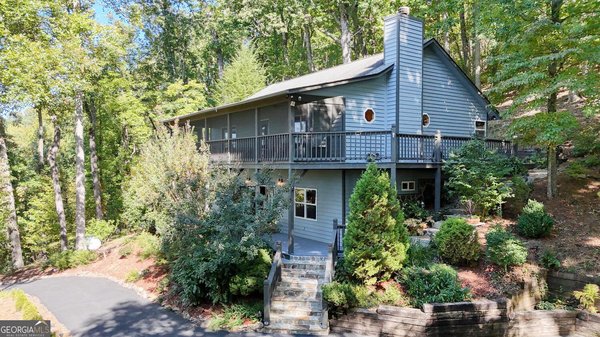
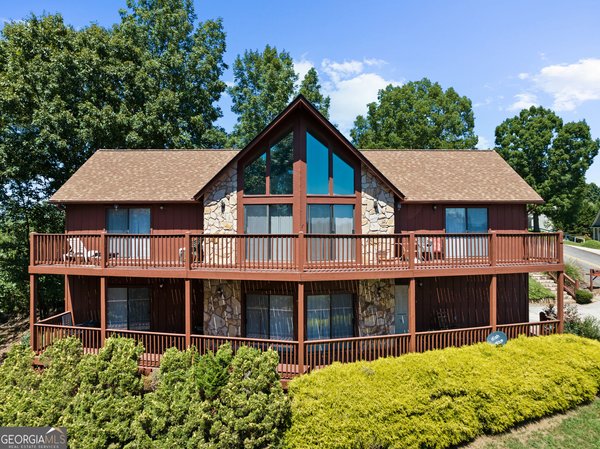
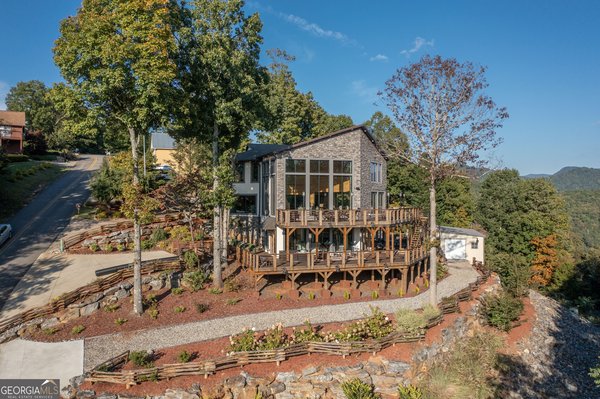
Location, Location! Charming Split-Level Home Seasonal Views. Offers Privacy & Prime Location! Including 2 additional lots for a total of 2.87 acres. Welcome to this warm and inviting 4-bedroom, 3-bathroom split-level home nestled in a private setting surrounded by mature trees-just minutes from downtown Blairsville! With all bedrooms and baths located on the main floor, this thoughtfully designed home also offers a versatile flex-space guest room and full bath in the Day Light basement-perfect for guests, hobbies, or a home office. Step inside to a spacious and welcoming interior featuring a large dining room, cozy breakfast room, and a convenient breakfast counter for casual meals. The kitchen is well-appointed with a generous pantry and comes complete with appliances. A gas log fireplace with a stunning rock face adds charm and warmth to the living area. The primary suite is a true retreat with an abundance of natural light, a walk-in closet, double vanity, and a luxurious tile shower and tub combo. A well-sized laundry room and a coat closet add to the home's practical layout. High end Anderson doors add to the quality of this home. Enjoy outdoor living from multiple vantage points: a covered front porch, a screened-in back porch, and open decks on both the main and basement levels-ideal for relaxing or entertaining while overlooking to private back yard. The basement provides abundant storage space for holiday dcor and more, while the oversized two-car attached garage includes extra room for a workshop. This home also features a whole-house generator for peace of mind year-round. With its blend of charm, comfort, versatility, and a convenient location close to town, this property is truly a place to call home.
Welcome to this beautifully maintained 4-bedroom, 3-bath home in the sought after The Mountain community of Blairsville. Inside, the home offers 2,899 square feet of finished living space, giving plenty of room for everyday living and easy entertaining. The kitchen was planned for both everyday meals and special occasions, with plenty of room to cook, serve, and connect. The main living areas are filled with natural light and provide an easy flow for hosting friends or enjoying quiet evenings at home. Outside, the property offers approximately 2.87 acres, giving ample room to relax, play, or plan future outdoor projects. Practical parking available for multiple vehicles makes everyday living easier for households with multiple vehicles. The Mountain offers a well established community setting in Blairsville with convenient access to local shopping, dining, and major routes. With roughly 13 days on the market, this property stands out for condition and location. At $489,900, this home is well positioned for buyers seeking value in Blairsville.

▾ Show more
171 Mountain Top Road - Map & Directions
view in Google Maps
Facts & features
School District Information
High School
Middle School
Elementary School
Additional Information about
The Mountain
Association
No
Additional Information about
171 Mountain Top Road
County
Neighborhood
Year Built
1993
Appliances
Dishwasher
Electric Water Heater
Oven/Range (Combo)
Refrigerator
Architectural Style
Traditional
Basement
Finished
Partial
Construction Materials
Vinyl Siding
Cooling
Ceiling Fan(s)
Central Air
Fireplace Features
Gas Log
Flooring
Carpet
Tile
Heating
Central
Home Warranty
No
Interior Features
Master On Main Level
Split Foyer
Two Story Foyer
Kitchen Features
Breakfast Room
Levels
Multi/Split,Two
Financing Available
1031 Exchange
Cash
Conventional
USDA Loan
Patio and Porch Features
Deck
Screened
Selling Status
Resale
Roof
Composition
Rooms
Bonus Room
Foyer
Sewer Type
Septic Tank
Total Finished Area
2,899
Total Fire Places
1
Utilities
High Speed Internet
Water Source
Public
Finished Basement
Yes
Master on the Main
Yes
Land Information
Lot Size
2 to 5 Acres
Lot Features
Level
Private
Sloped
Lot Size Estimated
2.87
Garages and Parking Information
Parking Total
2
Parking Features
Attached
Garage
Tax Information
Taxes
$1,405
Tax Year
2026
Tax ID Number
086 115
▾ Show more
listed by real estate agent rick urban and re/max town & country