Back

55 Skyline Hts

Lafayette, GA 30728

Casey Barnett
call for more info
678-617-8452
Ask a Question
Send to a Friend
Schedule a Showing
Request More Info
Smart Mortgage Options
Dalton Carter
Lender
Lic. 1566538
Office:
Direct: 678-425-4140
AP Mortgage
340 Jesse Jewell Parkway
Suite 500A
Gainesville, GA 30501
Apply for a Loan
For Sale
MLS Number 10820173
3 Bedrooms
2 Bathrooms
0 Half Baths
1,767 Square Feet *estimated
Summary of 55 Skyline Hts
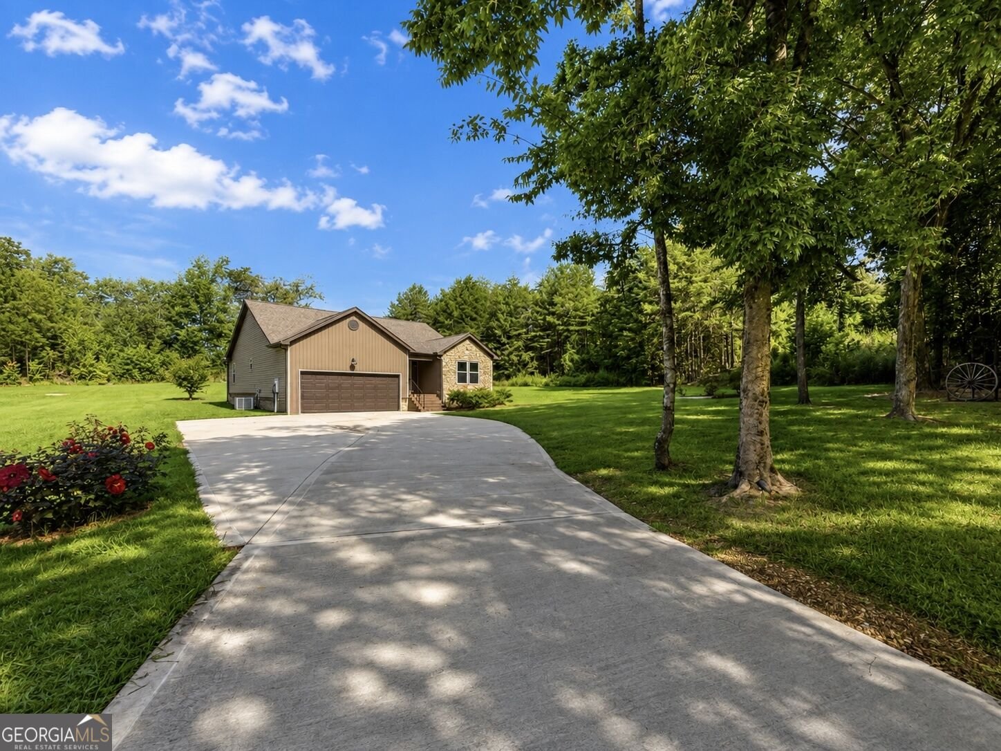
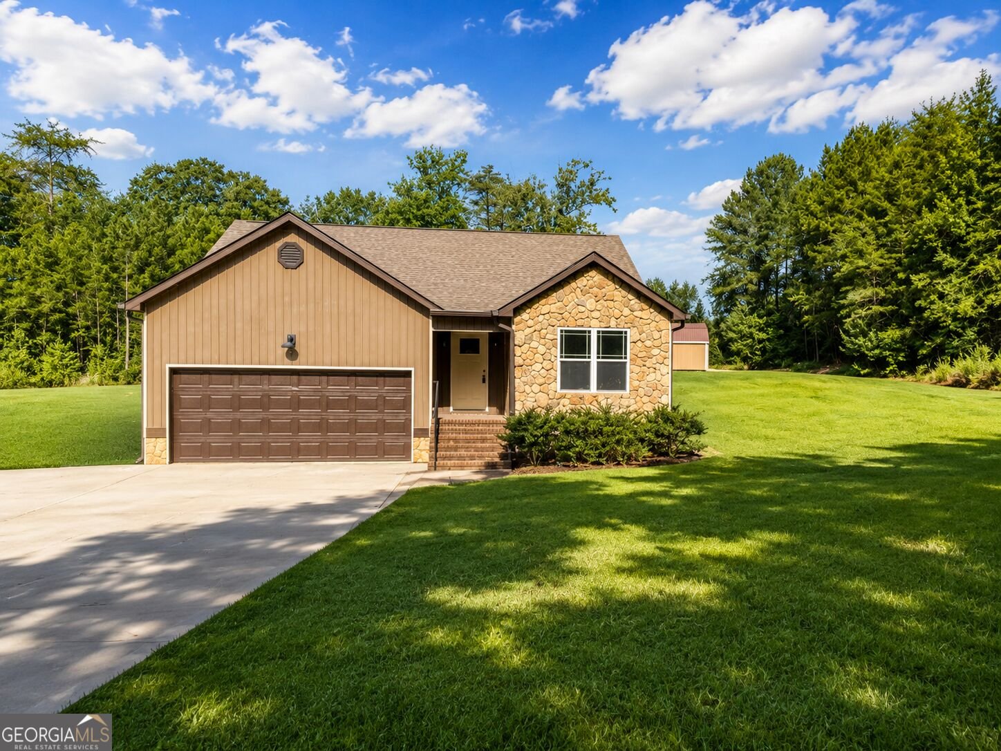
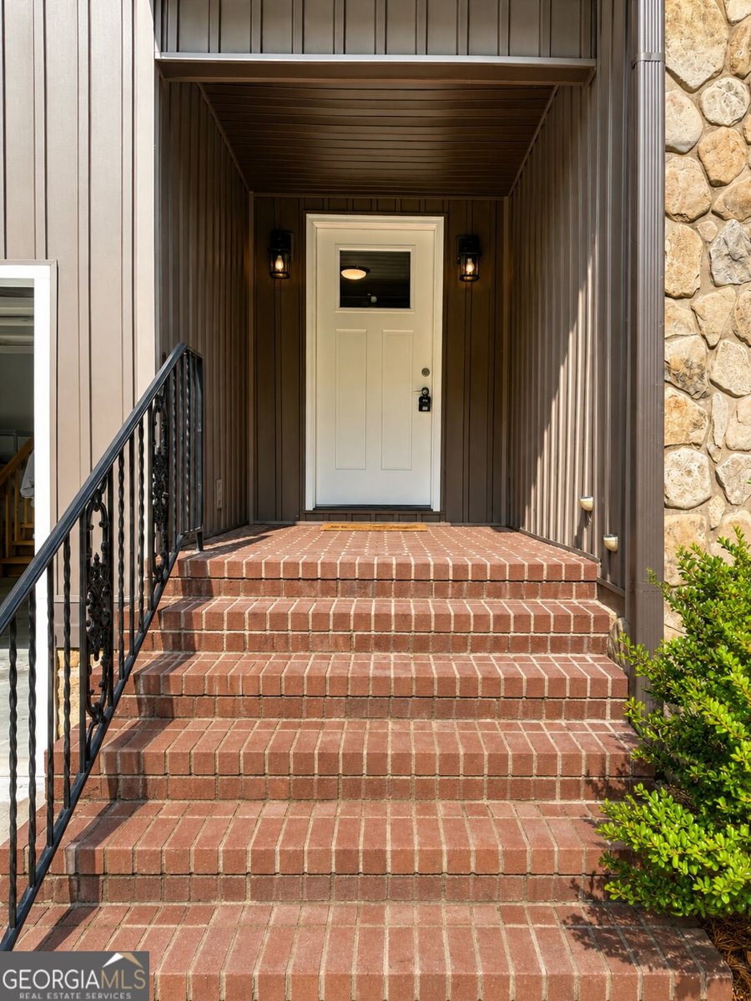
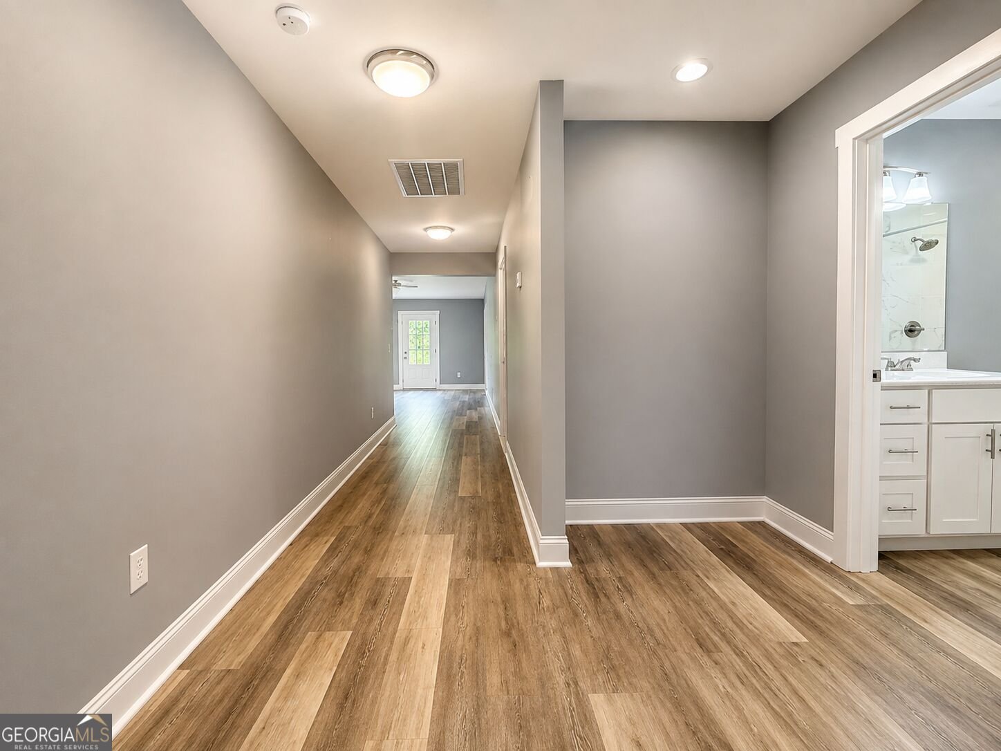
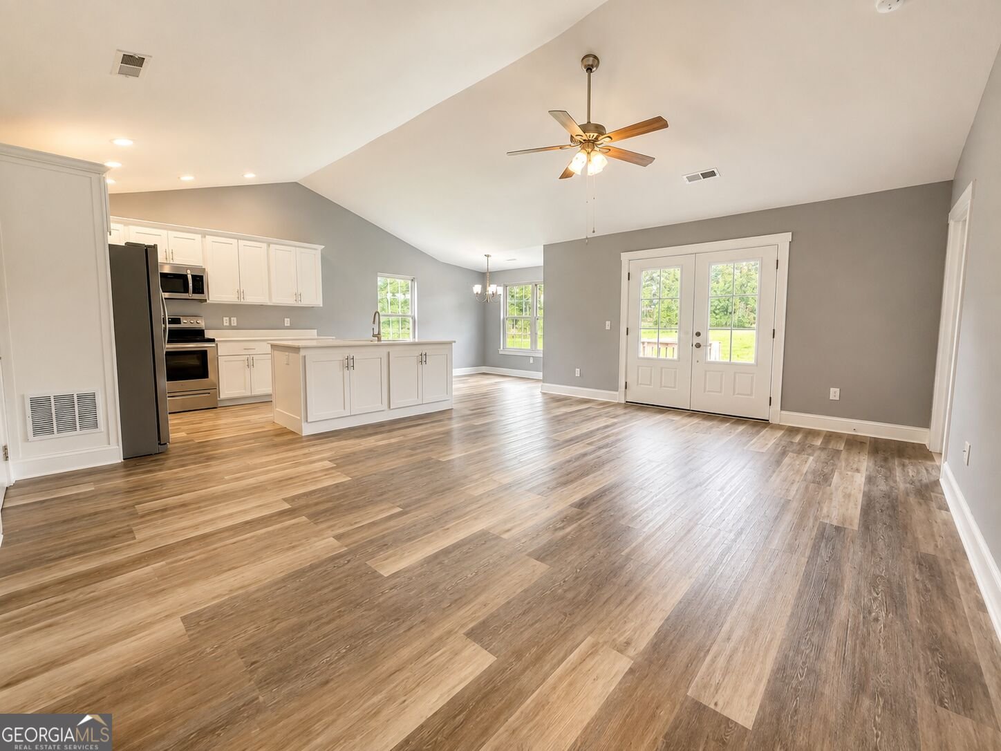
Welcome to this beautifully crafted one-owner home built in 2021, offering the perfect combination of modern finishes, thoughtful design, and peaceful country living on 0.87 acres of level, usable land. With the architectural shingle roof, HVAC system, water heater, and stainless steel appliances all just five years old, you'll enjoy the peace of mind that comes with newer construction. Step inside to an inviting open concept floor plan featuring soaring vaulted ceilings, luxury vinyl plank flooring, and abundant natural light throughout. The spacious kitchen is designed for both everyday living and entertaining with custom cabinetry, quartz countertops, a large center island with generous storage, stainless steel appliances, and an oversized walk-in pantry. The private primary suite provides a relaxing retreat with a spacious walk-in closet and a luxurious ensuite bath featuring double quartz vanities, a custom tiled walk-in shower, and a separate soaking tub. Outside, the home's attractive vinyl siding with stone accents creates timeless curb appeal, while the oversized two-car garage and concrete driveway provide convenience and functionality. Enjoy outdoor living on the large rear deck overlooking the nearly one-acre lot, offering plenty of room to relax, entertain, or play. A standout feature of this property is the impressive 12' x 40' storage building, perfect for a workshop, hobby space, lawn equipment, recreational vehicles, or additional storage. If you've been searching for a move-in-ready home with modern finishes, quality construction, and room to spread out, this exceptional property offers it all while being only five years old. Don't miss your opportunity to make 55 Skyline Heights your new home.
This 3-bed, 2-bath residence in Lafayette offers the flexibility of a non HOA setting while still providing comfortable everyday living. Inside, the home offers 1,767 square feet of finished living space, giving plenty of room for everyday living and easy entertaining. A bright, open kitchen offers generous workspace, storage, and a direct view into the main gathering spaces. The main living areas are filled with natural light and provide an easy flow for hosting friends or enjoying quiet evenings at home. Outside, the property offers approximately 0.87 acres, giving ample room to relax, play, or plan future outdoor projects. With parking available, the home provides flexible options for families and visitors. Located in Lafayette but outside a traditional subdivision, this home combines neighborhood convenience with a non HOA setting. With roughly 9 days on the market, this property stands out for condition and location. Currently offered at $353,000, this home delivers a strong combination of space, condition, and location.

Show more
55 Skyline Hts - Map & Directions
view in Google Maps
Facts & features
School District Information
High School
Middle School
Elementary School
Additional Information about
None
Association
No
Additional Information about
55 Skyline Hts
County
Neighborhood
Year Built
2021
Appliances
Dishwasher
Electric Water Heater
Microwave
Oven/Range (Combo)
Refrigerator
Architectural Style
Contemporary
Foundation
Crawl Space
Construction Materials
Stone
Vinyl Siding
Cooling
Central Air
Electric
Flooring
Carpet
Vinyl
Heating
Central
Electric
Home Warranty
No
Interior Features
Double Vanity
High Ceilings
Master On Main Level
Separate Shower
Soaking Tub
Tile Bath
Walk-In Closet(s)
Levels
One
Selling Status
Updated/Remodeled
Roof
Composition
Rooms
Laundry
Sewer Type
Public Sewer
Total Finished Area
1,767
Utilities
Cable Available
Electricity Available
High Speed Internet
Phone Available
Sewer Connected
Underground Utilities
Water Available
Water Source
Public
Master on the Main
Yes
Land Information
Lot Size
.5 to 1 Acre
Lot Features
Level
Lot Size Estimated
0.87
Garages and Parking Information
Parking Features
Attached
Garage
Kitchen Level
Off Street
Tax Information
Taxes
$3,246
Tax Year
2025
Tax ID Number
1050 012C
Show more
listed by real estate agent and teems & teems realty