Back

733 Jacoby Drive

Loganville, GA 30052

Casey Barnett
call for more info
678-617-8452
Ask a Question
Send to a Friend
Schedule a Showing
Request More Info
Smart Mortgage Options
Dalton Carter
Lender
Lic. 1566538
Office:
Direct: 678-425-4140
AP Mortgage
340 Jesse Jewell Parkway
Suite 500A
Gainesville, GA 30501
Apply for a Loan
For Sale
MLS Number 10821911
2 Bedrooms
2 Bathrooms
0 Half Baths
1,459 Square Feet *estimated
Summary of 733 Jacoby Drive
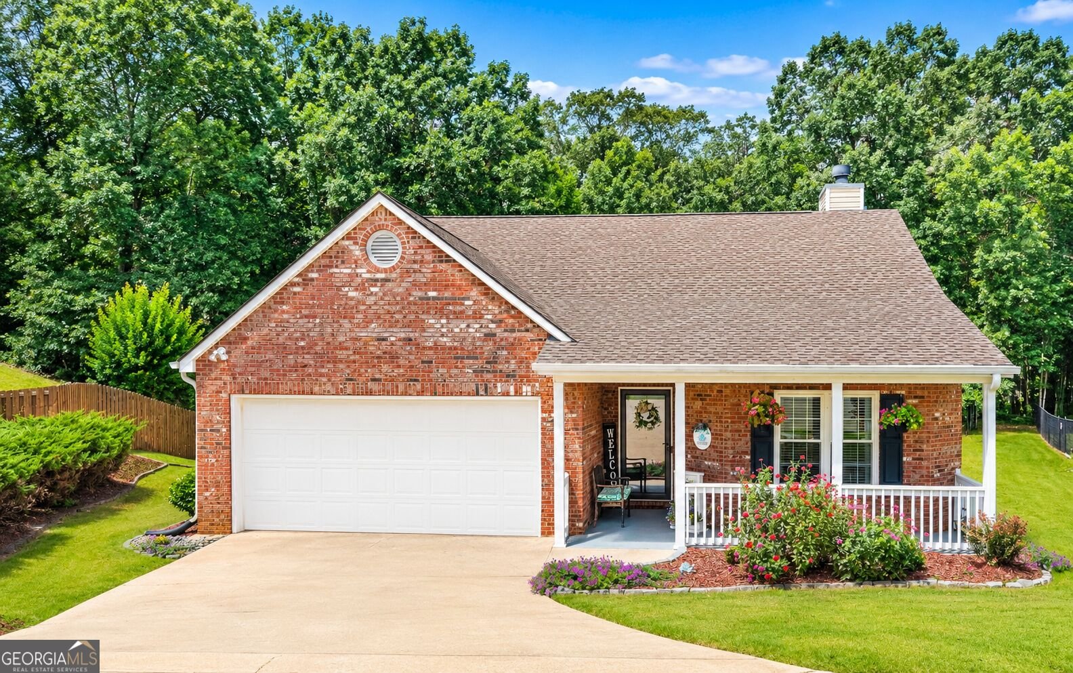
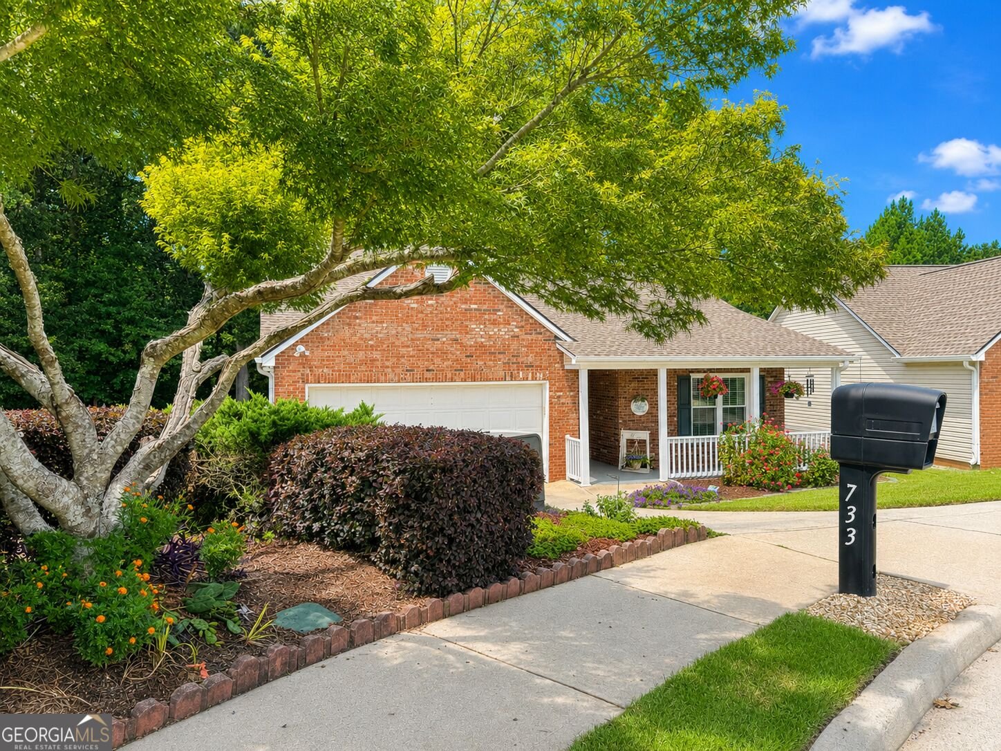
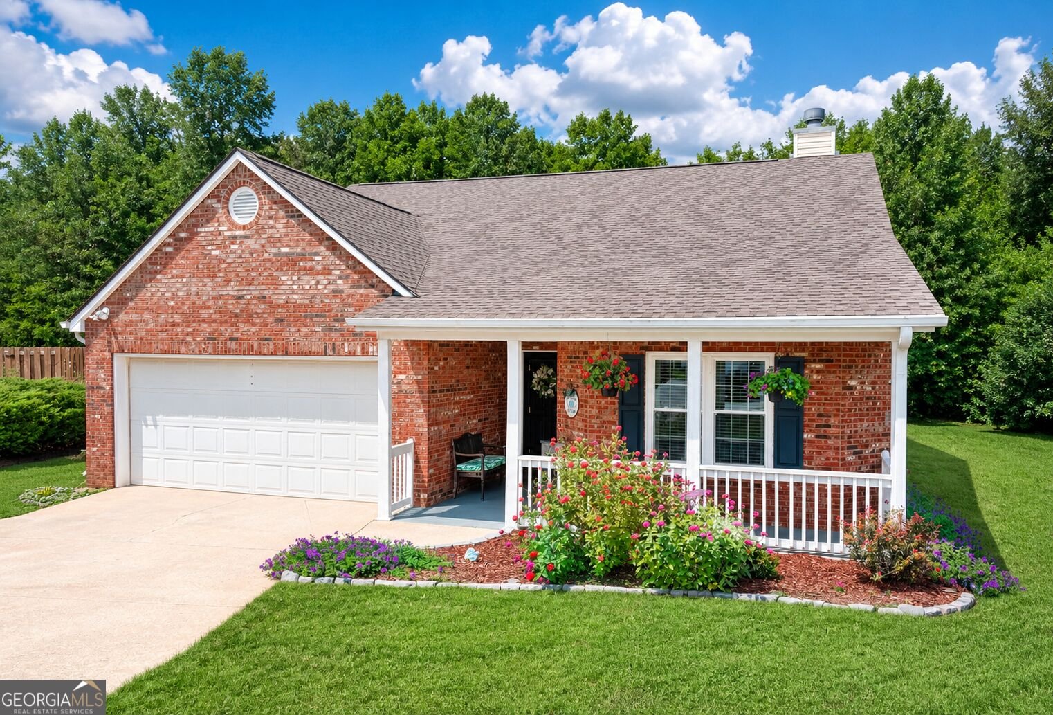
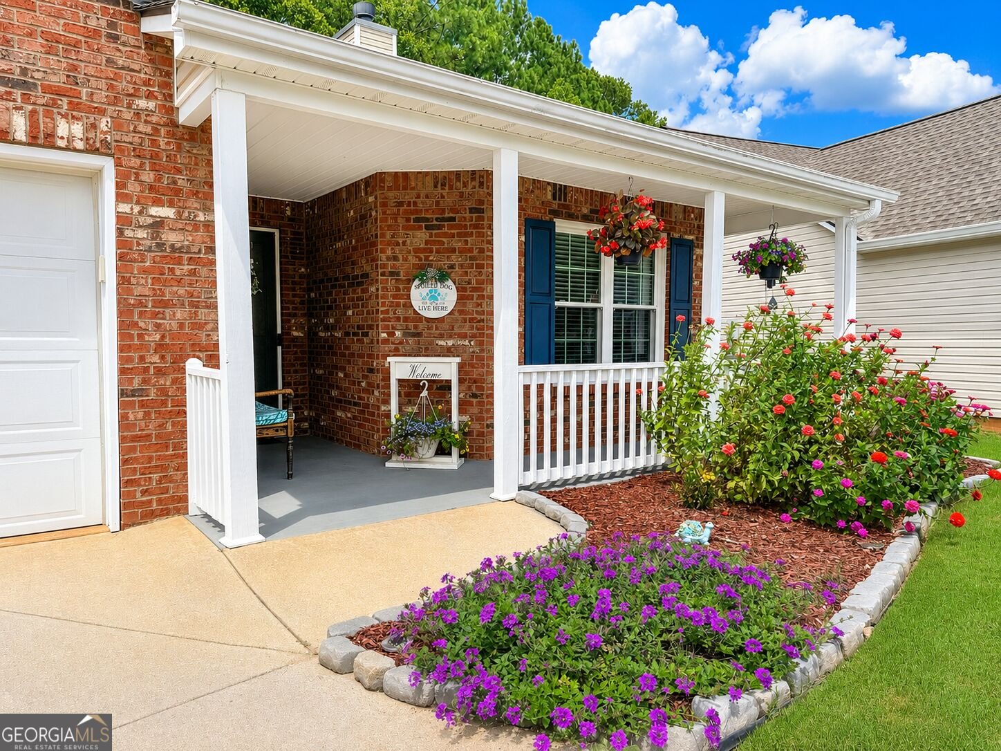
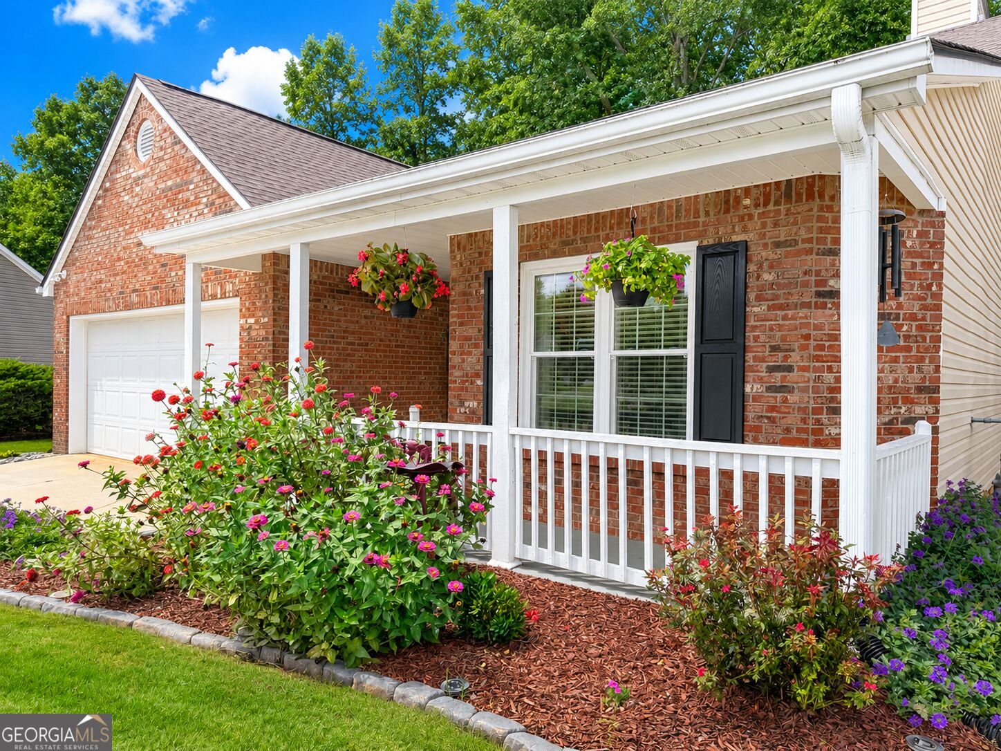
Welcome to 733 Jacoby Drive, a beautifully renovated ranch offering low-maintenance, one-level living in Bay Creek Commons, a quiet and well-maintained 55+ active adult community in the heart of Loganville! Thoughtfully updated from top to bottom, this move-in-ready home offers approximately 1,459 square feet of comfortable living space and combines modern finishes with the ease and convenience of active adult living. Step inside to a bright, inviting interior featuring fresh finishes throughout, brand-new carpet with upgraded carpet padding, and a beautifully updated kitchen highlighted by stylish two-toned designer cabinetry. Major improvements have already been taken care of, including a BRAND-NEW ROOF and BRAND-NEW WINDOWS, providing added peace of mind for years to come. The comfortable, easy-flowing floor plan is ideal for everyday living and entertaining, while the screened-in patio creates the perfect place to enjoy your morning coffee, unwind in the evenings, or simply enjoy the outdoors without leaving the comfort of home. Situated on a desirable cul-de-sac lot, the property offers a peaceful setting with less through traffic and a wonderful sense of privacy. Bay Creek Commons offers the relaxed lifestyle so many active adults are looking for: a quiet, established community where you can enjoy your home without sacrificing convenience. Located just minutes from Loganville's shopping, grocery stores, restaurants, entertainment, medical services, and everyday necessities, everything you need is close at hand. With extensive renovations, major new improvements, stylish designer touches, a screened patio, desirable cul-de-sac location, and the convenience of one-level living in an established 55+ community, 733 Jacoby Drive is truly move-in ready. Simply unpack, settle in, and start enjoying the lifestyle you've been looking for!
Set in the popular Bay Creek Commons neighborhood, this 2-BR, 2-BA home offers a comfortable blend of space, style, and function. Thoughtfully planned, the interior provides 1,459 square feet of finished living space with an open, livable feel from room to room. The kitchen was planned for both everyday meals and special occasions, with plenty of room to cook, serve, and connect. Open concept living and dining spaces create a comfortable setting for gatherings of all kinds. Step outside to approximately 0.17 acres, creating a comfortable setting for outdoor living and weekend gatherings. With parking available, the home provides flexible options for families and visitors. Bay Creek Commons offers a well established community setting in Loganville with convenient access to local shopping, dining, and major routes. With roughly 7 days on the market, this property stands out for condition and location. Currently offered at $340,000, this home delivers a strong combination of space, condition, and location.
Show more
733 Jacoby Drive - Map & Directions
view in Google Maps
Facts & features
School District Information
High School
Middle School
Elementary School
Additional Information about
Bay Creek Commons
Association
Yes
Association Fee
$1,056
Initiation Fee
$1,056
Association Fee Includes
Insurance
Maintenance Grounds
Reserve Fund
Additional Information about
733 Jacoby Drive
County
Neighborhood
Year Built
2003
Appliances
Dishwasher
Gas Water Heater
Microwave
Architectural Style
Brick Front
Foundation
Slab
Construction Materials
Vinyl Siding
Cooling
Central Air
Flooring
Carpet
Laminate
Heating
Central
Home Warranty
No
Interior Features
Double Vanity
High Ceilings
Master On Main Level
Laundry Features
In Hall
Levels
One
Selling Status
Resale
Roof
Composition
Rooms
Family Room
Foyer
Great Room
Laundry
Office
Sun Room
Sewer Type
Public Sewer
Total Finished Area
1,459
Total Fire Places
1
Utilities
Cable Available
Electricity Available
High Speed Internet
Natural Gas Available
Water Source
Public
Master on the Main
Yes
Land Information
Lot Size
Less than .5 Acres
Lot Features
Cul-De-Sac
Lot Size Estimated
0.17
Garages and Parking Information
Parking Features
Attached
Garage
Kitchen Level
Tax Information
Taxes
$4,576
Tax Year
2025
Tax ID Number
NL10D017
Show more
listed by real estate agent daniel hawkins and hawkins realty llc