Back

1616 Holly Ridge Drive

Loganville, GA 30052

Casey Barnett
call for more info
678-617-8452
Ask a Question
Send to a Friend
Schedule a Showing
Request More Info
Smart Mortgage Options
Dalton Carter
Lender
Lic. 1566538
Office:
Direct: 678-425-4140
AP Mortgage
340 Jesse Jewell Parkway
Suite 500A
Gainesville, GA 30501
Apply for a Loan
For Sale
MLS Number 10873027
5 Bedrooms
3 Bathrooms
0 Half Baths
4,982 Square Feet *estimated
Summary of 1616 Holly Ridge Drive
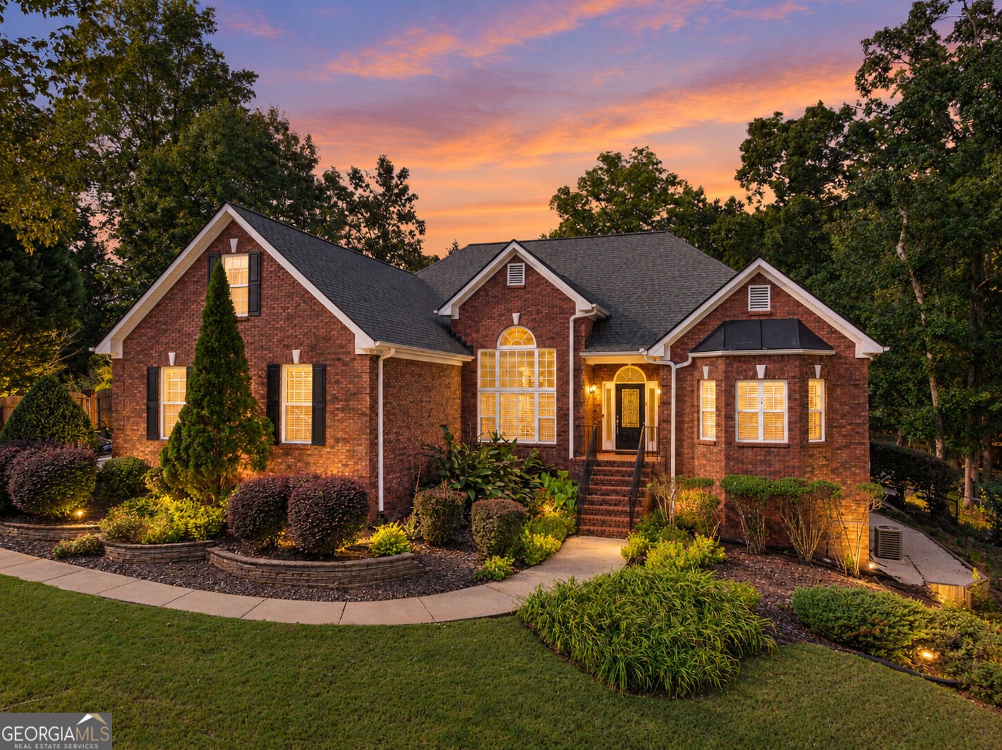
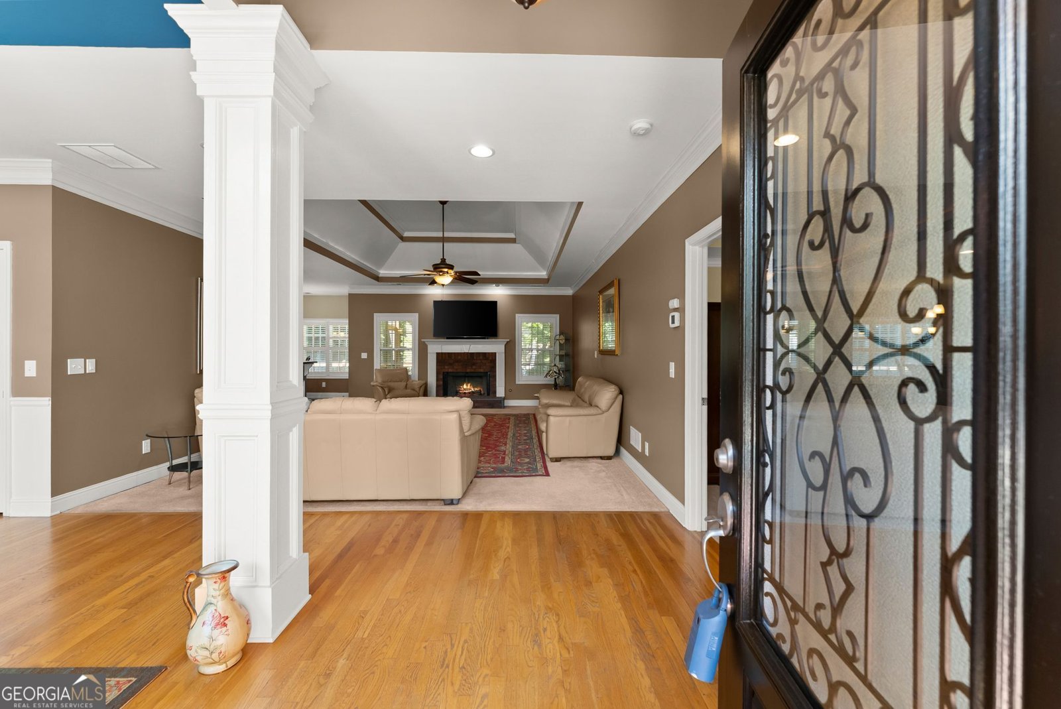
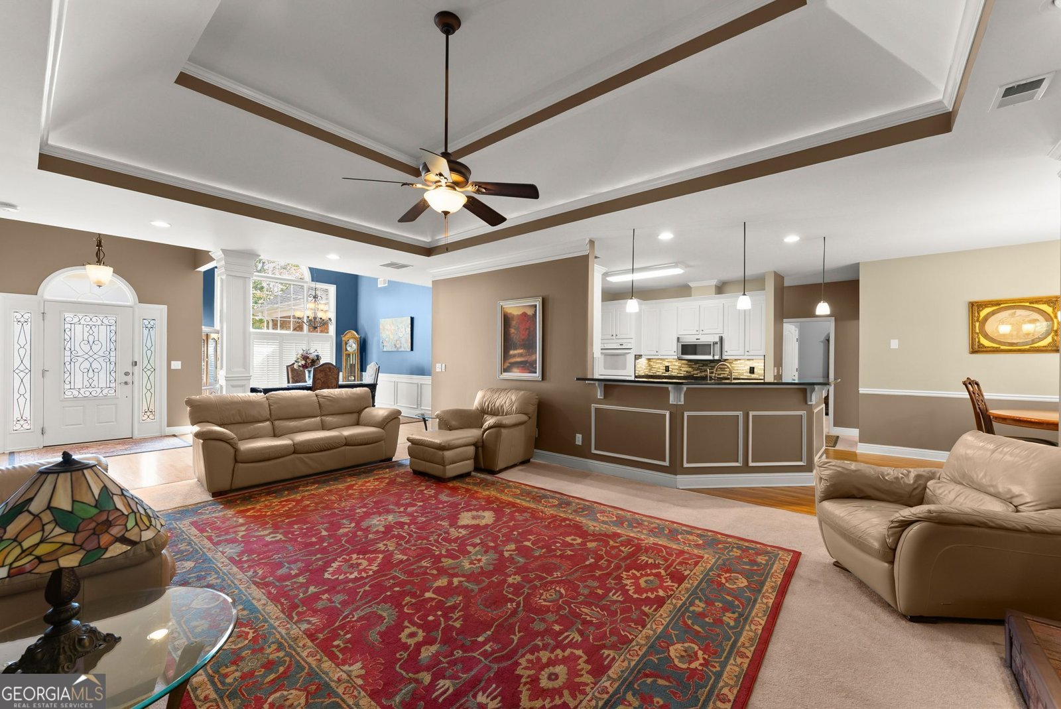
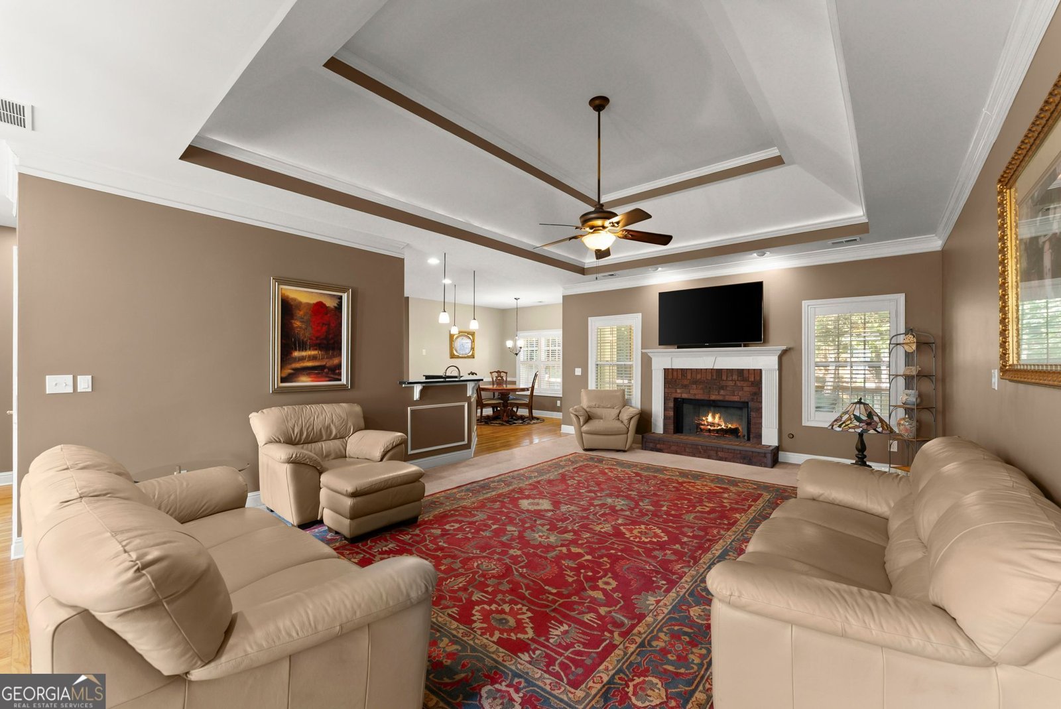
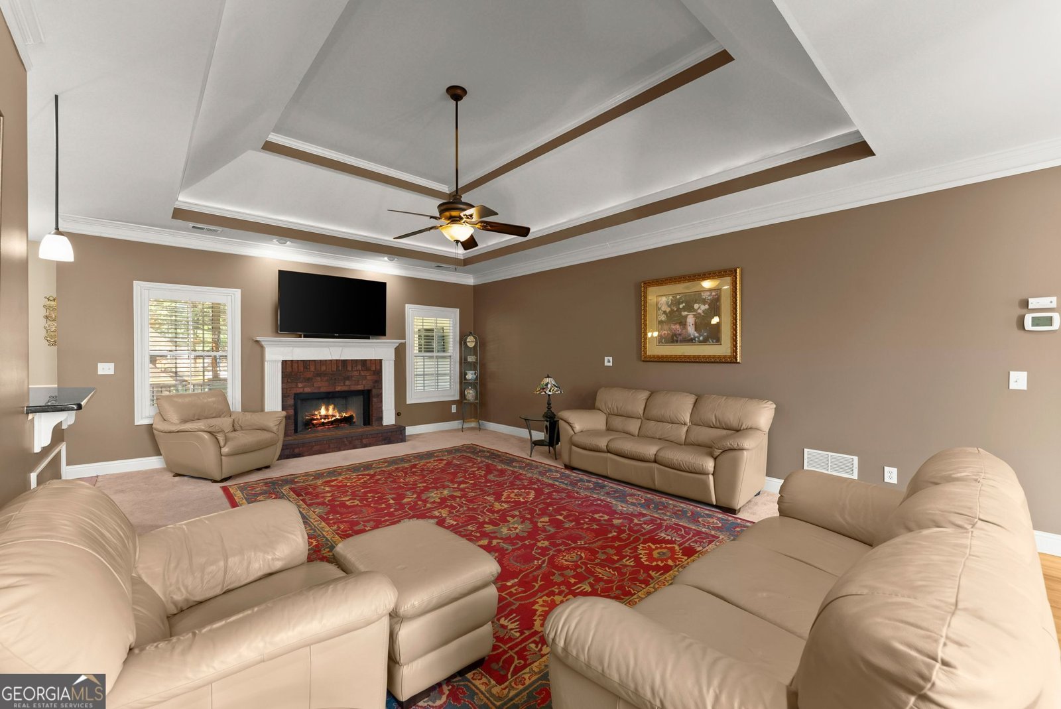
1% FIRST-YEAR INTEREST RATE BUYDOWN AVAILABLE WITH OUR PREFERRED LENDER! Welcome to 1616 Holly Ridge Dr in Loganville, located in the beautiful Cevera Lakes community! This stunning all-brick, 5-bedroom, 3-bath home offers a spacious and versatile floor plan with a finished daylight basement, primary suite on the main level, and a private fenced backyard. The main floor features beautiful hardwood floors, a formal dining room, spacious breakfast area, and a chef-inspired kitchen that opens to the family room, creating the perfect space for everyday living and entertaining. The impressive main-level owner's suite offers a double vanity, upgraded shower, garden tub, walk-in closet, and an attached room that's perfect for a private office, library, nursery, or sitting room. Two additional bedrooms are conveniently located on the main floor, while a spacious bonus room above the garage offers flexibility as an additional bedroom, playroom, or home office. The finished daylight basement is truly exceptional, offering the perfect setup for entertaining, extended family, or multigenerational living! This incredible space features a kitchenette, dining area, spacious living room, dedicated theater room, additional bedroom, and a flexible room ideal for a home gym, game room, or bonus room. You'll also appreciate the workshop and abundant storage space. Outside, enjoy the privacy of the fenced backyard with plenty of room for outdoor activities and relaxation. With its timeless all-brick exterior, desirable main-level living, incredible finished basement, and beautiful setting in Cevera Lakes, this home offers an exceptional combination of space, comfort, and flexibility. PLUS, take advantage of the available 1% first-year interest rate buydown when using our preferred lender, helping make your first year of homeownership even more affordable!
Welcome home to this spacious 5-bed, 3-bath residence nestled in Cevera Lakes Ii in Loganville, GA. Thoughtfully planned, the interior provides 4,982 square feet of finished living space with an open, livable feel from room to room. The kitchen functions as the heart of the home with ample counter space, storage, and a natural connection to the main living areas. The main living areas are filled with natural light and provide an easy flow for hosting friends or enjoying quiet evenings at home. Step outside to approximately 0.59 acres, creating a comfortable setting for outdoor living and weekend gatherings. The property includes parking available, offering convenience for residents and guests. Residents of Cevera Lakes Ii enjoy a blend of neighborhood charm and easy access to everyday conveniences. Recently listed and already on many buyers radar, this home is a fresh opportunity. With an asking price of $610,000, this property represents an appealing opportunity in the current market.
▾ Show more
1616 Holly Ridge Drive - Map & Directions
view in Google Maps
Facts & features
School District Information
High School
Middle School
Elementary School
Additional Information about
Cevera Lakes Ii
Association
Yes
Association Fee Includes
Other
Community Features
Lake
Additional Information about
1616 Holly Ridge Drive
County
Neighborhood
Year Built
2001
Architectural Style
Brick Front
Traditional
Basement
Bath Finished
Concrete
Exterior Entry
Finished
Full
Construction Materials
Vinyl Siding
Cooling
Central Air
Dining Room Features
Separate Room
Fireplace Features
Factory Built
Flooring
Hardwood
Other
Heating
Central
Forced Air
Home Warranty
No
Interior Features
Master On Main Level
Walk-In Closet(s)
Kitchen Features
Breakfast Bar
Breakfast Room
Solid Surface Counters
Walk-in Pantry
Levels
Three Or More
Financing Available
Cash
Conventional
VA Loan
Patio and Porch Features
Screened
Selling Status
Resale
Rooms
Media Room
Office
Other
Sewer Type
Public Sewer
Total Finished Area
4,982
Total Fire Places
1
Utilities
Cable Available
Electricity Available
High Speed Internet
Natural Gas Available
Underground Utilities
Water Available
Water Source
Public
Finished Basement
Yes
Master on the Main
Yes
Land Information
Lot Size
.5 to 1 Acre
Lot Features
Sloped
Lot Size Estimated
0.59
Fencing
Back Yard
Garages and Parking Information
Parking Features
Garage
Garage Door Opener
Side/Rear Entrance
Tax Information
Taxes
$7,347
Tax Year
2025
Tax ID Number
N062D061
▾ Show more
listed by real estate agent brad echols and extol realty