Back

1951 Harvest Way

Loganville, GA 30052

Casey Barnett
call for more info
678-617-8452
Ask a Question
Send to a Friend
Schedule a Showing
Request More Info
More Homes In
Fields At Shiloh
1940 Harvest Way, Loganville
Smart Mortgage Options
Dalton Carter
Lender
Lic. 1566538
Office:
Direct: 678-425-4140
AP Mortgage
340 Jesse Jewell Parkway
Suite 500A
Gainesville, GA 30501
Apply for a Loan
For Sale
MLS Number 10820676
4 Bedrooms
3 Bathrooms
1 Half Baths
3,993 Square Feet *estimated
Summary of 1951 Harvest Way
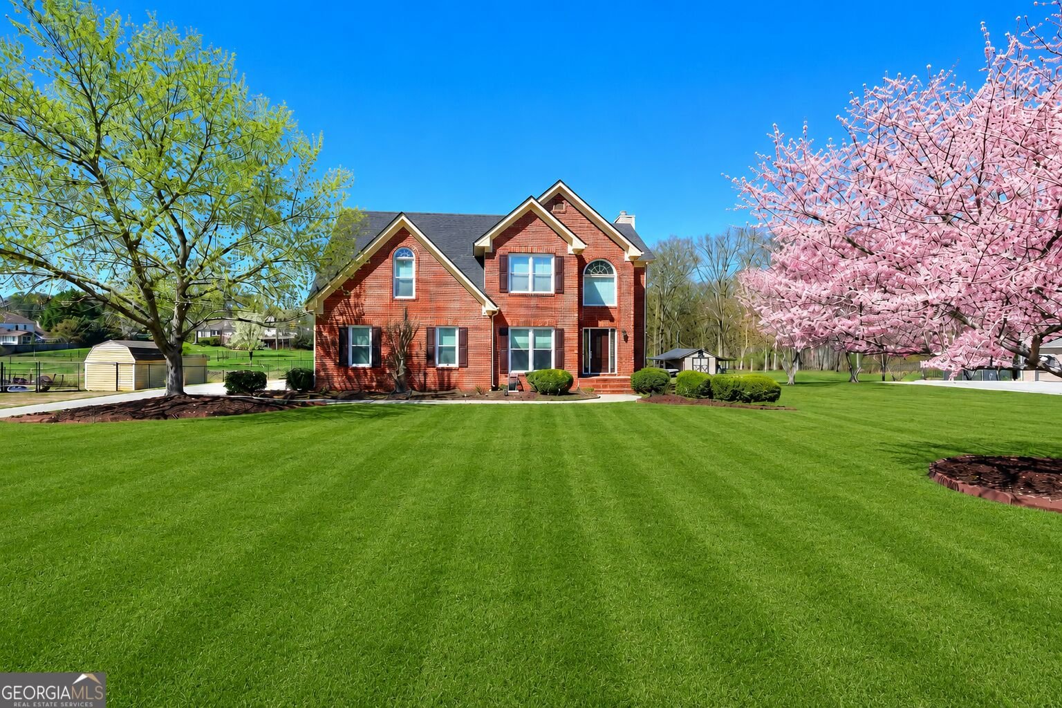
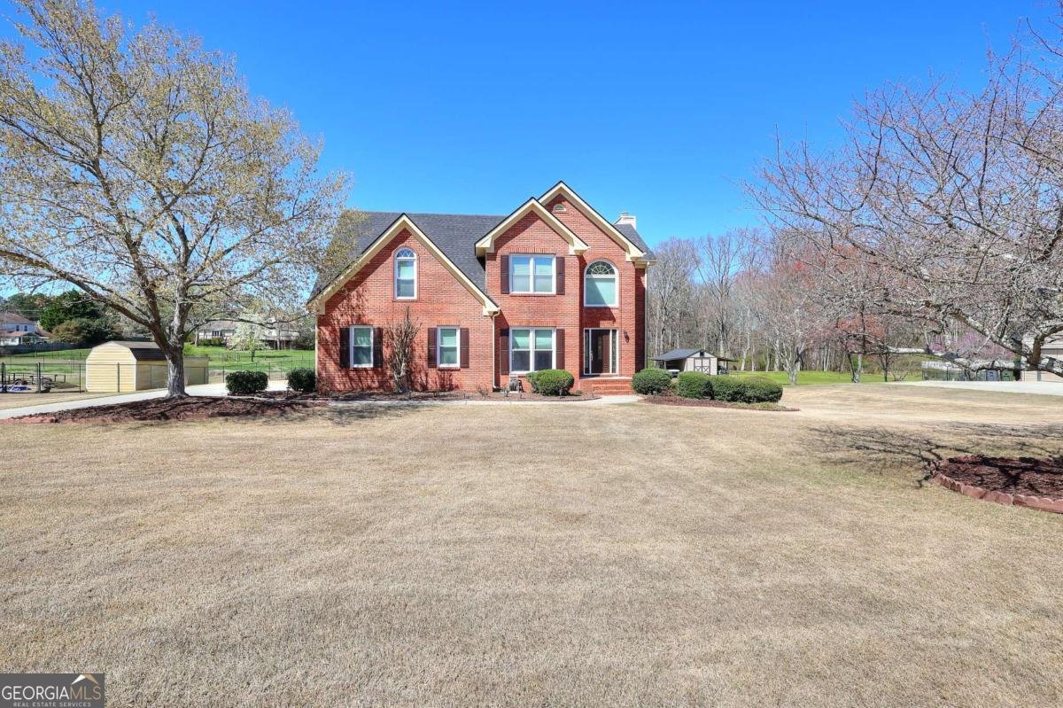
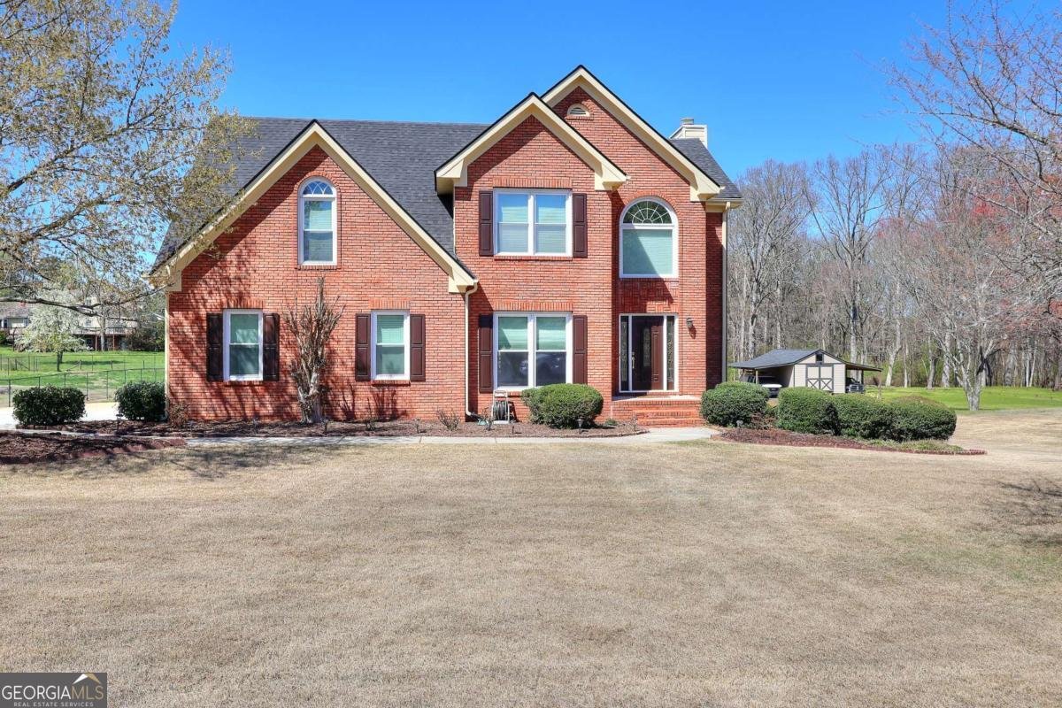
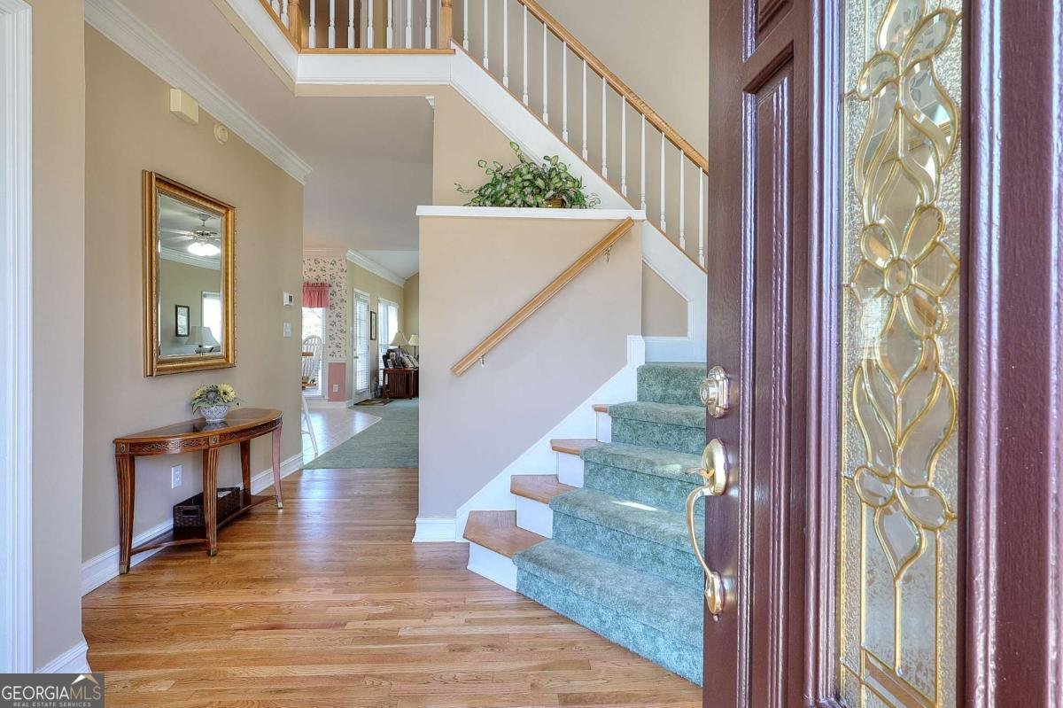
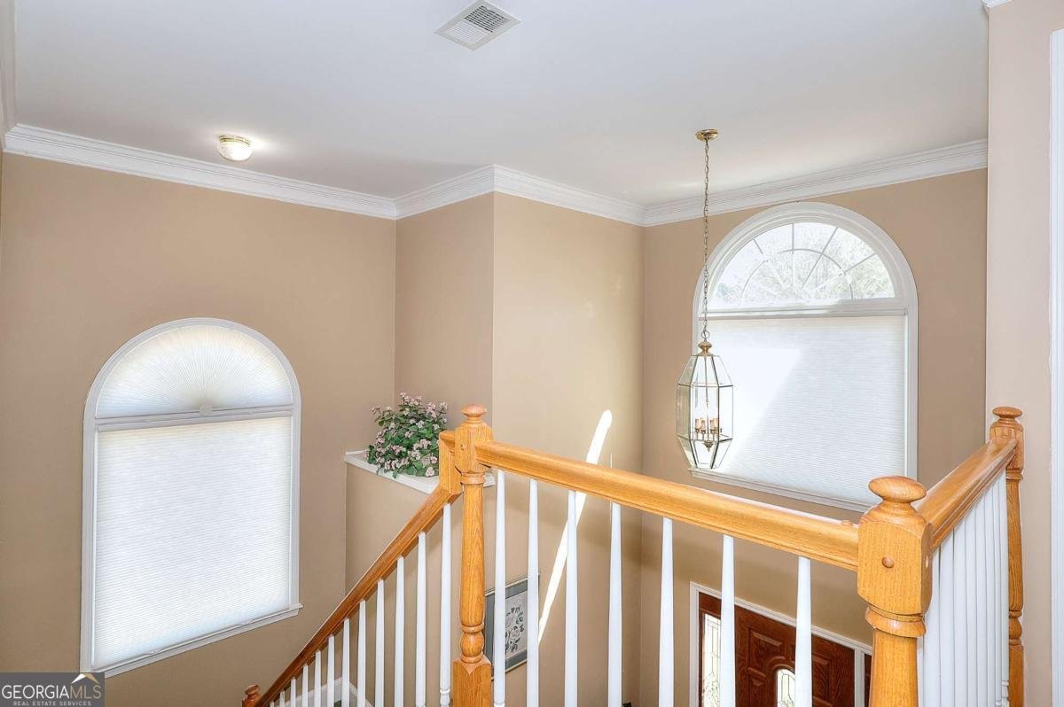
Move-in ready Loganville home with a full finished basement, 1-acre level lot, major updates, and access to the Youth/Walnut Grove schools! This beautifully maintained, one-owner home offers exceptional space and flexibility with 4 bedrooms, 3.5 bathrooms, multiple living areas, and plenty of room for working, entertaining, hosting guests, or creating the spaces that fit your lifestyle. The main level welcomes you with a dramatic two-story foyer and winding staircase, a spacious family room, formal dining room, half bathroom, and an eat-in kitchen featuring a breakfast bar that opens to the living area. Upstairs, the oversized primary suite includes a private sitting area, two walk-in closets, dual sinks, a separate vanity area, soaking tub, and separate shower. Three additional bedrooms and a full bathroom complete the upper level. The full finished basement provides even more usable living space with a kitchenette, full bathroom, living room, dining area, flex room, and additional storage perfect for guests, a home office, media room, game room, fitness space, or extended living needs. Major improvements include updated windows, roof, deck, HVAC system, garage door, dishwasher, and water heater, offering added value and peace of mind. Outside, enjoy a large, flat 1-acre backyard with room for outdoor entertaining, gardening, pets, play areas, or future outdoor enhancements. The neighborhood also offers a community swimming pool for summertime enjoyment. Conveniently located in Loganville near shopping, dining, schools, and everyday necessities, this spacious home combines an updated interior, finished basement, large lot, and community amenities all in one property.
Discover this inviting 4-bedroom, 3-bath home located in the well established community of Fields At Shiloh. Inside, the home offers 3,993 square feet of finished living space, giving plenty of room for everyday living and easy entertaining. A bright, open kitchen offers generous workspace, storage, and a direct view into the main gathering spaces. A central family room and dining area provide a welcoming place to unwind, gather, and enjoy time together. Outside, the property offers approximately 1 acres, giving ample room to relax, play, or plan future outdoor projects. The property includes parking available for multiple vehicles, offering convenience for residents and guests. Set within Fields At Shiloh in Loganville, this home is close to schools, shopping, dining, and area attractions. With roughly 9 days on the market, this property stands out for condition and location. At $445,000, this home is well positioned for buyers seeking value in Loganville.
Show more
1951 Harvest Way - Map & Directions
view in Google Maps
Facts & features
School District Information
High School
Middle School
Elementary School
Additional Information about
Fields At Shiloh
Association
Yes
Association Fee
$295
Association Fee Includes
Swimming
Community Features
Pool
Street Lights
Neighborhood Pool
Yes
Additional Information about
1951 Harvest Way
County
Neighborhood
Year Built
1994
Appliances
Dishwasher
Disposal
Refrigerator
Architectural Style
Traditional
Basement
Bath Finished
Exterior Entry
Finished
Full
Interior Entry
Construction Materials
Brick
Cooling
Central Air
Fireplace Features
Factory Built
Family Room
Gas Starter
Flooring
Carpet
Hardwood
Laminate
Tile
Heating
Central
Home Warranty
No
Interior Features
Double Vanity
High Ceilings
Pulldown Attic Stairs
Rear Stairs
Vaulted Ceiling(s)
Walk-In Closet(s)
Kitchen Features
Breakfast Area
Breakfast Bar
Pantry
Laundry Features
In Hall
Levels
Two
Financing Available
Cash
Conventional
FHA
VA Loan
Patio and Porch Features
Deck
Selling Status
Resale
Roof
Composition
Rooms
Laundry
Other
Security Features
Smoke Detector(s)
Sewer Type
Septic Tank
Total Finished Area
3,993
Total Fire Places
1
Utilities
Cable Available
Electricity Available
Natural Gas Available
Phone Available
Underground Utilities
Water Available
Water Source
Public
Window Features
Double Pane Windows
Finished Basement
Yes
Land Information
Lot Size
.5 to 1 Acre
Lot Features
Level
Lot Size Estimated
1
Garages and Parking Information
Parking Total
2
Parking Features
Garage
Tax Information
Taxes
$1,073
Tax Year
2025
Tax ID Number
N052A036
Show more
listed by real estate agent kelly teal and the connection real estate