Back

901 Old Barker Place

Loganville, GA 30052

Casey Barnett
call for more info
678-617-8452
Ask a Question
Send to a Friend
Schedule a Showing
Request More Info
More Homes In
Ivy Ridge
805 Ivy Ridge Drive, Loganville
850 Ivy Ridge Drive, Loganville
Smart Mortgage Options
Dalton Carter
Lender
Lic. 1566538
Office:
Direct: 678-425-4140
AP Mortgage
340 Jesse Jewell Parkway
Suite 500A
Gainesville, GA 30501
Apply for a Loan
For Sale
MLS Number 10872222
4 Bedrooms
4 Bathrooms
1 Half Baths
2,417 Square Feet *estimated
Summary of 901 Old Barker Place
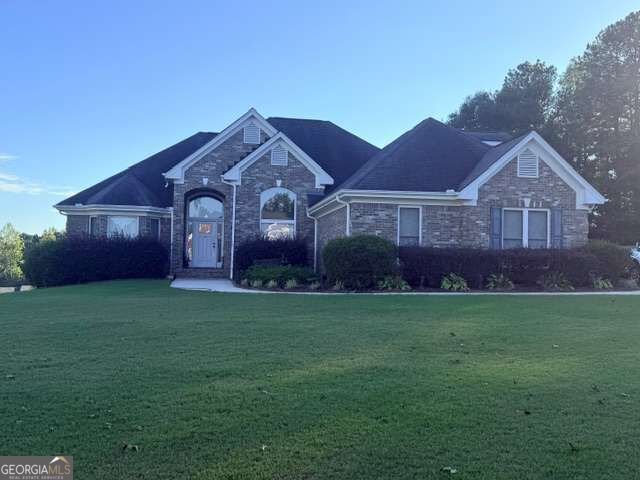
Beautiful Brick Ranch in Sought-After Ivy Ridge! Welcome home to this spacious 4-bedroom, 4.5-bath, four-sided brick ranch situated on a large corner lot in the desirable Ivy Ridge subdivision and Loganville school district! This home offers a wonderful combination of classic charm, thoughtful updates, and plenty of room to grow. Inside, you'll find fresh interior paint, updated hardwood flooring throughout the main living areas, and an updated kitchen featuring stainless steel appliances and a decorative tile backsplash. The sunroom overlooking the backyard provides the perfect spot to relax or enjoy your morning coffee. The private upstairs fourth bedroom, complete with its own bathroom, makes an ideal teen suite or guest retreat. The full basement offers abundant storage, a finished bathroom, and endless possibilities for additional living space, a recreation room, home gym, or hobby area. A second driveway provides convenient access to the basement garage, adding even more flexibility. With its spacious layout, desirable location, and room to make it your own, this home is ready for its next chapter. Don't miss the opportunity to make it yours! 2/1 Buydown Program available on conventional loans through Capital City Home Loans, Kim Mitchell, Sr. Mortgage Consultant 404-217-4814 - Allows homeowner to save money on interest rate first two years of the loan.
Discover this inviting 4-bedroom, 4-bath home located in the well established community of Ivy Ridge. With 2,417 square feet of finished living space, this floor plan offers generous gathering spaces as well as comfortable private retreats. The kitchen was planned for both everyday meals and special occasions, with plenty of room to cook, serve, and connect. A central family room and dining area provide a welcoming place to unwind, gather, and enjoy time together. Outside, the property offers approximately 0.72 acres, giving ample room to relax, play, or plan future outdoor projects. With parking available for multiple vehicles, the home provides flexible options for families and visitors. Set within Ivy Ridge in Loganville, this home is close to schools, shopping, dining, and area attractions. At $523,000, this home is well positioned for buyers seeking value in Loganville.
▾ Show more
901 Old Barker Place - Map & Directions
view in Google Maps
Facts & features
School District Information
High School
Middle School
Elementary School
Additional Information about
Ivy Ridge
Association
Yes
Association Fee
$125
Initiation Fee
$200
Association Fee Includes
Reserve Fund
Community Features
Street Lights
Additional Information about
901 Old Barker Place
County
Neighborhood
Year Built
2000
Appliances
Convection Oven
Dishwasher
Disposal
Electric Water Heater
Ice Maker
Microwave
Oven/Range (Combo)
Refrigerator
Stainless Steel Appliance(s)
Tankless Water Heater
Architectural Style
Brick 4 Side
Ranch
Traditional
Basement
Bath Finished
Boat Door
Concrete
Daylight
Exterior Entry
Full
Interior Entry
Unfinished
Construction Materials
Brick
Cooling
Ceiling Fan(s)
Central Air
Zoned
Dining Room Features
Separate Room
Exterior Features
Sprinkler System
Flooring
Carpet
Hardwood
Tile
Heating
Central
Forced Air
Natural Gas
Zoned
Home Warranty
No
Interior Features
Double Vanity
High Ceilings
Master On Main Level
Pulldown Attic Stairs
Split Bedroom Plan
Tray Ceiling(s)
Vaulted Ceiling(s)
Walk-In Closet(s)
Whirlpool Bath
Kitchen Features
Breakfast Area
Breakfast Bar
Pantry
Solid Surface Counters
Laundry Features
In Hall
Levels
Three Or More
Financing Available
Cash
Conventional
FHA
VA Loan
Other Structures
Shed(s)
Patio and Porch Features
Patio
Porch
Selling Status
Resale
Roof
Composition
Rooms
Foyer
Great Room
Laundry
Sun Room
Security Features
Security System
Smoke Detector(s)
Sewer Type
Septic Tank
Total Finished Area
2,417
Utilities
Cable Available
Electricity Available
High Speed Internet
Natural Gas Available
Phone Available
Underground Utilities
Water Available
Water Source
Public
Window Features
Bay Window(s)
Double Pane Windows
Window Treatments
Finished Basement
Yes
Master on the Main
Yes
Land Information
Lot Size
.5 to 1 Acre
Lot Features
Corner Lot
Level
Lot Size Estimated
0.72
View
Seasonal View
Garages and Parking Information
Parking Total
4
Parking Features
Attached
Garage
Garage Door Opener
Kitchen Level
Off Street
Side/Rear Entrance
Tax Information
Taxes
$1,114
Tax Year
2025
Tax ID Number
NL07C028
▾ Show more
listed by real estate agent dena williams and the homestore