Back

4234 Timber Trace Road

Loganville, GA 30052

Casey Barnett
call for more info
678-617-8452
Ask a Question
Send to a Friend
Schedule a Showing
Request More Info
Smart Mortgage Options
Dalton Carter
Lender
Lic. 1566538
Office:
Direct: 678-425-4140
AP Mortgage
340 Jesse Jewell Parkway
Suite 500A
Gainesville, GA 30501
Apply for a Loan
For Sale
MLS Number 10816900
3 Bedrooms
2 Bathrooms
0 Half Baths
2,084 Square Feet *estimated
Summary of 4234 Timber Trace Road
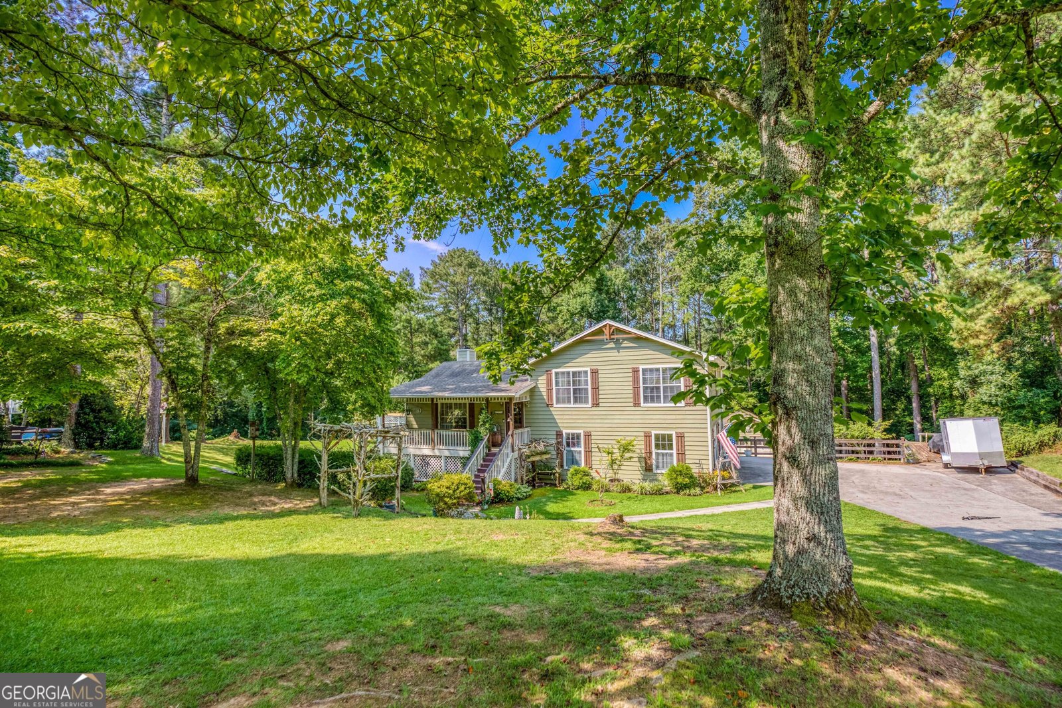
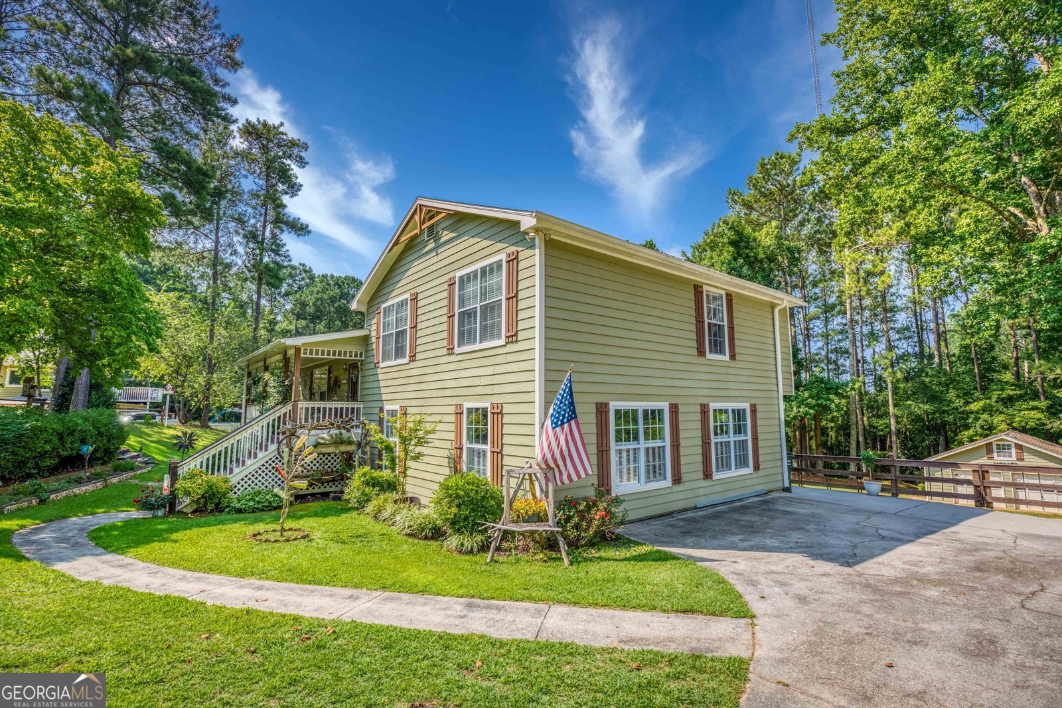
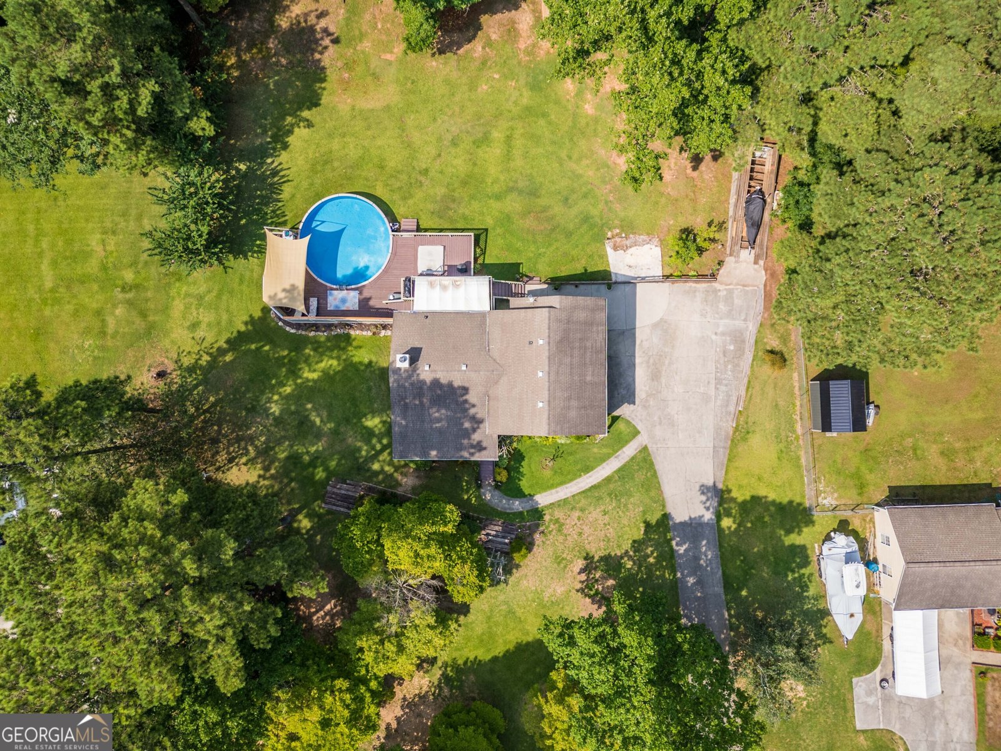
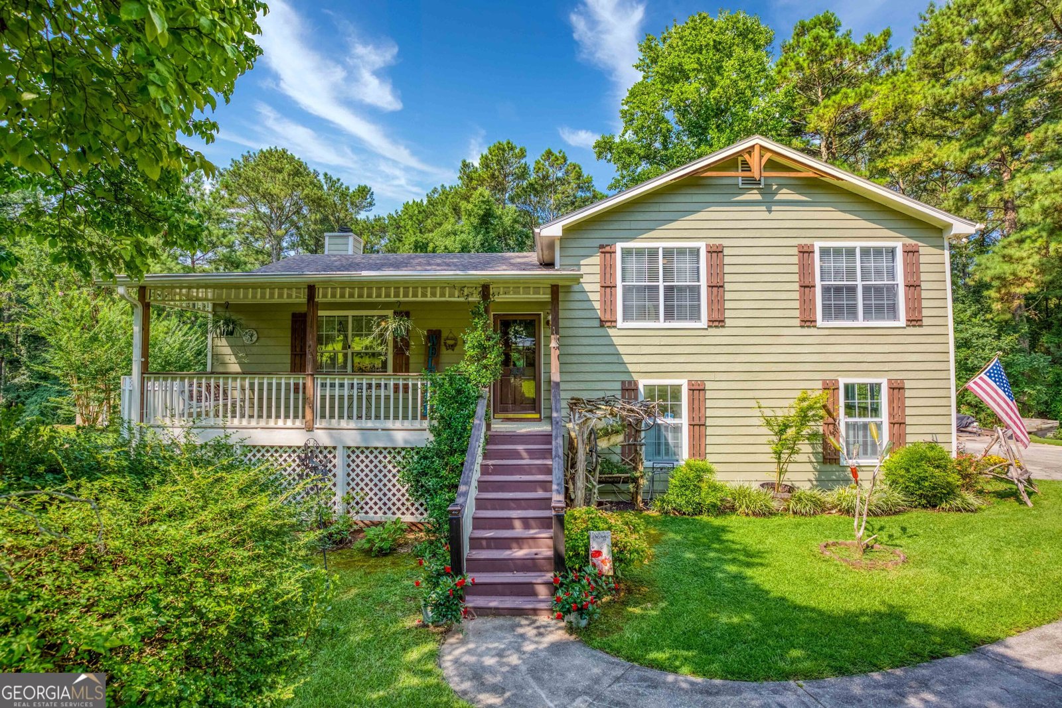
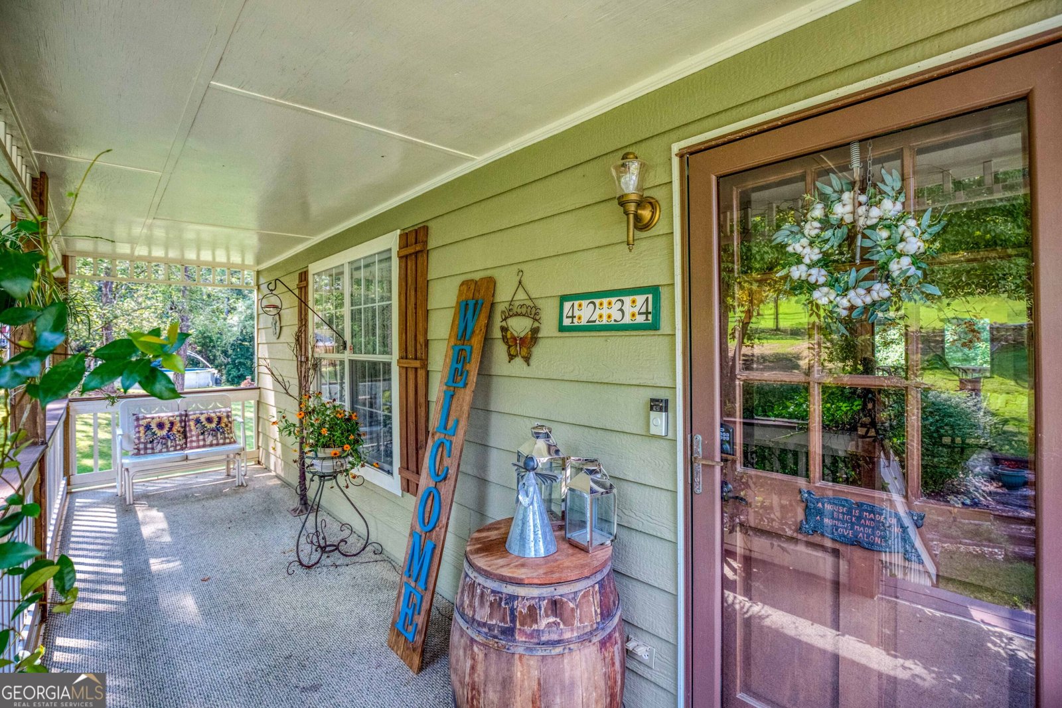
Welcome home to this beautifully maintained, one-owner residence where pride of ownership shines throughout! A large covered rocking chair front porch welcomes you home!! Upon entry and heart of the home, you'll find a large open living/family area, a stunning fireplace featuring a one-of-a-kind mantel reclaimed from a 1920s home, adding warmth, history, and timeless charm. Thoughtfully updated over the years, this 3-bedroom, 2-bath split-level home offers the perfect blend of comfort, character, and functionality. The updated kitchen features gorgeous granite countertops. The beautifully renovated primary suite includes a stunning tiled walk-in shower and stylish barn door leading into the primary bath, creating a private retreat you'll love coming home to. Updated flat ceilings throughout the home provide a clean, modern feel. The spacious finished lower level offers incredible flexibility-ideal for a media room, home office, fitness space, playroom, or additional entertaining area to accommodate every stage of life. Unique details continue throughout, including convenient laundry chutes in both bathrooms leading directly to the oversized laundry room. Step outside and discover your own backyard retreat! Enjoy over an acre (1.04) of beautifully maintained property complete with expansive decking, an above-ground pool, and a sunken hot tub-perfect for relaxing, entertaining, or making memories with family and friends. Need space for hobbies, vehicles, or projects? The impressive 27' x 26' detached garage/workshop is sure to impress with an electric ceiling-mounted projector screen for movie nights, presentations, or game days, along with an electric-powered staircase providing easy access to the loft storage area. Lovingly maintained with countless thoughtful updates, distinctive custom features, and room both inside and out to enjoy, this is more than just a house-it's a place you'll be proud to call home. LOGANVILLE SCHOOLS!!
Welcome to this beautifully maintained 3-bedroom, 2-bath home in the sought after Sherwood Forest community of Loganville. Inside, the home offers 2,084 square feet of finished living space, giving plenty of room for everyday living and easy entertaining. The kitchen was planned for both everyday meals and special occasions, with plenty of room to cook, serve, and connect. Open concept living and dining spaces create a comfortable setting for gatherings of all kinds. Outside, the property offers approximately 1.04 acres, giving ample room to relax, play, or plan future outdoor projects. Practical parking available makes everyday living easier for households with multiple vehicles. Sherwood Forest offers a well established community setting in Loganville with convenient access to local shopping, dining, and major routes. On the market for about 14 days, this home offers an excellent opportunity in Loganville. With an asking price of $385,000, this property represents an appealing opportunity in the current market.
Show more
4234 Timber Trace Road - Map & Directions
view in Google Maps
Facts & features
School District Information
High School
Middle School
Elementary School
Additional Information about
Sherwood Forest
Association
No
Additional Information about
4234 Timber Trace Road
County
Neighborhood
Year Built
1994
Appliances
Dishwasher
Electric Water Heater
Ice Maker
Oven/Range (Combo)
Architectural Style
Traditional
Foundation
Slab
Construction Materials
Wood Siding
Cooling
Ceiling Fan(s)
Central Air
Electric
Fireplace Features
Factory Built
Family Room
Flooring
Carpet
Hardwood
Tile
Heating
Central
Electric
Home Warranty
No
Interior Features
Double Vanity
Separate Shower
Levels
Multi/Split
Other Structures
Workshop
Patio and Porch Features
Deck
Porch
Selling Status
Resale
Roof
Composition
Rooms
Bonus Room
Family Room
Laundry
Sewer Type
Septic Tank
Total Finished Area
2,084
Total Fire Places
1
Utilities
Cable Available
Electricity Available
High Speed Internet
Phone Available
Water Available
Water Source
Public
Private Pool
Yes
Hot Tub
Yes
Land Information
Lot Size
1 to 2 Acres
Lot Features
Private
Lot Size Estimated
1.04
Garages and Parking Information
Parking Features
Detached
Storage
Detached Garage
Yes
Tax Information
Taxes
$3,783
Tax Year
25
Tax ID Number
N059B010
Show more
listed by real estate agent nollet marty s nollet connie s and front gate homes