Back

1081 Holly Drive

Loganville, GA 30052

Casey Barnett
call for more info
678-617-8452
Ask a Question
Send to a Friend
Schedule a Showing
Request More Info
More Homes In
Woodland Hills
1095 BIRCH Way, Loganville
1040 TUPELO Lane, Loganville
1371 BIRCH Way, Loganville
Smart Mortgage Options
Dalton Carter
Lender
Lic. 1566538
Office:
Direct: 678-425-4140
AP Mortgage
340 Jesse Jewell Parkway
Suite 500A
Gainesville, GA 30501
Apply for a Loan
For Sale
MLS Number 10820072
4 Bedrooms
2 Bathrooms
1 Half Baths
4,844 Square Feet *estimated
Summary of 1081 Holly Drive
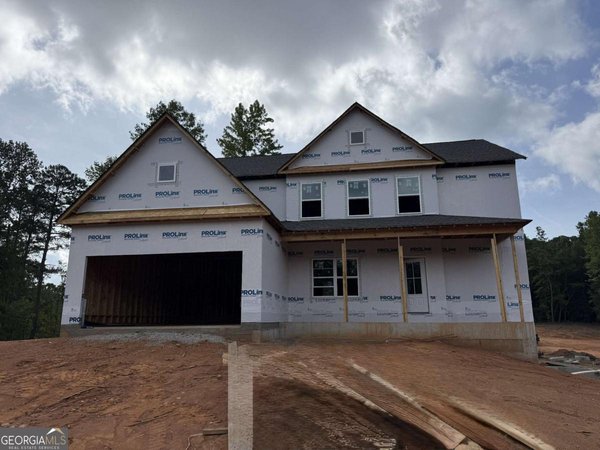
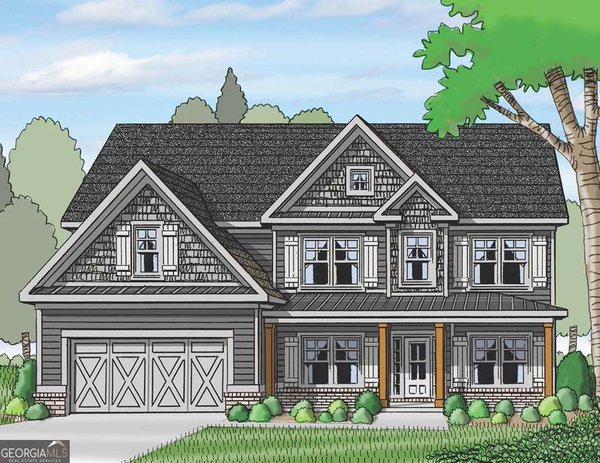
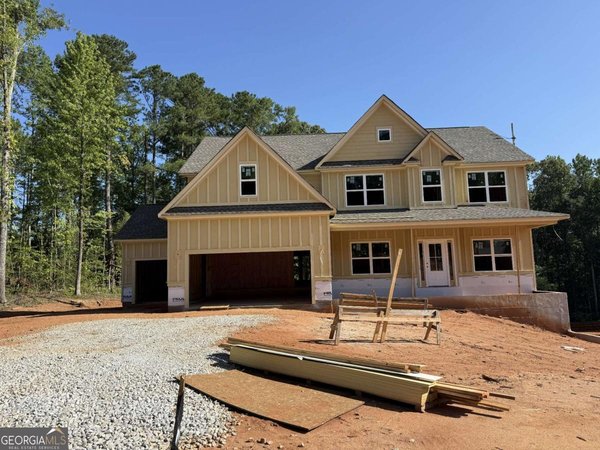
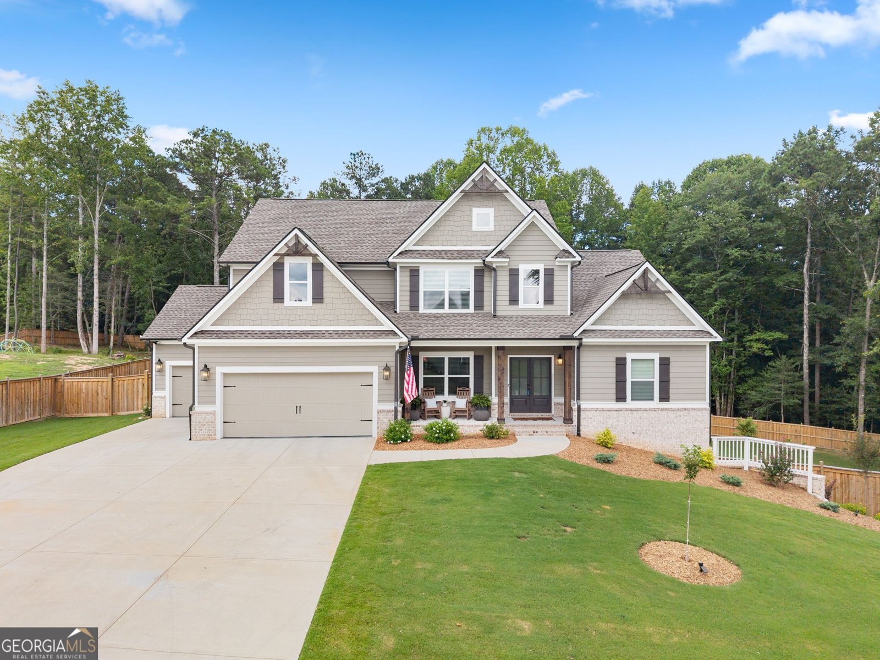
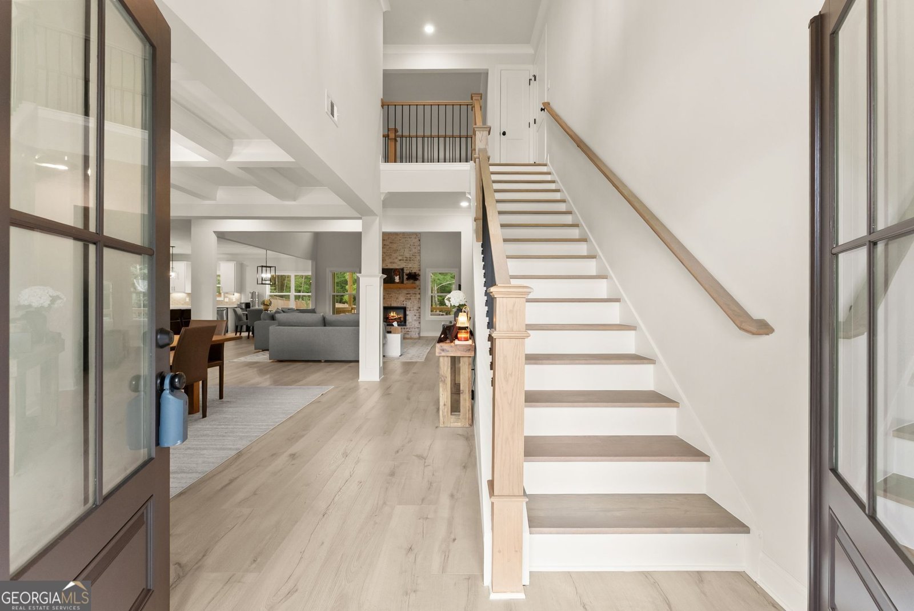
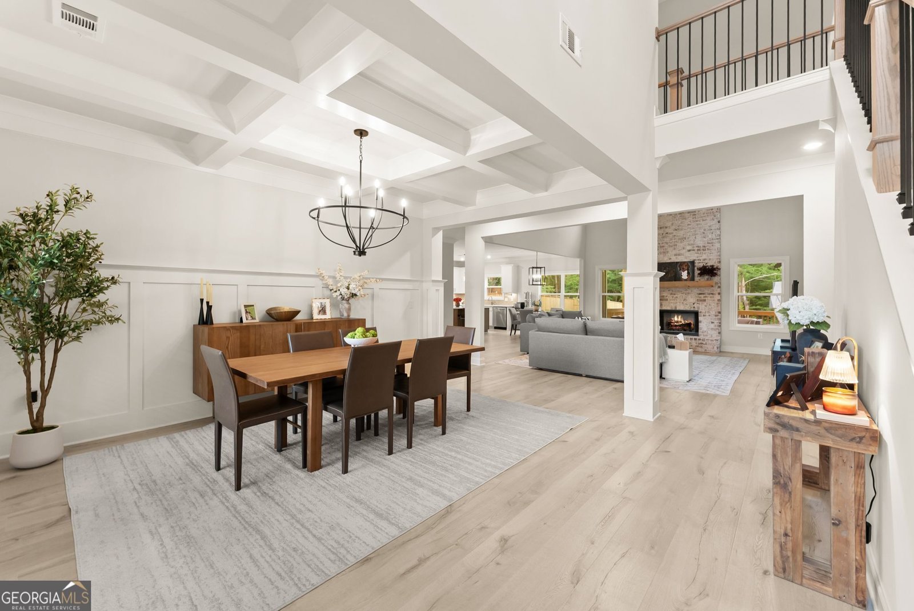
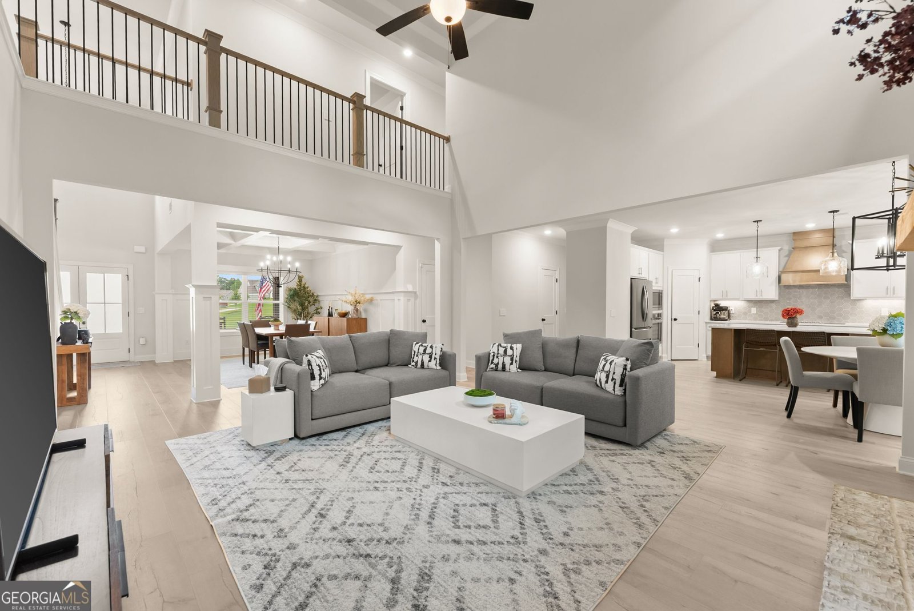
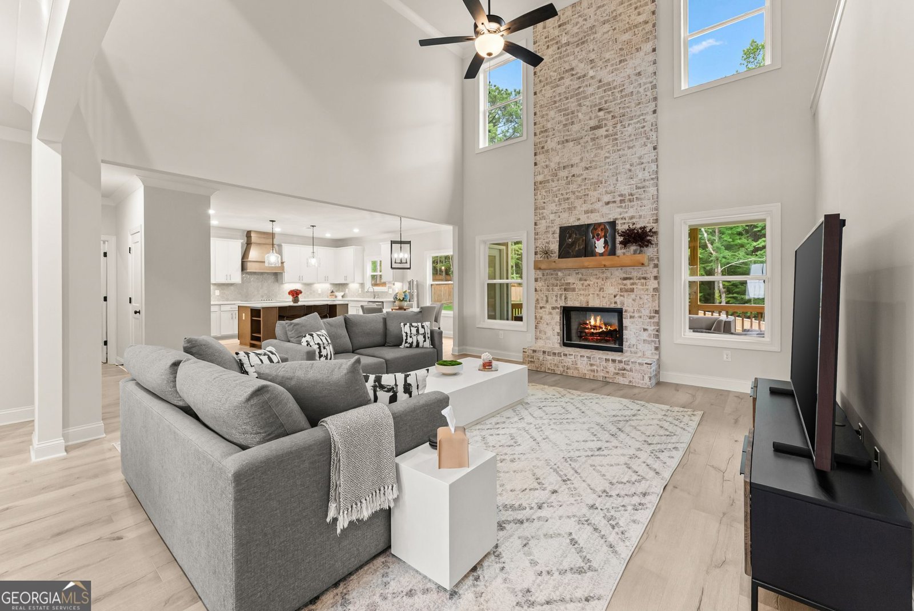
Welcome to 1081 Holly Dr. in Loganville, a better-than-new 4 bedroom, 2.5 bath home on a finished basement built in 2025 that offers exceptional upgrades you won't find in a standard new construction home. Energy efficiency and modern convenience set this home apart with TWO Tesla Powerwalls providing backup power during outages, fully paid-for solar panels, and two EV charging stations in the three-car garage. This beautifully designed residence features a bright open floor plan with soaring ceilings and a vaulted family room that flows seamlessly into the dining area, breakfast room, and chef's kitchen complete with an eat-at island and upgraded appliances. The main-level owner's suite offers a luxurious retreat with two walk-in closets, dual vanities, a walk-in tile shower, and a relaxing garden tub. Upstairs you'll find three additional bedrooms and a full bathroom, while the professionally finished basement provides outstanding flexibility with a large gym, an oversized storage room, and another spacious room perfect for an office, bonus room, or additional living area. Additional upgrades include solid surface flooring throughout the bedrooms with no carpet and a large fenced backyard with a covered porch overlooking the private outdoor space. Located in a desirable community offering a swimming pool, sidewalks, playground, and clubhouse, this home combines luxury, technology, efficiency, and lifestyle in one incredible package.
Welcome home to this spacious 4-bed, 2-bath residence nestled in Woodland Hills in Loganville, GA. Inside, the home offers 4,844 square feet of finished living space, giving plenty of room for everyday living and easy entertaining. The kitchen was planned for both everyday meals and special occasions, with plenty of room to cook, serve, and connect. A central family room and dining area provide a welcoming place to unwind, gather, and enjoy time together. Step outside to approximately 0.77 acres, creating a comfortable setting for outdoor living and weekend gatherings. The property includes parking available, offering convenience for residents and guests. Residents of Woodland Hills enjoy a blend of neighborhood charm and easy access to everyday conveniences. This home has been available for approximately 8 days and continues to attract interest. With an asking price of $695,000, this property represents an appealing opportunity in the current market.
Show more
1081 Holly Drive - Map & Directions
view in Google Maps
Facts & features
School District Information
High School
Middle School
Elementary School
Additional Information about
Woodland Hills
Association
Yes
Association Fee
$760
Initiation Fee
$600
Community Features
Playground
Pool
Sidewalks
Neighborhood Pool
Yes
Additional Information about
1081 Holly Drive
County
Neighborhood
Year Built
2025
Appliances
Dishwasher
Microwave
Oven (Wall)
Architectural Style
Traditional
Basement
Bath/Stubbed
Concrete
Daylight
Exterior Entry
Finished
Full
Interior Entry
Construction Materials
Brick
Cooling
Ceiling Fan(s)
Central Air
Electric
Dining Room Features
Separate Room
Fireplace Features
Factory Built
Family Room
Flooring
Vinyl
Heating
Central
Electric
Forced Air
Home Warranty
No
Interior Features
Double Vanity
High Ceilings
Master On Main Level
Separate Shower
Soaking Tub
Tile Bath
Walk-In Closet(s)
Kitchen Features
Breakfast Area
Breakfast Room
Kitchen Island
Pantry
Solid Surface Counters
Walk-in Pantry
Levels
Three Or More
Financing Available
Cash
Conventional
FHA
VA Loan
Patio and Porch Features
Deck
Porch
Selling Status
Resale
Rooms
Exercise Room
Family Room
Foyer
Media Room
Office
Security Features
Security System
Smoke Detector(s)
Sewer Type
Septic Tank
Total Finished Area
4,844
Total Fire Places
1
Utilities
Cable Available
Electricity Available
High Speed Internet
Underground Utilities
Water Available
Water Source
Public
Window Features
Double Pane Windows
Finished Basement
Yes
Master on the Main
Yes
Land Information
Lot Size
.5 to 1 Acre
Lot Size Estimated
0.77
Fencing
Back Yard
Wood
Garages and Parking Information
Parking Features
Attached
Garage
Kitchen Level
Tax Information
Taxes
$885
Tax Year
2025
Tax ID Number
N038D119
Show more
listed by real estate agent brad echols and extol realty