Back

275 Springtime Way

Monroe, GA 30655

Casey Barnett
call for more info
678-617-8452
Ask a Question
Send to a Friend
Schedule a Showing
Request More Info
More Homes In
Arrington Woods
104 Springtime Way, Monroe
233 Springtime Way, Monroe
Smart Mortgage Options
Dalton Carter
Lender
Lic. 1566538
Office:
Direct: 678-425-4140
AP Mortgage
340 Jesse Jewell Parkway
Suite 500A
Gainesville, GA 30501
Apply for a Loan
For Sale
MLS Number 10822426
4 Bedrooms
3 Bathrooms
1 Half Baths
2,342 Square Feet *estimated
Summary of 275 Springtime Way
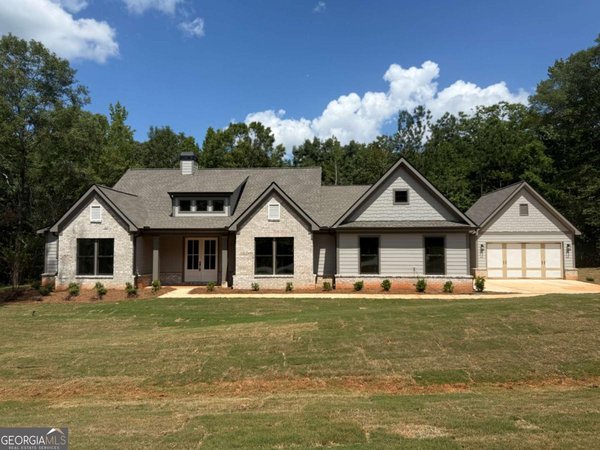
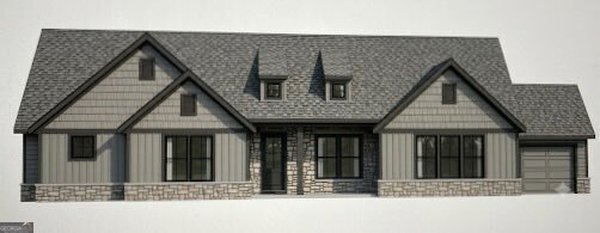
The Hazel Plan - By Vision Home Crafters. Beautiful new construction 1.5-story home featuring a primary suite and two secondary bedroom with adjoining bath on the main floor and a fourth bedroom and bathroom upstairs. The open-concept main living area includes a spacious family room, dining area, and kitchen with gas cooktop, built-in oven and microwave, upgraded appliances, walk-in pantry with solid wood shelving, and soft-close cabinetry throughout. Additional features include build-in cabinets on both sides of wood burning fireplace, wood stairs, a mud bench drop zone off the garage, and many other great features. Enjoy the private backyard from the covered patio with a wood-burning fireplace. Arrington Woods is not your typical new construction community. Great care has been taken to preserve as many of the mature trees as possible, creating a beautiful natural setting that complements the homes and the community. In Arrington Woods, you'll find the perfect blend of new construction living with the warmth and charm of an established neighborhood feel. Come tour the beautiful wooded homesites and see why so many homeowners are choosing Arrington Woods.
Set in the popular Arrington Woods neighborhood, this 4-BR, 3-BA home offers a comfortable blend of space, style, and function. Thoughtfully planned, the interior provides 2,342 square feet of finished living space with an open, livable feel from room to room. The kitchen functions as the heart of the home with ample counter space, storage, and a natural connection to the main living areas. The main living areas are filled with natural light and provide an easy flow for hosting friends or enjoying quiet evenings at home. Outside, the property offers approximately 1.25 acres, giving ample room to relax, play, or plan future outdoor projects. With parking available for multiple vehicles, the home provides flexible options for families and visitors. Arrington Woods offers a well established community setting in Monroe with convenient access to local shopping, dining, and major routes. This home has been available for approximately 13 days and continues to attract interest. At $583,305, this home is well positioned for buyers seeking value in Monroe.

Show more
275 Springtime Way - Map & Directions
view in Google Maps
Facts & features
School District Information
High School
Middle School
Elementary School
Additional Information about
Arrington Woods
Association
Yes
Association Fee
$500
Initiation Fee
$750
Association Fee Includes
Management Fee
Community Features
Street Lights
Additional Information about
275 Springtime Way
County
Neighborhood
Year Built
2026
Appliances
Dishwasher
Disposal
Gas Water Heater
Microwave
Architectural Style
Craftsman
Traditional
Foundation
Slab
Construction Materials
Brick
Cooling
Ceiling Fan(s)
Central Air
Zoned
Dining Room Features
Dining Rm/Living Rm Combo,Seats 12+
Fireplace Features
Factory Built
Family Room
Gas Starter
Outside
Flooring
Carpet
Other
Tile
Heating
Central
Natural Gas
Zoned
Home Warranty
Yes
Interior Features
Bookcases
Double Vanity
High Ceilings
Master On Main Level
Split Bedroom Plan
Tray Ceiling(s)
Walk-In Closet(s)
Kitchen Features
Breakfast Area
Kitchen Island
Walk-in Pantry
Levels
One and One Half
Patio and Porch Features
Patio
Selling Status
New Construction
Roof
Composition
Rooms
Laundry
Other
Security Features
Carbon Monoxide Detector(s)
Smoke Detector(s)
Sewer Type
Septic Tank
Total Finished Area
2,342
Total Fire Places
2
Utilities
Electricity Available
High Speed Internet
Natural Gas Available
Phone Available
Underground Utilities
Water Available
Water Source
Public
Window Features
Double Pane Windows
New Construction
Yes
Master on the Main
Yes
Land Information
Lot Size
1 to 2 Acres
Lot Features
Level
Private
Lot Size Estimated
1.25
Fencing
Wood
Garages and Parking Information
Parking Total
4
Parking Features
Attached
Detached
Garage
Garage Door Opener
Kitchen Level
Side/Rear Entrance
Detached Garage
Yes
Tax Information
Taxes
$1
Tax Year
2025
Tax ID Number
N179C003
Show more
listed by real estate agent linda cothern and peggy slappey properties