Back

810 Legends Drive

Monroe, GA 30655

Casey Barnett
call for more info
678-617-8452
Ask a Question
Send to a Friend
Schedule a Showing
Request More Info
Smart Mortgage Options
Dalton Carter
Lender
Lic. 1566538
Office:
Direct: 678-425-4140
AP Mortgage
340 Jesse Jewell Parkway
Suite 500A
Gainesville, GA 30501
Apply for a Loan
For Sale
MLS Number 10823752
4 Bedrooms
3 Bathrooms
1 Half Baths
2,716 Square Feet *estimated
Summary of 810 Legends Drive
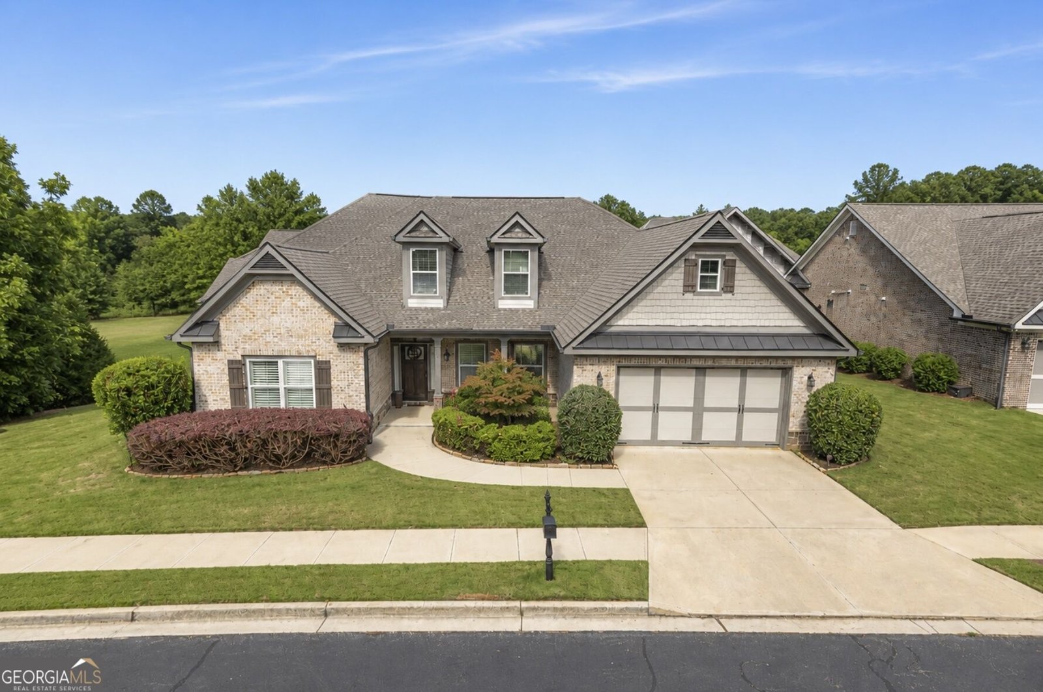
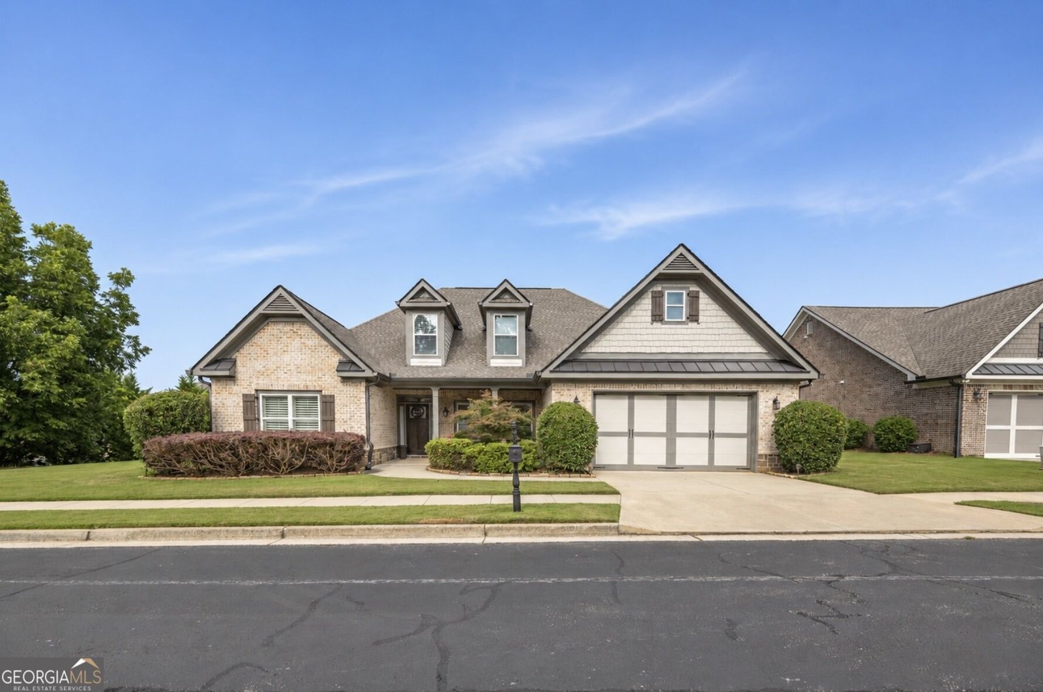
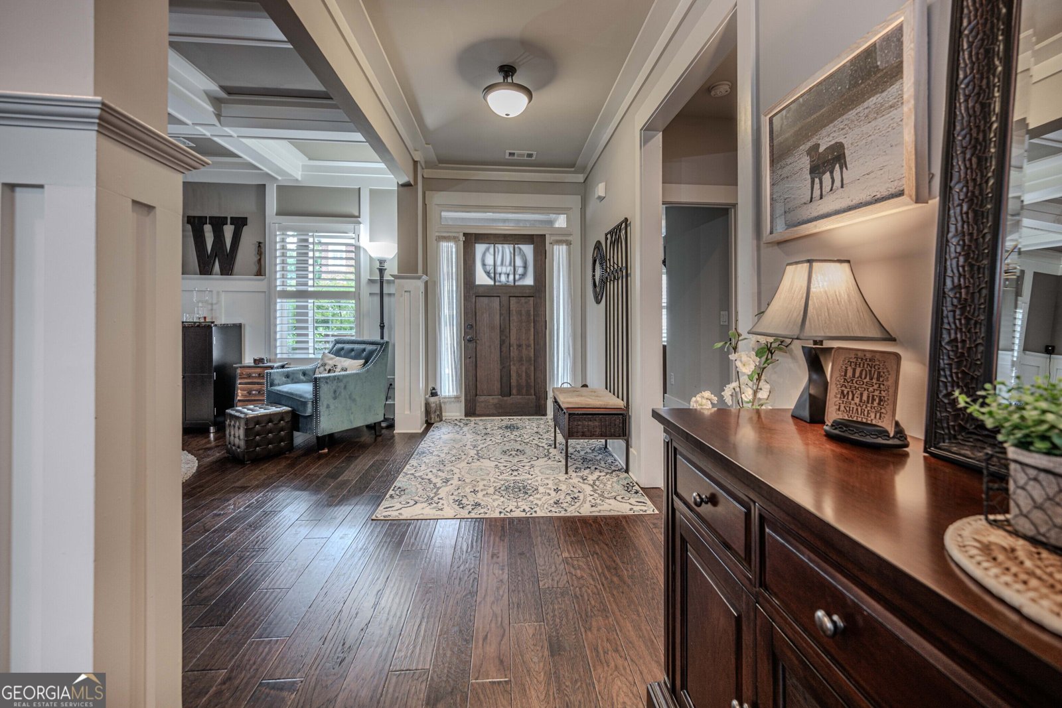
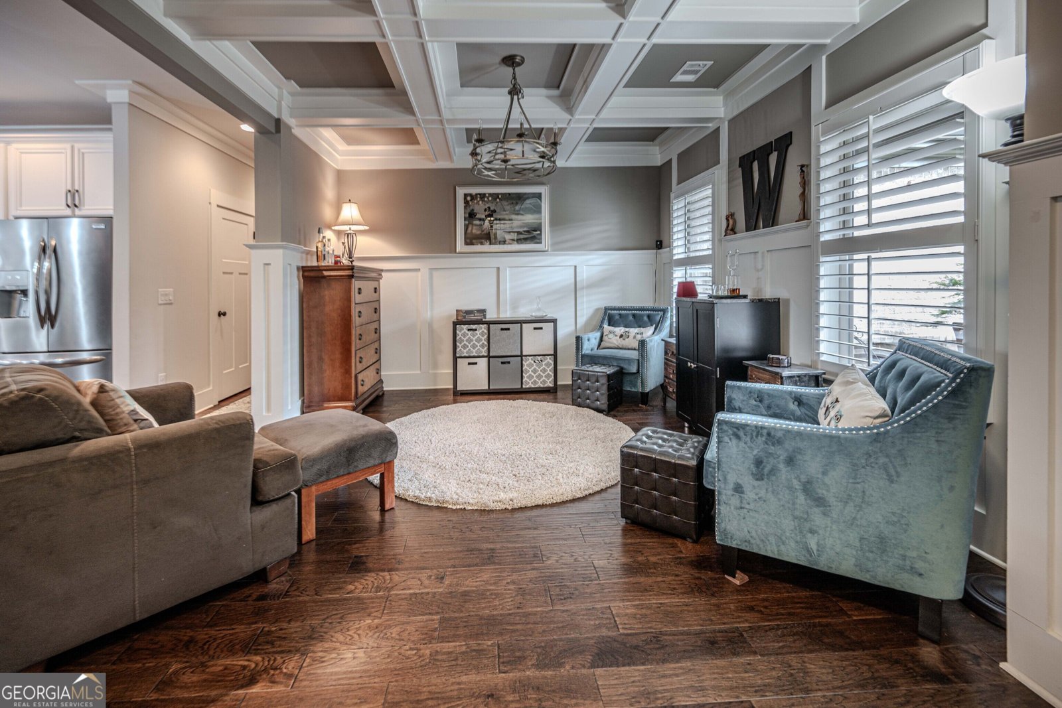
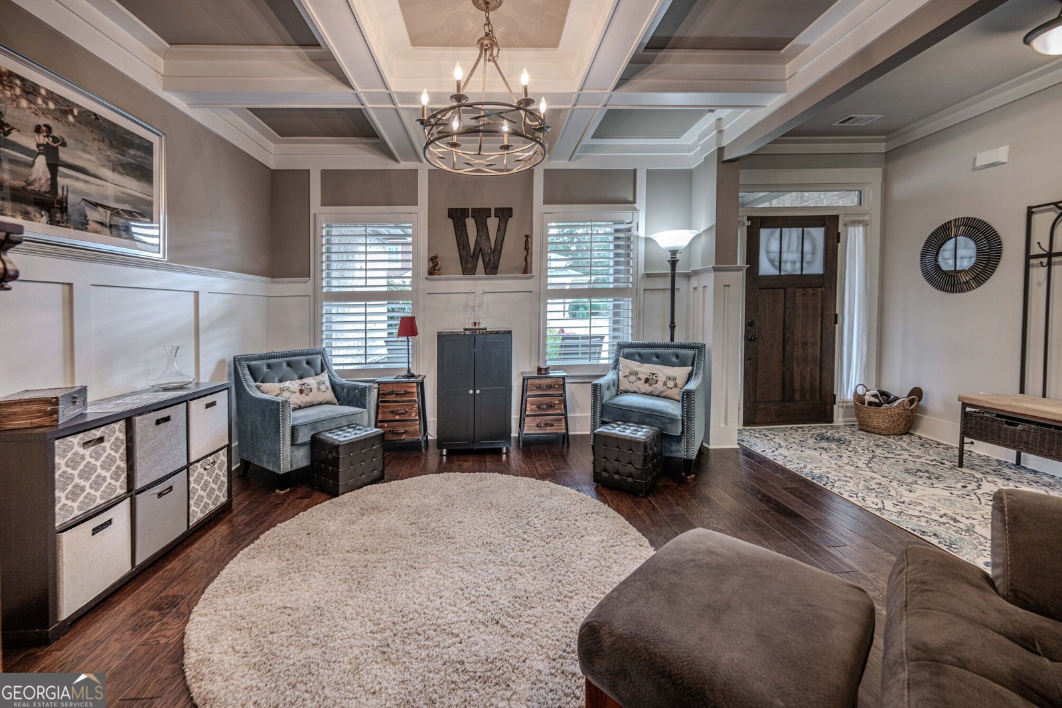
Rare opportunity to live in this sought after golf course and active adult community in downtown Monroe! This gorgeous all brick, 4-bedroom, 3.5-baths ranch-style home is beautifully maintained and move-in ready, with neutral colors throughout-just unpack and enjoy living on this quiet little street. A welcoming foyer opens to the formal dining room, perfect for entertaining. The spacious kitchen features an oversized island, gas cooktop, wall oven with microwave above, and plenty of room for gathering. The elegant fireside family room offers a warm gas-log fireplace with a stone hearth, and stone surround while the adjoining breakfast room overlooks the cozy outdoor living area. The private owner's suite features a trey ceiling and a spa-like bath with a built-in soaking tub, separate shower, double vanities that are gentleman height, and a large walk-in closet. The laundry room is conveniently located just off the owner's closet for added ease. This split bedroom plan includes two additional bedrooms with access to a thoughtfully designed bath featuring two separate vanities-ideal for guests or a roommate-style arrangement. Upstairs, you'll find an additional bedroom, full bath, and flexible living space perfect for a home office, sitting room, hobby area, or private guest retreat. Step outside to the beautifully manicured backyard featuring a covered porch and flagstone patio-an inviting setting for morning coffee, entertaining, or simply enjoying the outdoors. Plantation shutters and wood flooring throughout add timeless character and warmth. Absolutely beautiful, wonderfully maintained, and truly a must-see! Lot 18 contains 0.05 acres and is also included in this sale. Tax parcel NM08F-018.
Welcome home to this spacious 4-bed, 3-bath residence nestled in Legends in Monroe, GA. Thoughtfully planned, the interior provides 2,716 square feet of finished living space with an open, livable feel from room to room. The kitchen was planned for both everyday meals and special occasions, with plenty of room to cook, serve, and connect. The main living areas are filled with natural light and provide an easy flow for hosting friends or enjoying quiet evenings at home. Outside, the property offers approximately 0.2 acres, giving ample room to relax, play, or plan future outdoor projects. With parking available for multiple vehicles, the home provides flexible options for families and visitors. Residents of Legends enjoy a blend of neighborhood charm and easy access to everyday conveniences. Recently listed and already on many buyers radar, this home is a fresh opportunity. With an asking price of $599,900, this property represents an appealing opportunity in the current market.
Show more
810 Legends Drive - Map & Directions
view in Google Maps
Facts & features
School District Information
High School
Middle School
Elementary School
Additional Information about
Legends
Association
Yes
Association Fee
$300
Initiation Fee
$300
Association Fee Includes
Management Fee
Community Features
Retirement Community
Sidewalks
Street Lights
Additional Information about
810 Legends Drive
County
Neighborhood
Year Built
2017
Appliances
Cooktop
Dishwasher
Gas Water Heater
Ice Maker
Microwave
Oven (Wall)
Stainless Steel Appliance(s)
Architectural Style
Brick 4 Side
Craftsman
Ranch
Foundation
Slab
Construction Materials
Brick
Cooling
Ceiling Fan(s)
Electric
Heat Pump
Dining Room Features
Separate Room
Exterior Features
Sprinkler System
Fireplace Features
Family Room
Gas Starter
Flooring
Carpet
Hardwood
Tile
Heating
Natural Gas
Central
Zoned
Dual
Home Warranty
No
Interior Features
Tray Ceiling(s)
Vaulted Ceiling(s)
High Ceilings
Double Vanity
Soaking Tub
Pulldown Attic Stairs
Tile Bath
Walk-In Closet(s)
Master On Main Level
Split Bedroom Plan
Kitchen Features
Breakfast Area
Kitchen Island
Pantry
Solid Surface Counters
Walk-in Pantry
Laundry Features
In Hall
Levels
One
Patio and Porch Features
Deck
Patio
Porch
Selling Status
Resale
Roof
Composition,Metal
Rooms
Bonus Room
Family Room
Foyer
Laundry
Security Features
Carbon Monoxide Detector(s)
Security System
Smoke Detector(s)
Sewer Type
Public Sewer
Total Finished Area
2,716
Total Fire Places
1
Utilities
Cable Available
Electricity Available
Natural Gas Available
Sewer Available
Sewer Connected
Underground Utilities
Water Available
Water Source
Public
Window Features
Double Pane Windows
Master on the Main
Yes
Land Information
Lot Size
Less than .5 Acres
Lot Features
Level
Lot Size Estimated
0.2
Garages and Parking Information
Parking Total
2
Parking Features
Attached
Garage Door Opener
Garage
Kitchen Level
Tax Information
Taxes
$7,076
Tax Year
2025
Tax ID Number
NM08F016
Show more
listed by real estate agent shannon johnson and reliant realty inc.