Back

1058 Snip Dillard Road

Monroe, GA 30656

Casey Barnett
call for more info
678-617-8452
Ask a Question
Send to a Friend
Schedule a Showing
Request More Info
Smart Mortgage Options
Dalton Carter
Lender
Lic. 1566538
Office:
Direct: 678-425-4140
AP Mortgage
340 Jesse Jewell Parkway
Suite 500A
Gainesville, GA 30501
Apply for a Loan
For Sale
MLS Number 10820269
5 Bedrooms
3 Bathrooms
1 Half Baths
4,125 Square Feet *estimated
Summary of 1058 Snip Dillard Road
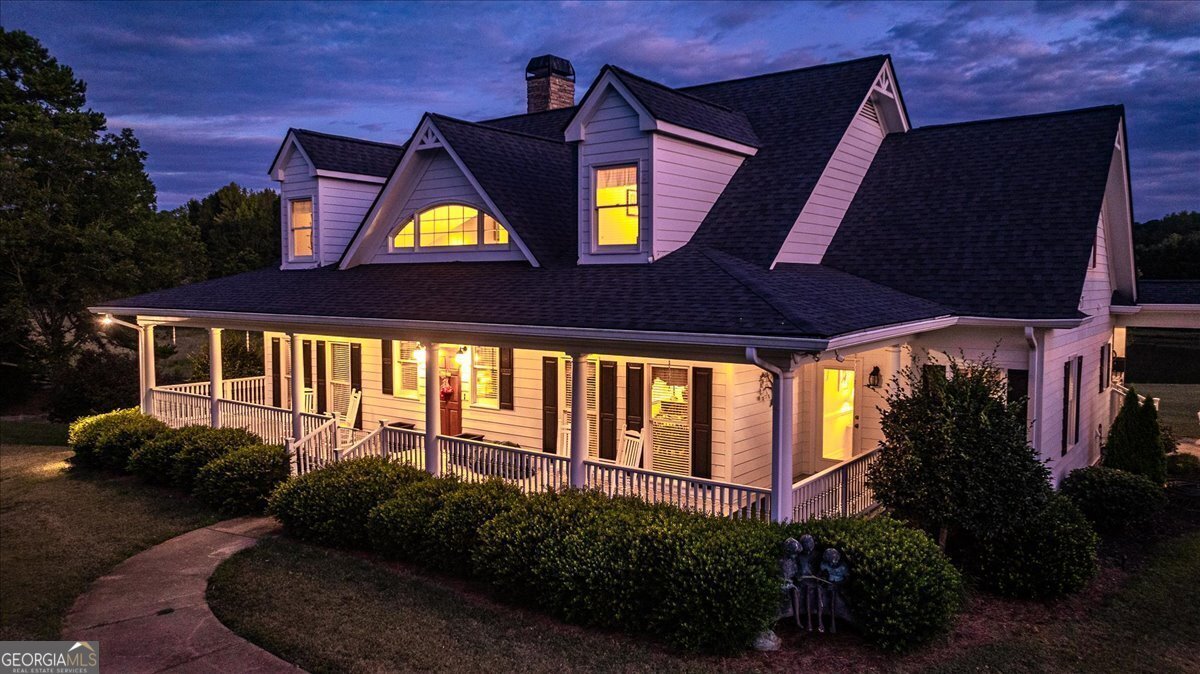
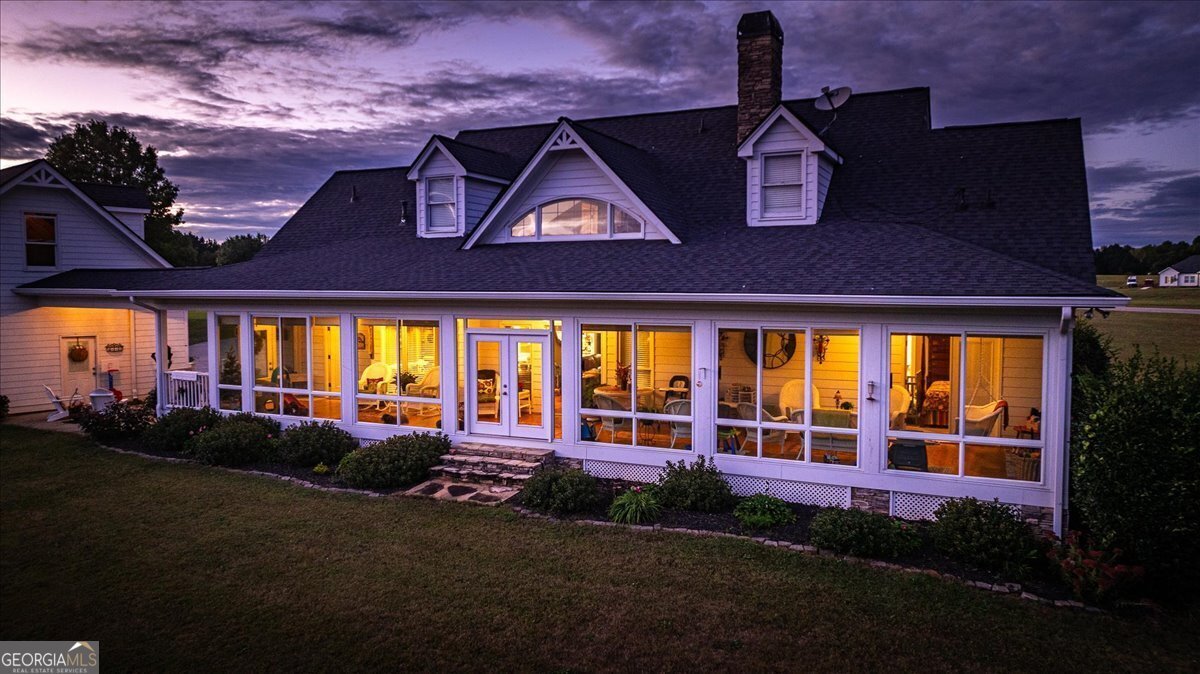
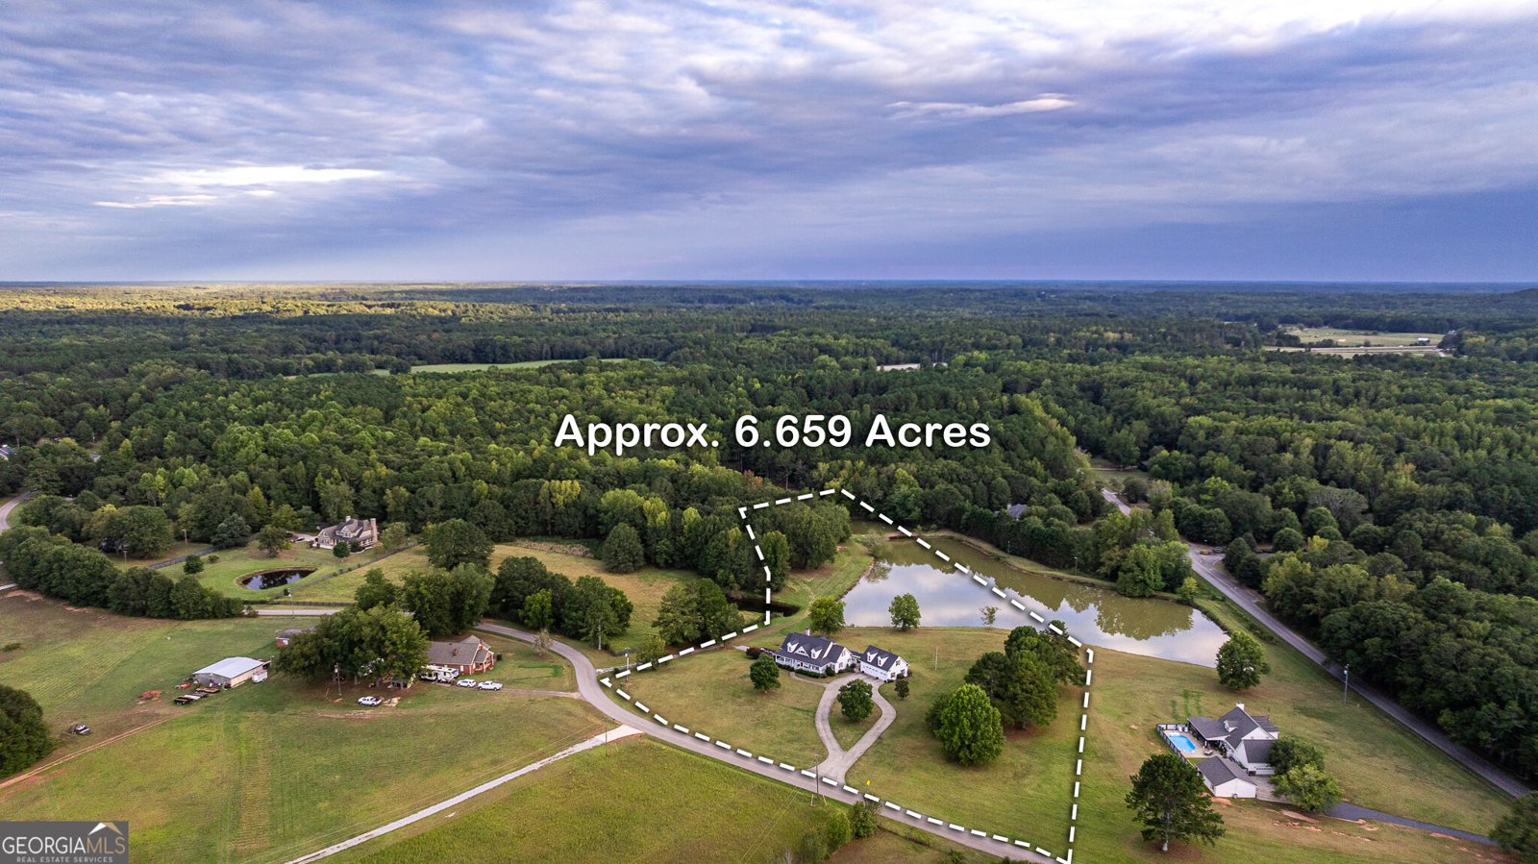
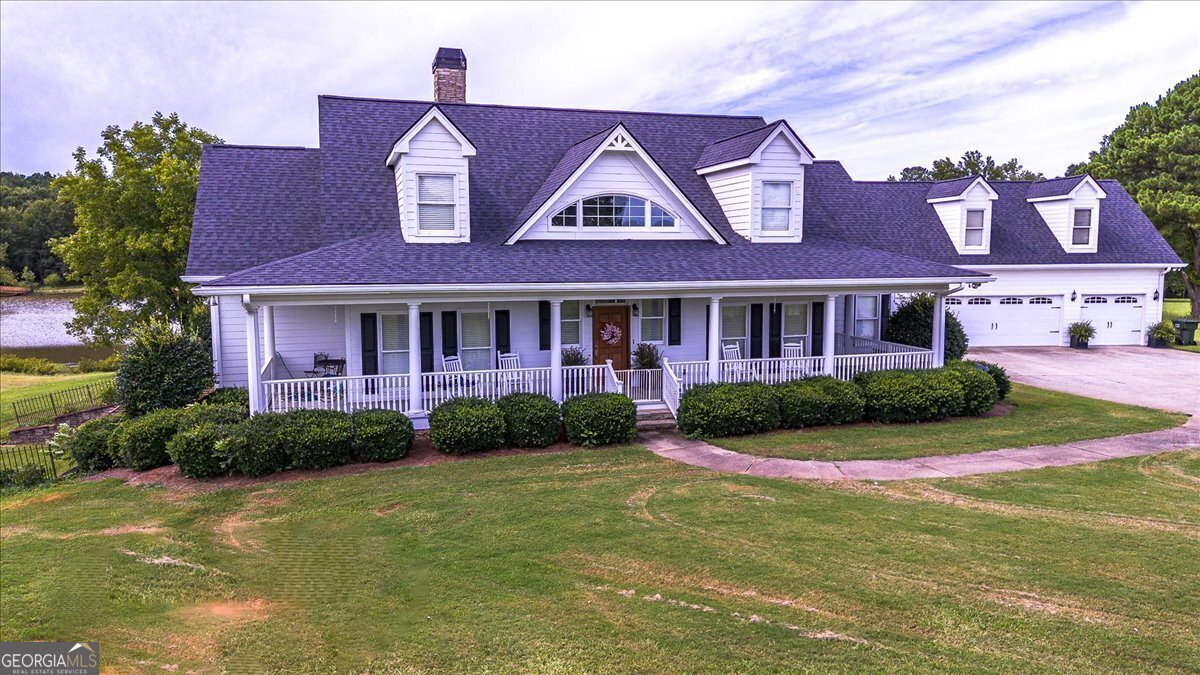
Luxury meets peaceful country living on 6.659 beautiful acres with access to a shared 7-acre pond in Walton County. This stunning home features a grand two-story foyer, a spacious family room with a stacked stone gas fireplace and custom built-ins, and a bright sunroom overlooking the water. The gourmet kitchen offers custom cabinetry, solid surface countertops, stainless steel appliances, a gas cooktop, and wall oven. The main-level owner's suite includes a spa-like bath with a soaking tub, tiled shower, dual vanities, and a large walk-in closet. Upstairs you'll find two additional bedrooms and a full bath. The finished basement is ideal for an in-law suite, teen suite, guest quarters, or rental opportunity. It features its own private exterior entrance, a full kitchen, living area, bedroom, full bath, and an incredible 10-seat theater room. Outside, enjoy a detached three-car garage with ample attic storage and plenty of room to enjoy the privacy and beauty of the surrounding property. Recent updates within the last three years include a new roof, gas cooktop, refrigerator, hot water heater, and septic pump, giving buyers added peace of mind. A rare opportunity to own a beautiful estate with acreage, water views, and exceptional amenities-all just minutes from everything Walton County has to offer. Schedule your private showing today!
Welcome to this 5-bedroom, 3-bath home in Monroe, set outside of a formal subdivision with no mandatory HOA. Thoughtfully planned, the interior provides 4,125 square feet of finished living space with an open, livable feel from room to room. The kitchen functions as the heart of the home with ample counter space, storage, and a natural connection to the main living areas. A central family room and dining area provide a welcoming place to unwind, gather, and enjoy time together. Outside, the property offers approximately 6.659 acres, giving ample room to relax, play, or plan future outdoor projects. Practical parking available makes everyday living easier for households with multiple vehicles. The location provides quick access to Monroe amenities while offering the flexibility of living outside a subdivision with no required HOA. This home has been available for approximately 8 days and continues to attract interest. With an asking price of $939,000, this property represents an appealing opportunity in the current market.

Show more
1058 Snip Dillard Road - Map & Directions
view in Google Maps
Facts & features
School District Information
High School
Middle School
Elementary School
Additional Information about
None
Association
No
Additional Information about
1058 Snip Dillard Road
County
Neighborhood
Year Built
2003
Appliances
Dishwasher
Electric Water Heater
Refrigerator
Stainless Steel Appliance(s)
Architectural Style
Traditional
Basement
Bath Finished
Daylight
Exterior Entry
Finished
Full
Interior Entry
Construction Materials
Wood Siding
Cooling
Ceiling Fan(s)
Central Air
Zoned
Dining Room Features
Separate Room
Fireplace Features
Family Room
Gas Log
Gas Starter
Living Room
Flooring
Carpet
Hardwood
Tile
Heating
Electric
Hot Water
Propane
Zoned
Home Warranty
No
Interior Features
Bookcases
Double Vanity
High Ceilings
Master On Main Level
Tray Ceiling(s)
Two Story Foyer
Vaulted Ceiling(s)
Walk-In Closet(s)
Kitchen Features
Breakfast Area
Kitchen Island
Pantry
Solid Surface Counters
Laundry Features
In Mud Room
Levels
Two
Patio and Porch Features
Porch
Selling Status
Resale
Roof
Tar/Gravel
Rooms
Family Room
Great Room
Laundry
Media Room
Sun Room
Sewer Type
Septic Tank
Total Finished Area
4,125
Total Fire Places
1
Utilities
Cable Available
Electricity Available
High Speed Internet
Phone Available
Water Available
Water Source
Public
Finished Basement
Yes
Master on the Main
Yes
Land Information
Lot Size
More than 5 Acres
Lot Features
Level
Open Lot
Lot Size Estimated
6.659
View
Lake
Lake Front
Yes
Garages and Parking Information
Parking Features
Detached
Garage
Garage Door Opener
Off Street
Detached Garage
Yes
Tax Information
Taxes
$6,367
Tax Year
2024
Tax ID Number
C1770032A00
Show more
listed by real estate agent stacy mccullers and malcom & malcom realty prof.