Back

880 Providence Club Drive

Monroe, GA 30656

Casey Barnett
call for more info
678-617-8452
Ask a Question
Send to a Friend
Schedule a Showing
Request More Info
More Homes In
Providence Club
380 Fairway Circle, Monroe
281 Providence Club Drive, Monroe
6781 Highland Pointe Place, Monroe
Smart Mortgage Options
Dalton Carter
Lender
Lic. 1566538
Office:
Direct: 678-425-4140
AP Mortgage
340 Jesse Jewell Parkway
Suite 500A
Gainesville, GA 30501
Apply for a Loan
For Sale
MLS Number 10824766
4 Bedrooms
3 Bathrooms
1 Half Baths
4,104 Square Feet *estimated
Summary of 880 Providence Club Drive
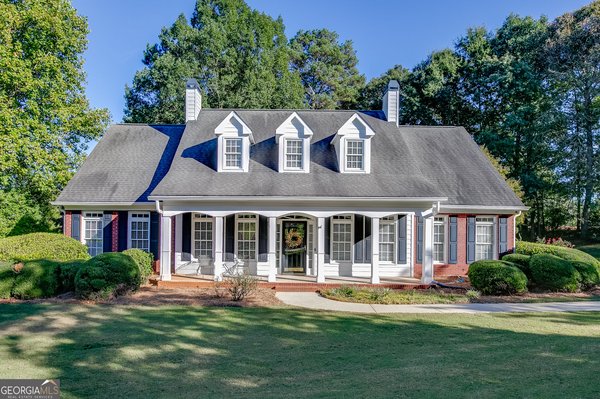
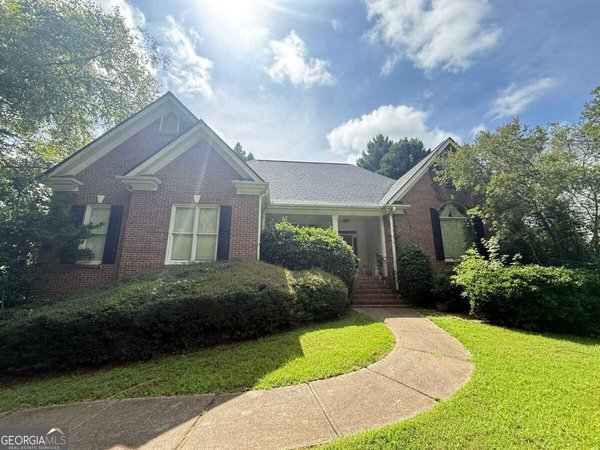
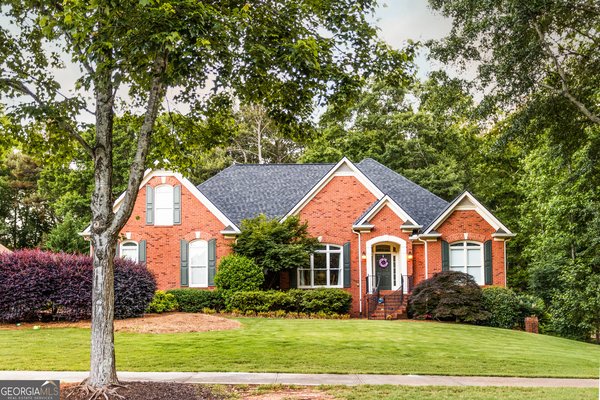
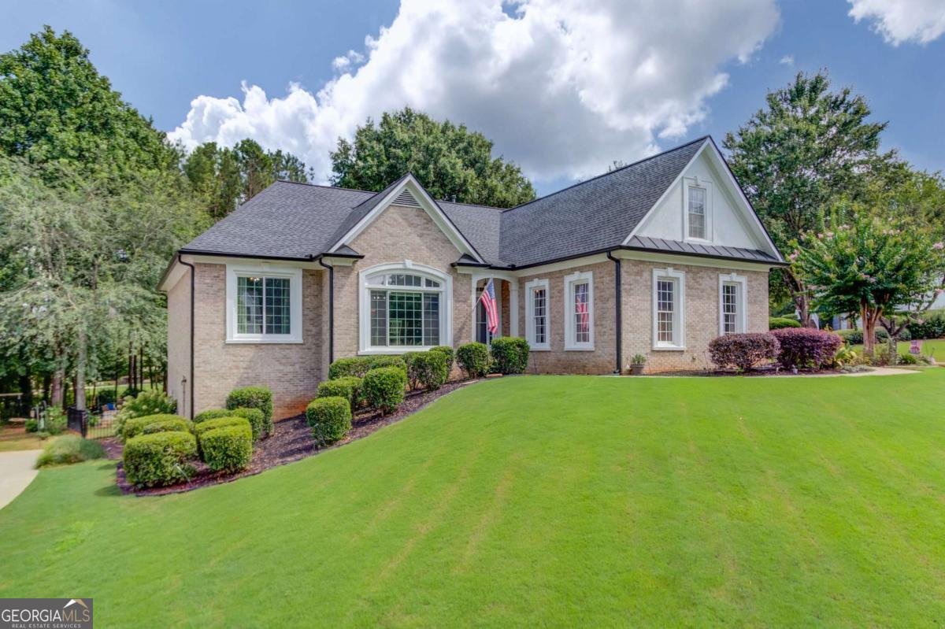
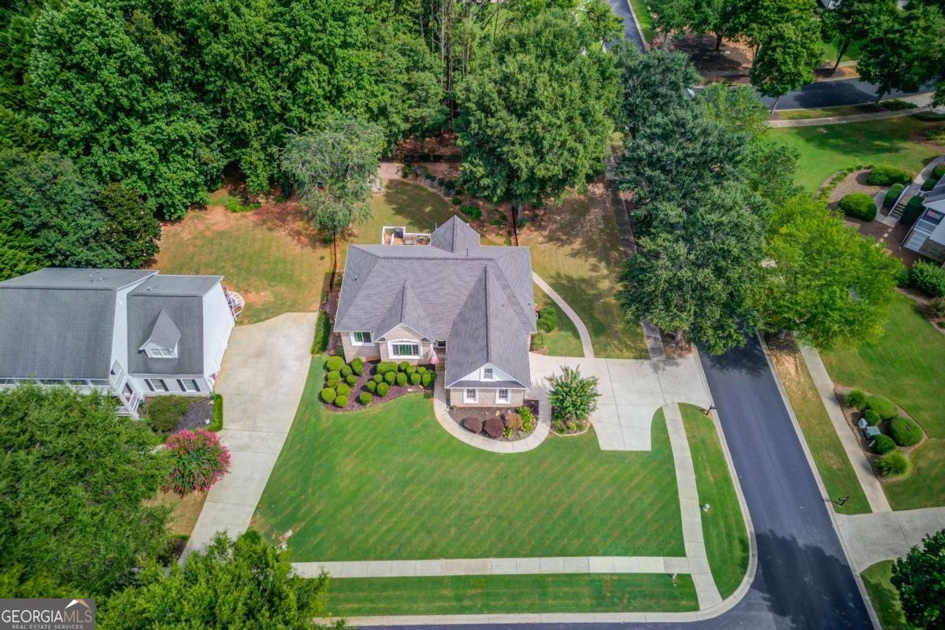
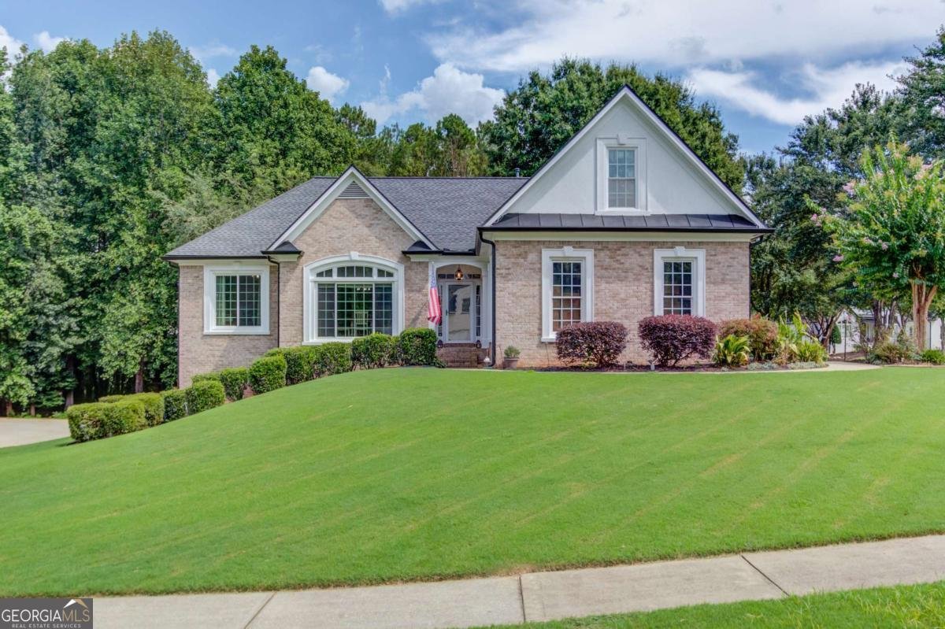
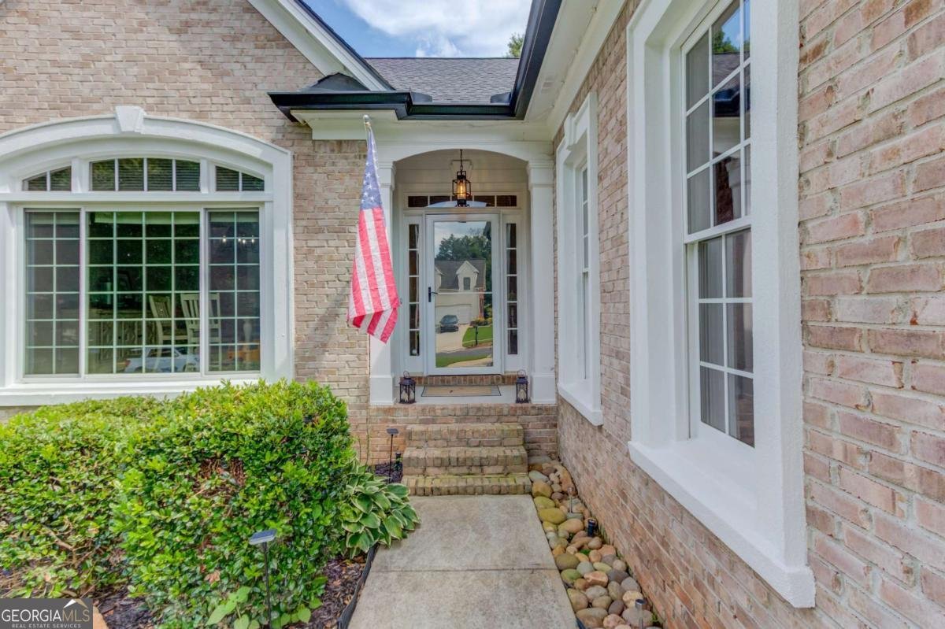
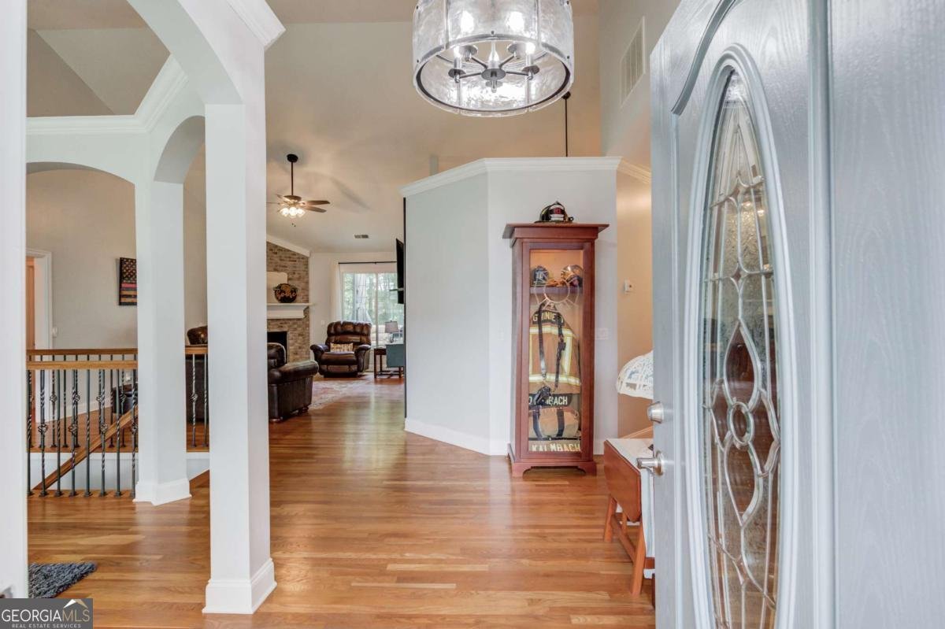
Welcome to this beautifully updated 4bedroom, 3.5bath ranch on a spacious, level corner lot in the highly sought-after Providence Club. Thoughtfully designed for comfortable everyday living and exceptional flexibility, this home offers two kitchens, two laundry hookups, a newer roof (3yrs), newer windows (2yrs), and newer five-inch gutters (2yrs). A covered front entry welcomes you into the foyer and formal dining room with lovely arched entryway details. The vaulted family room makes a statement with a floor-to-ceiling brick corner fireplace and a contrasting fluted accent wall. At the heart of the home, the beautifully remodeled kitchen that completely elevates the space and complete with a breakfast bar, additional dining area, stainless steel appliances including a wall oven, gas cooktop, custom vent hood, and pot filler. Step directly onto the expansive deck with new Trex decking overlooking the peaceful backyard, while the finished under-deck area provides a comfortable, sheltered outdoor living space for relaxing or entertaining in any weather. The main-level primary suite offers a beautiful tray ceiling and a spa-inspired en-suite with double vanity, dedicated makeup counter, frameless walk-in shower, jetted soaking tub, and spacious wardrobe closet. Two additional bedrooms share a full bath, while a half bath and laundry room complete the main level. The finished walkout basement takes the versatility of this home to another level with stepless exterior access providing an especially convenient option for multi-generational living. A second updated kitchen offers stainless steel appliances, bar seating, dining space, and a walk-in pantry with barn-door closure. A second laundry hookup, bedroom, full bath, and generous bonus and flex areas create an ideal setup for multi-generational living, guest accommodations, a home office, media room, gym, or expansive entertainment space. A possible workshop provides excellent space for projects, hobbies, and great storage. Enjoy seamless indoor-outdoor living with access to the covered patio and fenced backyard. Tucked toward the rear of the property, a charming brick-paver patio with fire pit and cozy seating creates the perfect private retreat, surrounded by a tree-lined backdrop. The yard extends beyond the fence to walking trails through the woods. Whether entertaining guests or enjoying a quiet evening outdoors, this backyard is ready for every season. Located within the reputable Providence Club as residents enjoy resort-style amenities including a golf course, clubhouse, swimming pool, tennis and pickleball courts, playground, walking trails, parks, and a nature preserve. With an exceptional combination of beautifully updated living spaces, flexible dual-living potential, peaceful outdoor areas, and an amenity-rich community, this home offers a lifestyle that truly extends beyond its four walls.
Discover this inviting 4-bedroom, 3-bath home located in the well established community of Providence Club. Inside, the home offers 4,104 square feet of finished living space, giving plenty of room for everyday living and easy entertaining. A bright, open kitchen offers generous workspace, storage, and a direct view into the main gathering spaces. The main living areas are filled with natural light and provide an easy flow for hosting friends or enjoying quiet evenings at home. The outdoor space includes approximately 0.61 acres, ideal for gardening, outdoor activities, or simply enjoying the seasons. With parking available for multiple vehicles, the home provides flexible options for families and visitors. Providence Club offers a well established community setting in Monroe with convenient access to local shopping, dining, and major routes. Just listed within the last few days, this home is already drawing attention. With an asking price of $625,000, this property represents an appealing opportunity in the current market.
Show more
880 Providence Club Drive - Map & Directions
view in Google Maps
Facts & features
School District Information
High School
Middle School
Elementary School
Additional Information about
Providence Club
Association
Yes
Association Fee
$975
Initiation Fee
$100
Association Fee Includes
Maintenance Grounds
Private Roads
Swimming
Tennis
Community Features
Clubhouse
Golf
Pickleball Court(s)
Playground
Pool
Sidewalks
Street Lights
Tennis Court(s)
Neighborhood Tennis
Yes
Neighborhood Golf
Yes
Neighborhood Pool
Yes
Additional Information about
880 Providence Club Drive
County
Neighborhood
Year Built
2002
Appliances
Cooktop
Dishwasher
Dryer
Microwave
Oven (Wall)
Oven/Range (Combo)
Refrigerator
Stainless Steel Appliance(s)
Washer
Architectural Style
Brick 4 Side
Ranch
Traditional
Basement
Bath Finished
Daylight
Exterior Entry
Finished
Full
Interior Entry
Construction Materials
Brick
Cooling
Ceiling Fan(s)
Central Air
Zoned
Dining Room Features
Separate Room
Exterior Features
Fire Pit,Gas Grill,Lighting,Sprinkler System
Fireplace Features
Gas Log
Living Room
Flooring
Hardwood
Other
Heating
Forced Air
Natural Gas
Zoned
Home Warranty
No
Interior Features
Double Vanity
Master On Main Level
Other
Rear Stairs
Separate Shower
Soaking Tub
Tray Ceiling(s)
Vaulted Ceiling(s)
Walk-In Closet(s)
Kitchen Features
Breakfast Area
Breakfast Bar
Pantry
Second Kitchen
Solid Surface Counters
Laundry Features
In Basement,Other
Levels
One
Patio and Porch Features
Deck
Patio
Porch
Selling Status
Updated/Remodeled
Roof
Composition
Rooms
Bonus Room
Family Room
Foyer
Laundry
Other
Security Features
Carbon Monoxide Detector(s)
Smoke Detector(s)
Sewer Type
Septic Tank
Total Finished Area
4,104
Total Fire Places
1
Utilities
Electricity Available
Natural Gas Available
Water Available
Water Source
Public
Window Features
Double Pane Windows
Finished Basement
Yes
Master on the Main
Yes
Land Information
Lot Size
.5 to 1 Acre
Lot Features
Corner Lot
Level
Private
Lot Size Estimated
0.61
Fencing
Fenced
Garages and Parking Information
Parking Total
2
Parking Features
Garage
Garage Door Opener
Kitchen Level
Parking Pad
Side/Rear Entrance
Tax Information
Taxes
$5,954
Tax Year
2025
Tax ID Number
N071B00000155000
Show more
listed by real estate agent melissa phillips and keller williams realty atl. partners