Back

481 Leona Lane

Cleveland, GA 30528

Casey Barnett
call for more info
678-617-8452
Ask a Question
Send to a Friend
Schedule a Showing
Request More Info
Smart Mortgage Options
Dalton Carter
Lender
Lic. 1566538
Office:
Direct: 678-425-4140
AP Mortgage
340 Jesse Jewell Parkway
Suite 500A
Gainesville, GA 30501
Apply for a Loan
For Sale
MLS Number 10821345
3 Bedrooms
2 Bathrooms
0 Half Baths
1,760 Square Feet *estimated
Summary of 481 Leona Lane
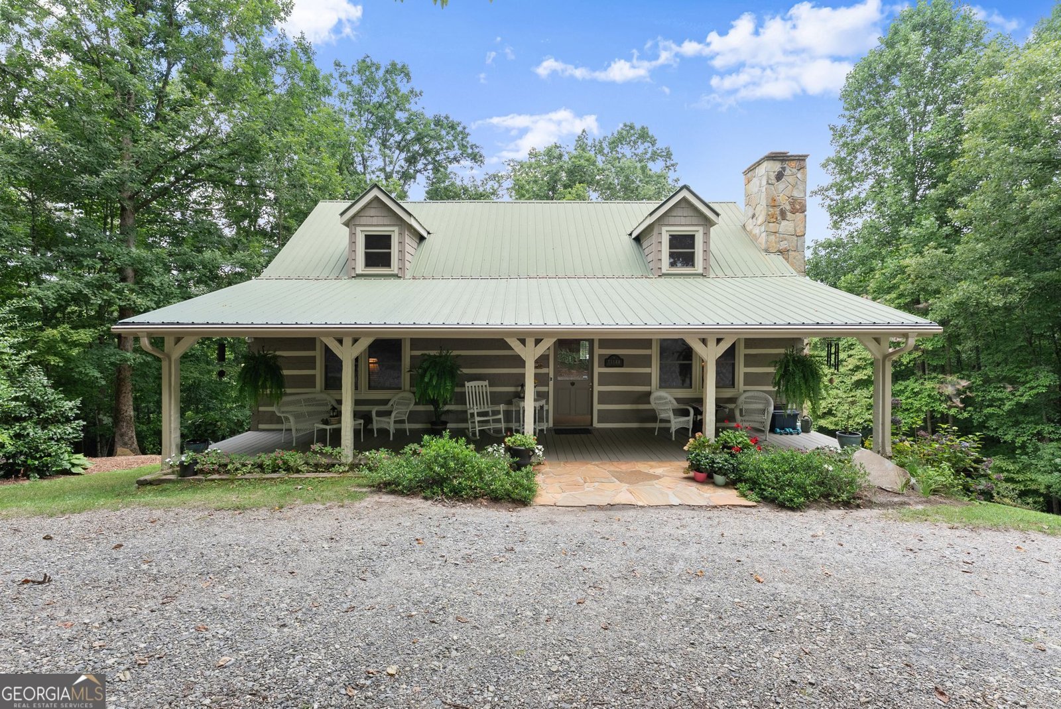
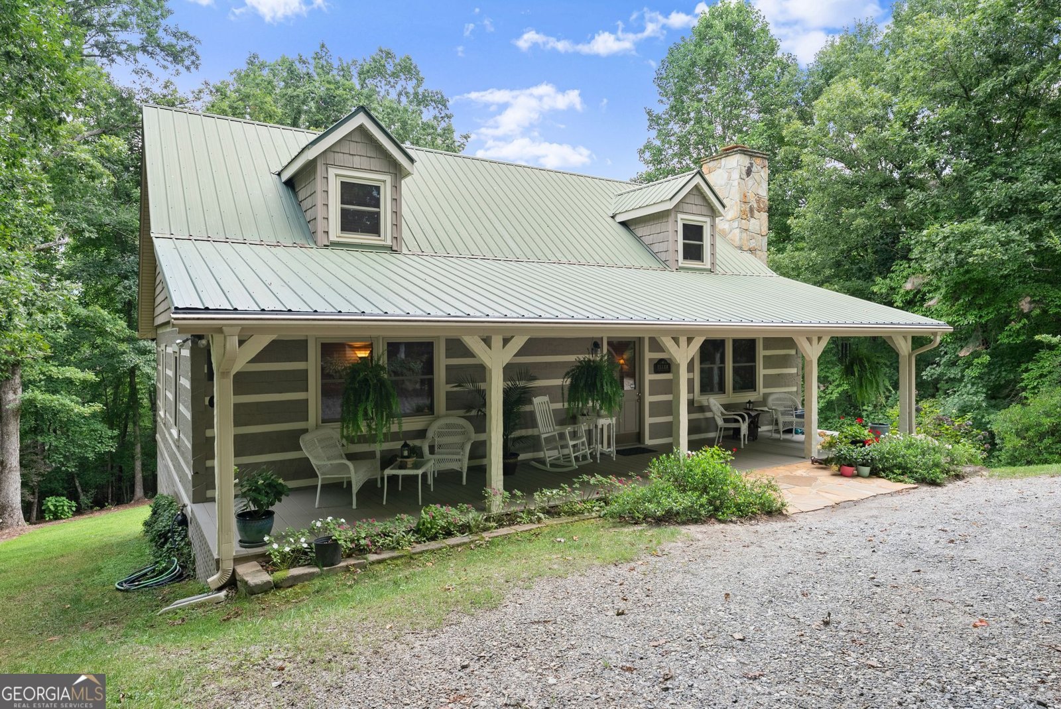
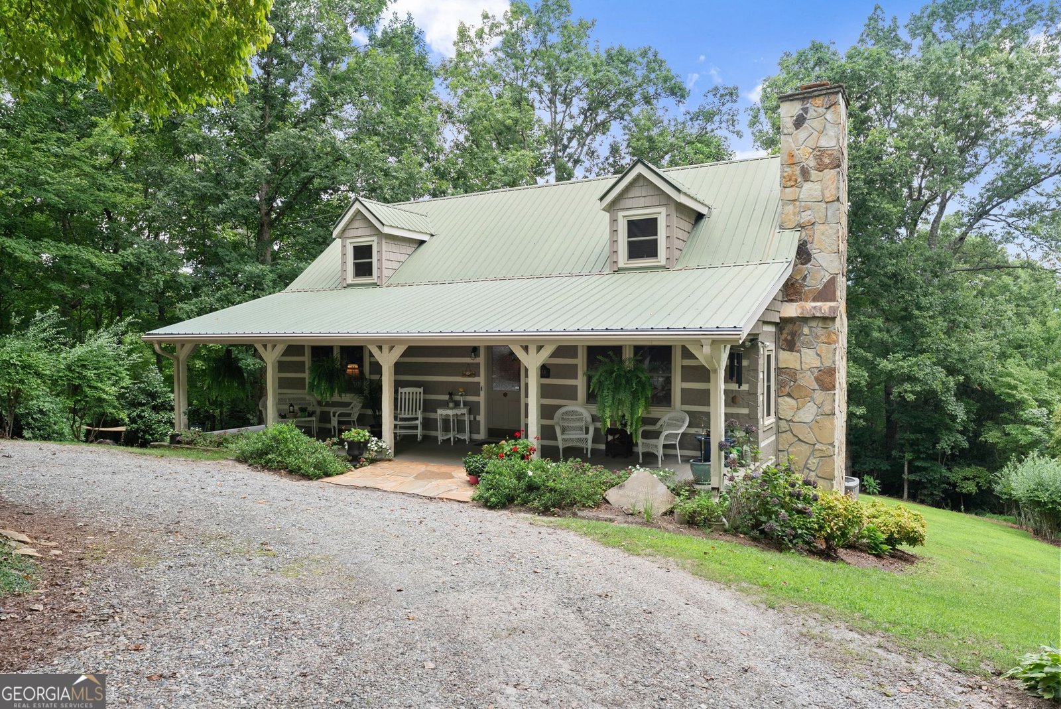
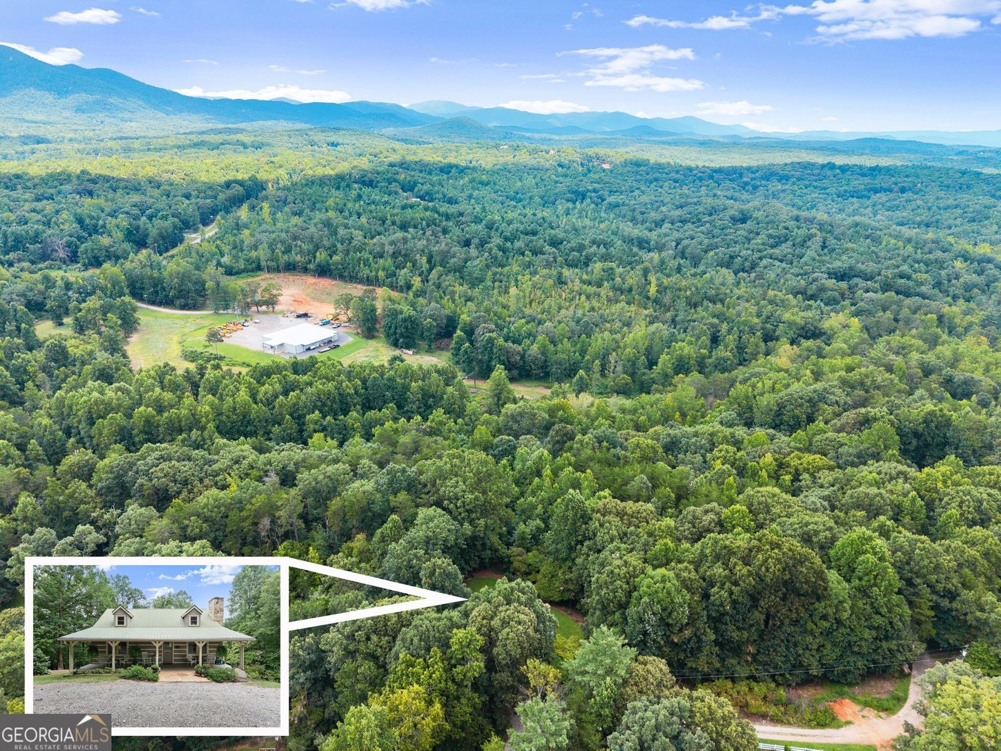
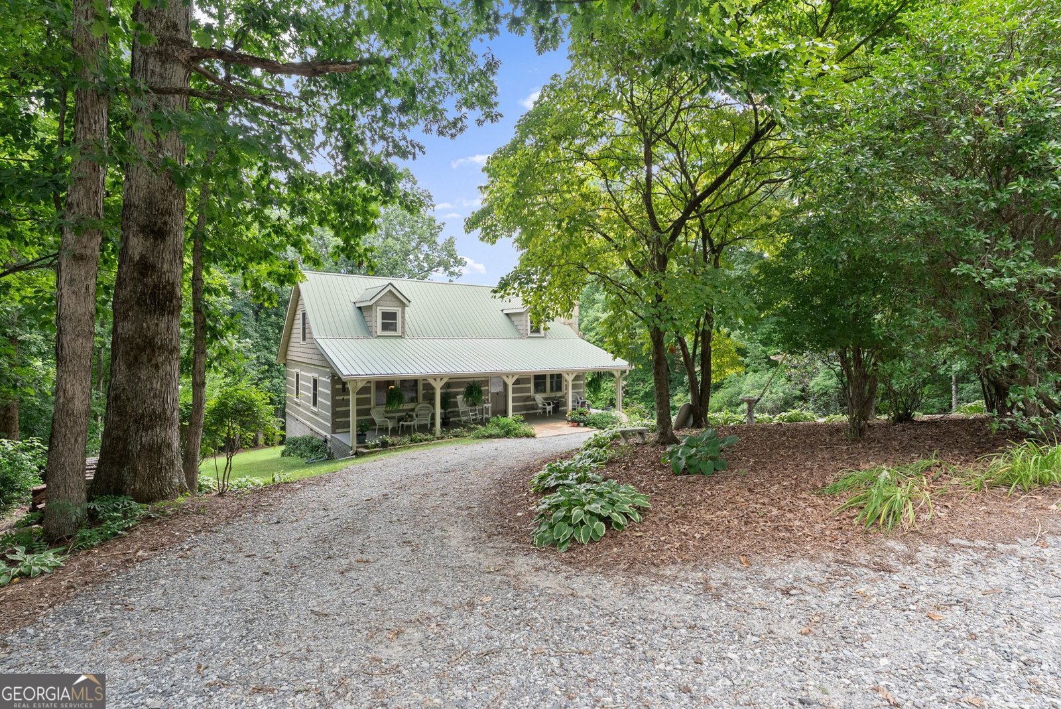
Crafted with exceptional care and timeless craftsmanship, this authentic log home is a true labor of love. Built from the ground up by the sellers, every log was personally hand-selected, hand-hewn, and meticulously dovetailed with a chainsaw, creating a one-of-a-kind mountain retreat that simply cannot be replicated. Nestled on 2.25 beautifully landscaped acres, this 3-bedroom, 2-bath home offers the perfect blend of rustic charm and modern comfort. Step onto the inviting covered rocking chair front porch and take in the peaceful surroundings before entering a warm and welcoming interior featuring true log construction, gleaming hardwood floors, a stunning floor-to-ceiling rock fireplace, and a spacious kitchen with granite countertops. A durable metal roof provides years of low-maintenance living. Designed for entertaining, the partially covered back deck features a commercial-grade stainless steel outdoor kitchen complete with running water, making it the perfect place to host family and friends while enjoying the mountain air. The property also includes two RV hookups, offering plenty of room for guests or additional recreational opportunities. Thoughtfully equipped for convenience and peace of mind, the home includes a partial-house generator capable of powering the well, water heater, refrigerators, freezer, and selected lighting during outages. An irrigation system keeps the lush landscaping and flowering gardens looking their best throughout the seasons. Enjoy the sights and sounds of nature with Cathy Creek meandering along the back of the property and beautiful views of Tray Mountain. Conveniently located just minutes from both Cleveland and Helen, you'll have easy access to hiking trails, waterfalls, award-winning wineries, shopping, and dining while still enjoying the tranquility and privacy of your own mountain haven. As an added bonus, the property is county-approved for short-term rentals, offering excellent potential as a vacation home, income-producing investment, or full-time mountain retreat. Whether you're looking for a peaceful personal escape or an opportunity to generate rental income, this authentic handcrafted log home offers the best of both worlds, with unmatched character, exceptional craftsmanship, and a picturesque North Georgia setting.
Set outside of a traditional subdivision in Cleveland, this well cared for 3-bedroom, 2-bath home offers space, comfort, and freedom from HOA restrictions. Thoughtfully planned, the interior provides 1,760 square feet of finished living space with an open, livable feel from room to room. The kitchen functions as the heart of the home with ample counter space, storage, and a natural connection to the main living areas. Open concept living and dining spaces create a comfortable setting for gatherings of all kinds. Outside, the property offers approximately 2.25 acres, giving ample room to relax, play, or plan future outdoor projects. The property includes parking available, offering convenience for residents and guests. Set outside of a formal subdivision, this address in Cleveland offers a more independent feel with no mandatory HOA. With roughly 8 days on the market, this property stands out for condition and location. At $525,000, this home is well positioned for buyers seeking value in Cleveland.
Show more
481 Leona Lane - Map & Directions
view in Google Maps
Facts & features
School District Information
High School
Middle School
Elementary School
Additional Information about
None
Association
No
Additional Information about
481 Leona Lane
County
Neighborhood
Year Built
1986
Appliances
Dishwasher
Disposal
Dryer
Electric Water Heater
Microwave
Oven/Range (Combo)
Refrigerator
Architectural Style
Country/Rustic
Foundation
Slab
Construction Materials
Log
Cooling
Ceiling Fan(s)
Central Air
Heat Pump
Dining Room Features
Separate Room
Exterior Features
Gas Grill,Sprinkler System
Fireplace Features
Gas Log
Flooring
Carpet
Hardwood
Tile
Heating
Central
Electric
Heat Pump
Propane
Home Warranty
No
Interior Features
Beamed Ceilings
Master On Main Level
Kitchen Features
Breakfast Bar
Solid Surface Counters
Laundry Features
In Kitchen
Levels
Two
Patio and Porch Features
Deck
Porch
Selling Status
Resale
Roof
Metal
Rooms
Family Room
Security Features
Carbon Monoxide Detector(s)
Smoke Detector(s)
Sewer Type
Septic Tank
Total Finished Area
1,760
Total Fire Places
1
Utilities
High Speed Internet
Phone Available
Water Available
Water Source
Well
Window Features
Double Pane Windows
Master on the Main
Yes
Land Information
Lot Size
2 to 5 Acres
Lot Features
Sloped
Lot Size Estimated
2.25
View
Mountain(s)
Water Front Features
Creek
Garages and Parking Information
Parking Features
Kitchen Level
Tax Information
Taxes
$1,777
Tax Year
2025
Tax ID Number
032 166
Show more
listed by real estate agent greg adams and chris mccall realty