Back

12 Tip Top Circle

Cleveland, GA 30528

Casey Barnett
call for more info
678-617-8452
Ask a Question
Send to a Friend
Schedule a Showing
Request More Info
More Homes In
Paradise Valley Campground
95 Hill Crest Court, Cleveland
79 Maple Wood Lane, Cleveland
Smart Mortgage Options
Dalton Carter
Lender
Lic. 1566538
Office:
Direct: 678-425-4140
AP Mortgage
340 Jesse Jewell Parkway
Suite 500A
Gainesville, GA 30501
Apply for a Loan
For Sale
MLS Number 10873416
1 Bedrooms
1 Bathrooms
0 Half Baths
480 Square Feet *estimated
Summary of 12 Tip Top Circle
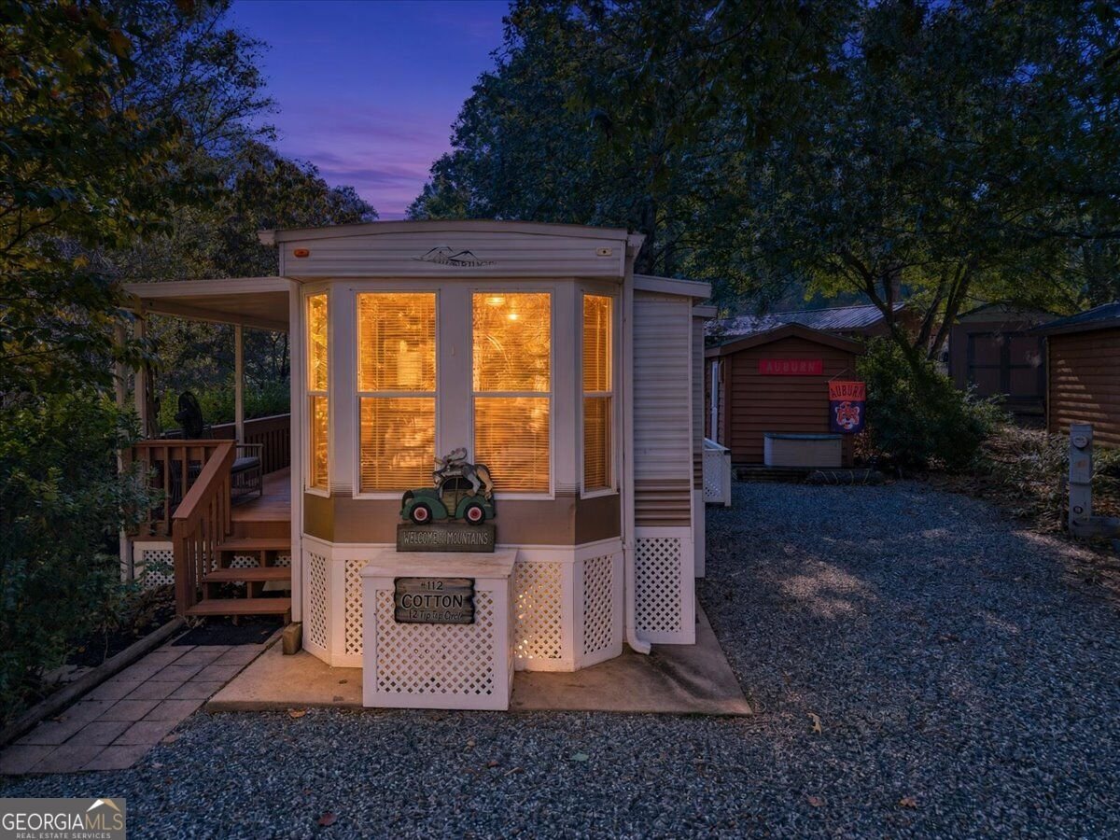
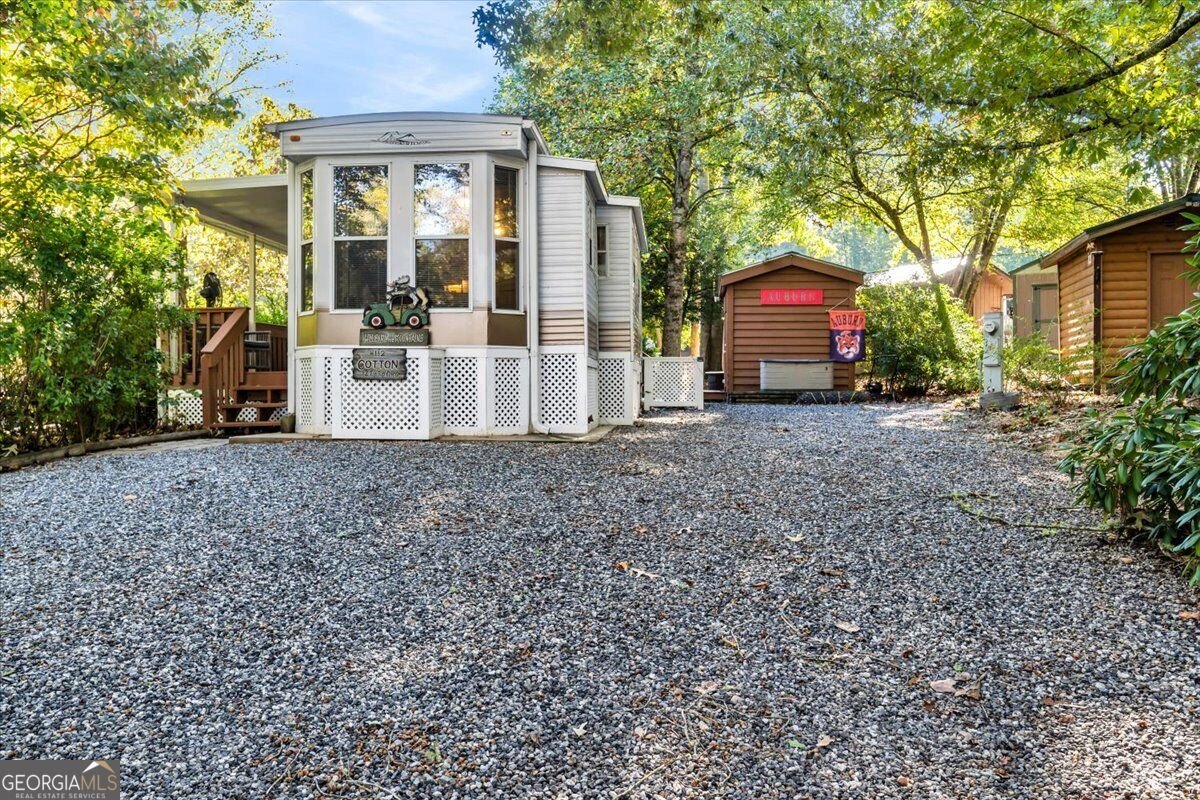
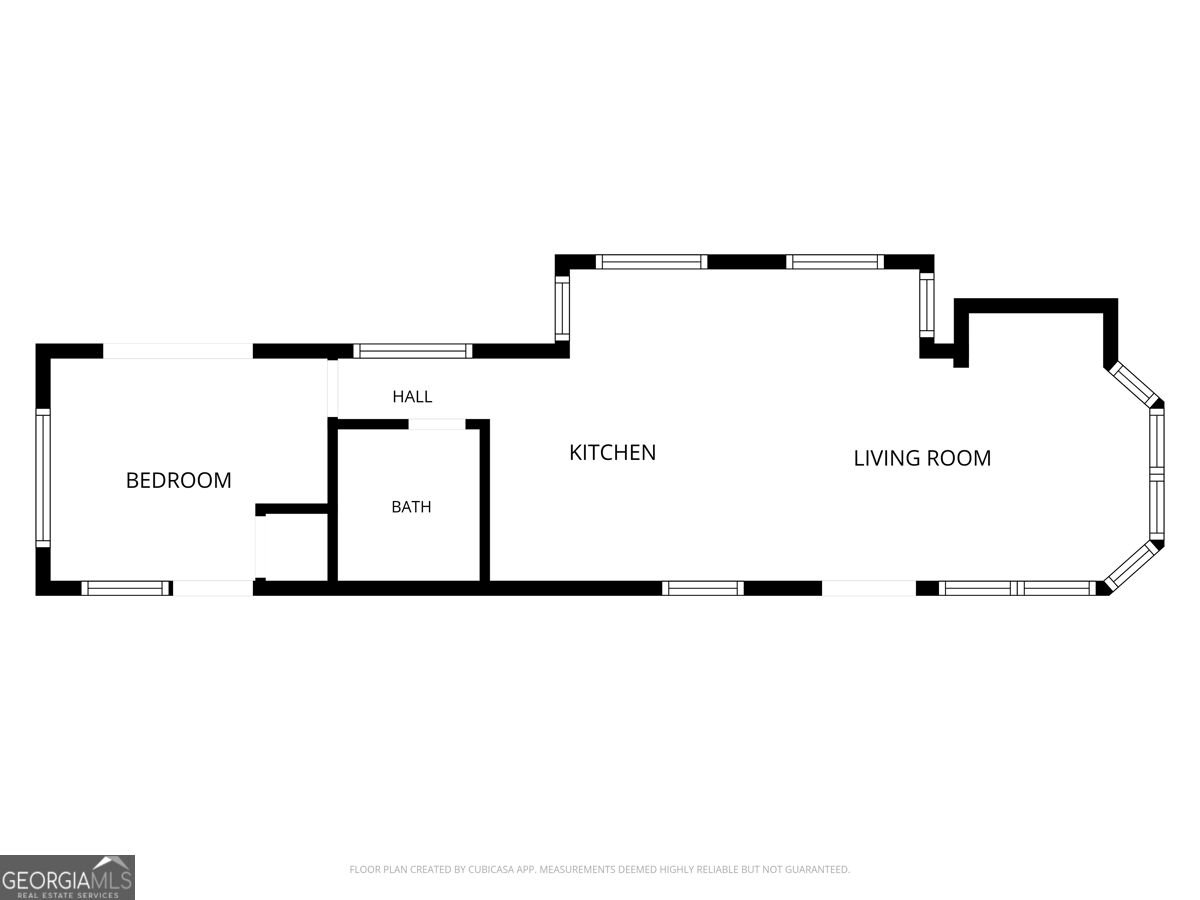
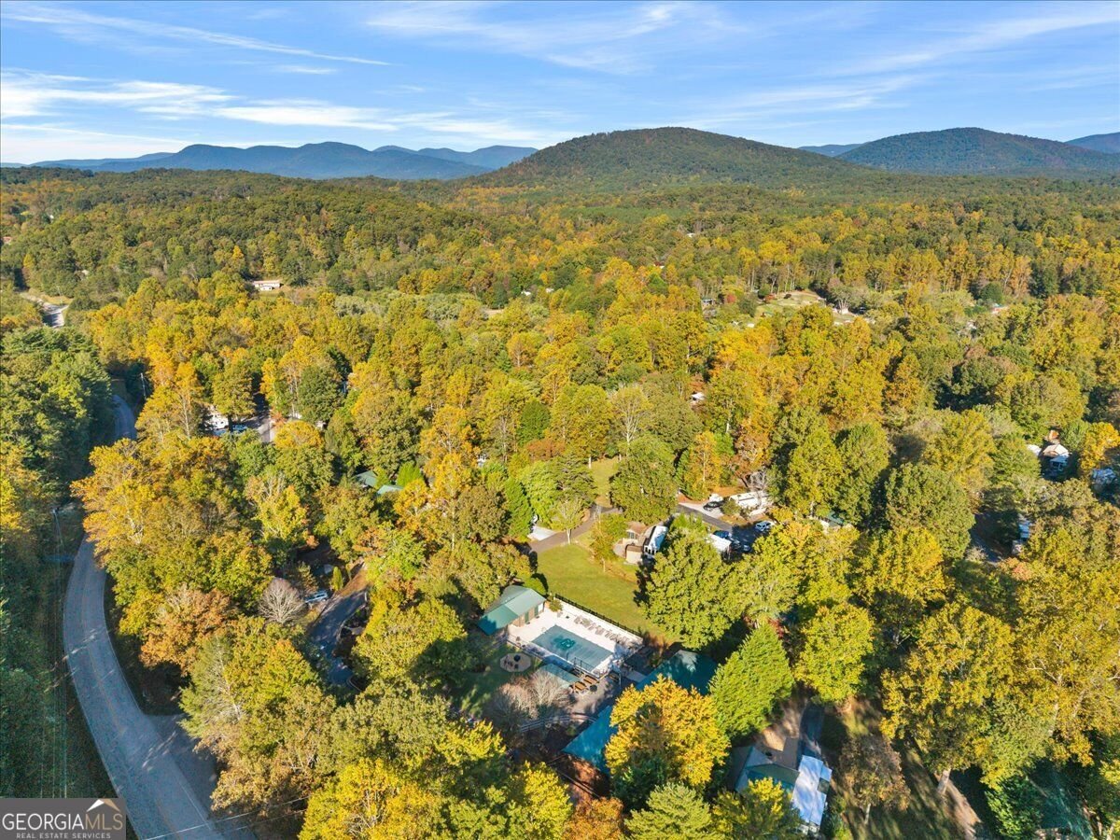
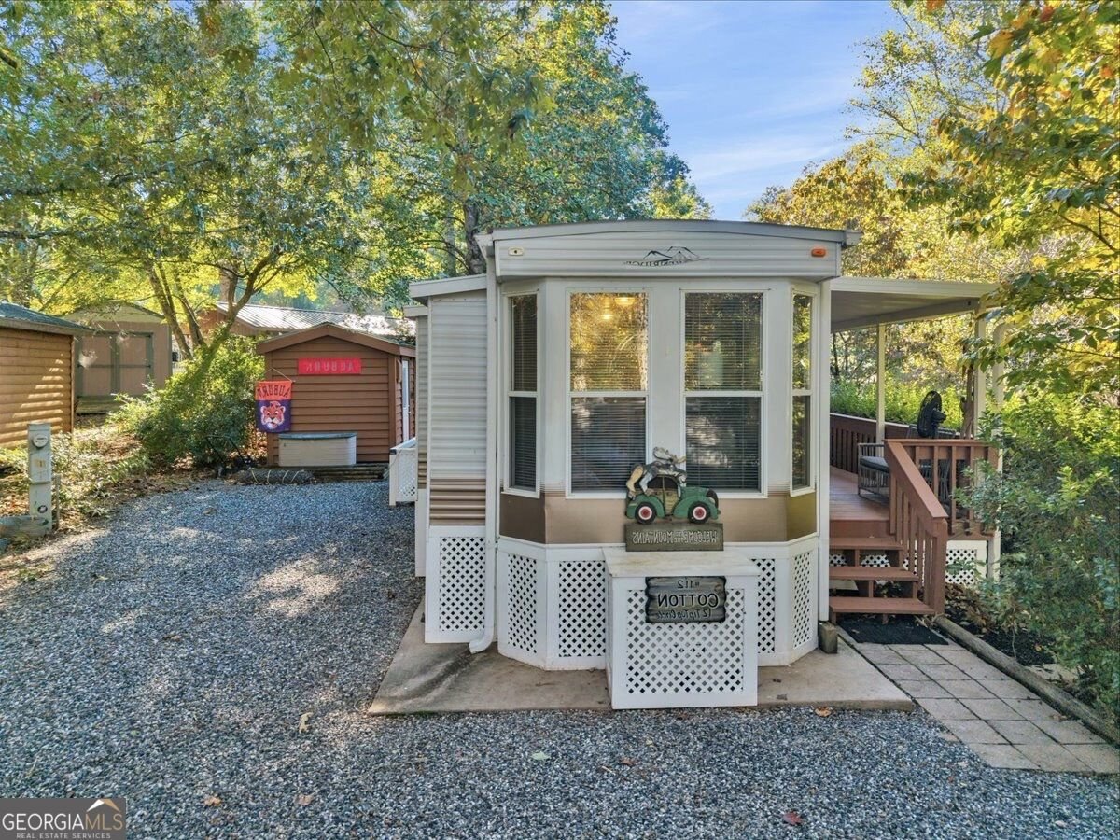
Truly turnkey mountain retreat in gated Paradise Valley Campground! This meticulously maintained 1-bedroom, 1-bath park model sits on one of the most private lots in the park, backing to common space beneath a magnificent old magnolia tree, surrounded by mature rhododendron, azaleas, and perennials. A full-length covered porch feels like your own private treehouse, with an open deck for grilling and entertaining, a fire ring with Adirondack chairs, and a large backyard gathering area made for family cookouts. Inside you'll find full-size kitchen appliances, a new electric water heater, and a twin sleeper loveseat for extra guests - plus a separate bunk room/shed, perfect for grandkids or visitors. Sold fully furnished and completely stocked: linens, dishes, cookware, small appliances, quality porch furniture, a Char-Griller dual propane/charcoal grill, and even the push mower are included. Additionally This non-smoking, pet-free home has been lovingly cared for - no projects, no stress, just bring your toothbrush. HOA dues are PAID through May 2027! Enjoy an easy walk to the pool, clubhouse, and laundry, trout fishing on Town Creek, and year-round planned activities - all minutes from Helen, Dahlonega, and Cleveland's wineries, hiking trails, and waterfalls. *Note: Paradise Valley is a vacation community; full-time living is not permitted. *PERSONAL PROPERTY CONVEYING - 12 Tip Top Circle, Lot 112 OUTDOOR: 2 wooden rocking chairs; resin wicker glass-top patio table w/ umbrella, stand & 2 chairs; resin wicker chaise lounge w/ cushion; 2 resin wicker sectional loveseat pieces w/ cushions; 2 resin storage units; 1 resin porch storage unit; 2 outdoor trash cans; push mower; rake; basic tool set (wrenches, sockets, screwdrivers, pliers); garden hooks; 1-2 pedestal fans; string lights around deck & front porch; all decorative cushions as shown in photos; Char-Griller combo grill (charcoal/propane) w/ cover & silicone deck mat. Furniture & grill stored under covered porch when closed up; cushions stored indoors. BUNK ROOM: twin day bed w/ mattress & full linens (sheets, quilt, pillow w/ protector & slip, throw pillows); trundle frame under day bed (no trundle mattress); TV w/ Google Chromecast stick; 3-tier galvanized bedside cart; window-unit A/C; brand-new dehumidifier. LIVING ROOM: 2 recliners; sleeper loveseat w/ twin bedding (used 4-5 times); solid wood storage cabinet (pantry) w/ 2 sides that extend as tabletop; throw pillows & blankets; checked footstool as pictured; full-size bed frame w/ mattress & linens (quilts, sheets, throw pillows); 2 small storage stands (original to park model). HEATING/COOLING: central air w/ propane heat; floor-unit A/C (supplemental); space heater; tabletop fan; remote Bluetooth portable heater (pre-warm from home); 2 external propane tanks. KITCHEN: full-size refrigerator; gas stove; built-in microwave; blender; toaster; hand mixer; snack-size & family-size crockpots; stainless flatware & all cooking utensils; plates, cups, glasses, casserole dishes; outdoor serving dishes & utensils; dish towels & decorative dish towels; potholders; under-cabinet storage crates; lazy Susans; galvanized ice bucket & serving tray; 1-2 acrylic serving trays; corkscrew; shot glass; throw rugs; 2 kitchen mats; kitchen trash can w/ flip-top lid; vacuum cleaner. BATHROOM: matching gray bath towels (10-12) w/ hand towels & washcloths; 2 bath mats (rotating set); shower curtain: waste basket
Discover this inviting 1-bedroom, 1-bath home located in the well established community of Paradise Valley Campground. Inside, the home offers 480 square feet of finished living space, giving plenty of room for everyday living and easy entertaining. The kitchen functions as the heart of the home with ample counter space, storage, and a natural connection to the main living areas. The main living areas are filled with natural light and provide an easy flow for hosting friends or enjoying quiet evenings at home. Step outside to approximately 0.19 acres, creating a comfortable setting for outdoor living and weekend gatherings. With parking available, the home provides flexible options for families and visitors. Residents of Paradise Valley Campground enjoy a blend of neighborhood charm and easy access to everyday conveniences. With only a few days on the market, this property is a must see for buyers watching the area. With an asking price of $145,900, this property represents an appealing opportunity in the current market.

▾ Show more
12 Tip Top Circle - Map & Directions
view in Google Maps
Facts & features
School District Information
High School
Middle School
Elementary School
Additional Information about
Paradise Valley Campground
Association
Yes
Association Fee
$779
Initiation Fee
$500
Association Fee Includes
Maintenance Grounds
Management Fee
Private Roads
Reserve Fund
Sewer
Swimming
Trash
Water
Community Features
Clubhouse
Gated
Park
Pool
Street Lights
Neighborhood Pool
Yes
Gated Community
Yes
Additional Information about
12 Tip Top Circle
County
Year Built
1995
Appliances
Electric Water Heater
Microwave
Oven/Range (Combo)
Refrigerator
Foundation
Slab
Construction Materials
Other
Cooling
Ceiling Fan(s)
Central Air
Electric
Exterior Features
Fire Pit,Gas Grill
Fireplace Features
Living Room
Metal
Other
Flooring
Carpet
Vinyl
Heating
Propane
Home Warranty
No
Interior Features
Bookcases
Master On Main Level
Kitchen Features
Breakfast Bar
Laundry Features
Common Area,Other
Levels
One
Financing Available
Cash
Conventional
Other
Other Structures
Other,Outbuilding
Patio and Porch Features
Deck
Porch
Selling Status
Resale
Roof
Metal
Rooms
Family Room
Other
Security Features
Gated Community
Sewer Type
Private Sewer
Listing Conditions
Covenants/Restrictions
Total Finished Area
480
Total Fire Places
1
Utilities
High Speed Internet
Propane
Sewer Connected
Water Available
Water Source
Private,Shared Well
Master on the Main
Yes
Land Information
Lot Size
Less than .5 Acres
Lot Features
Level
Lot Size Estimated
0.19
View
Seasonal View
Garages and Parking Information
Parking Features
Side/Rear Entrance
Tax Information
Taxes
$253
Tax Year
2025
Tax ID Number
005E 113
▾ Show more
listed by real estate agent dorie colbert hammock and southern classic realtors