Back

1077 Scales Creek Road

Homer, GA 30547

Casey Barnett
call for more info
678-617-8452
Ask a Question
Send to a Friend
Schedule a Showing
Request More Info
Smart Mortgage Options
Dalton Carter
Lender
Lic. 1566538
Office:
Direct: 678-425-4140
AP Mortgage
340 Jesse Jewell Parkway
Suite 500A
Gainesville, GA 30501
Apply for a Loan
For Sale
MLS Number 10821178
4 Bedrooms
3 Bathrooms
1 Half Baths
3,582 Square Feet *estimated
Summary of 1077 Scales Creek Road
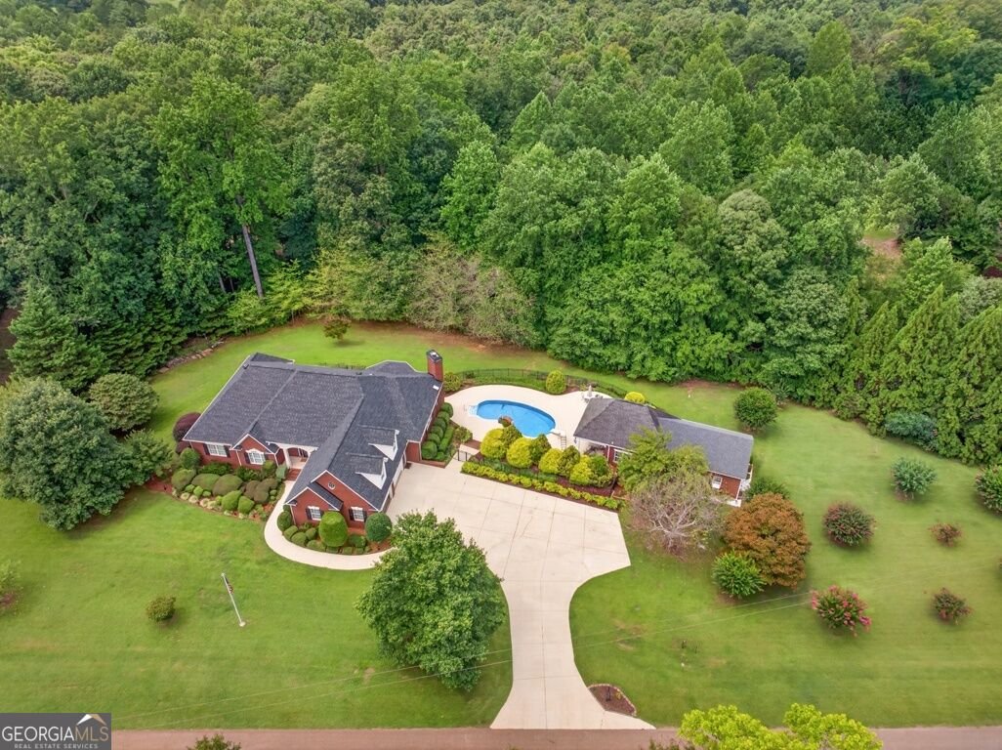
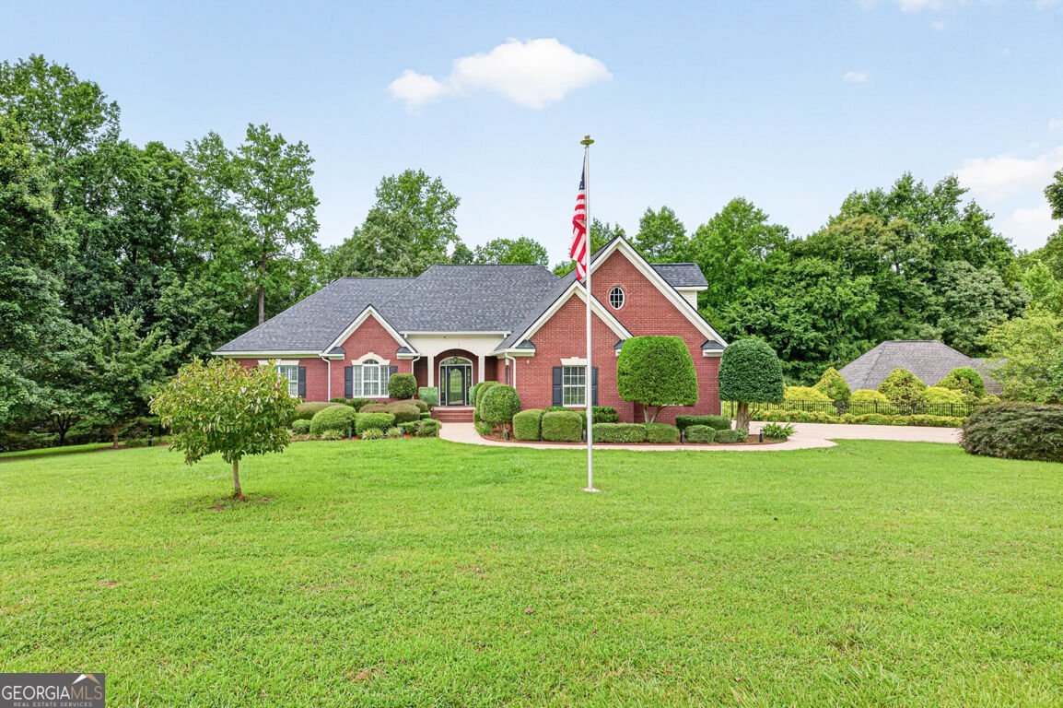
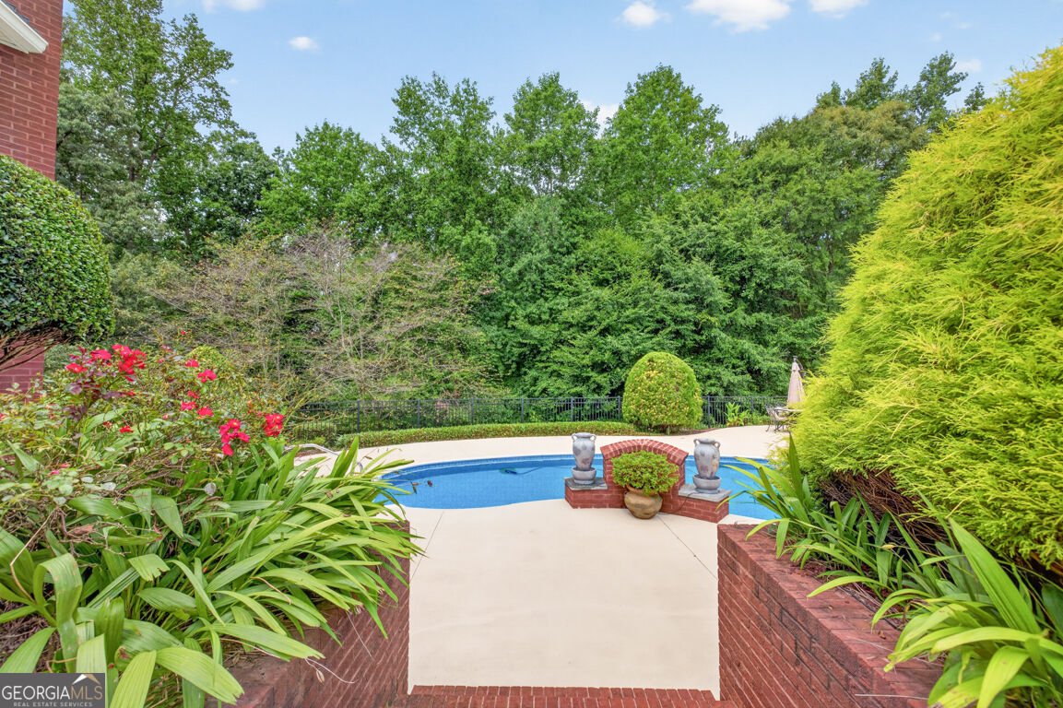
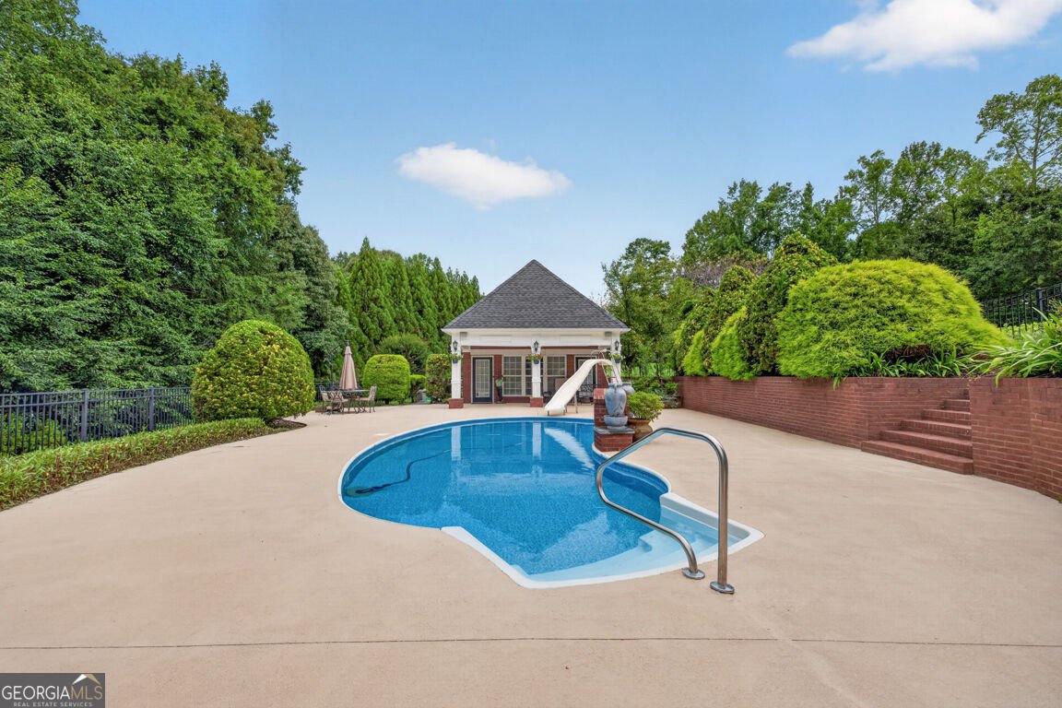
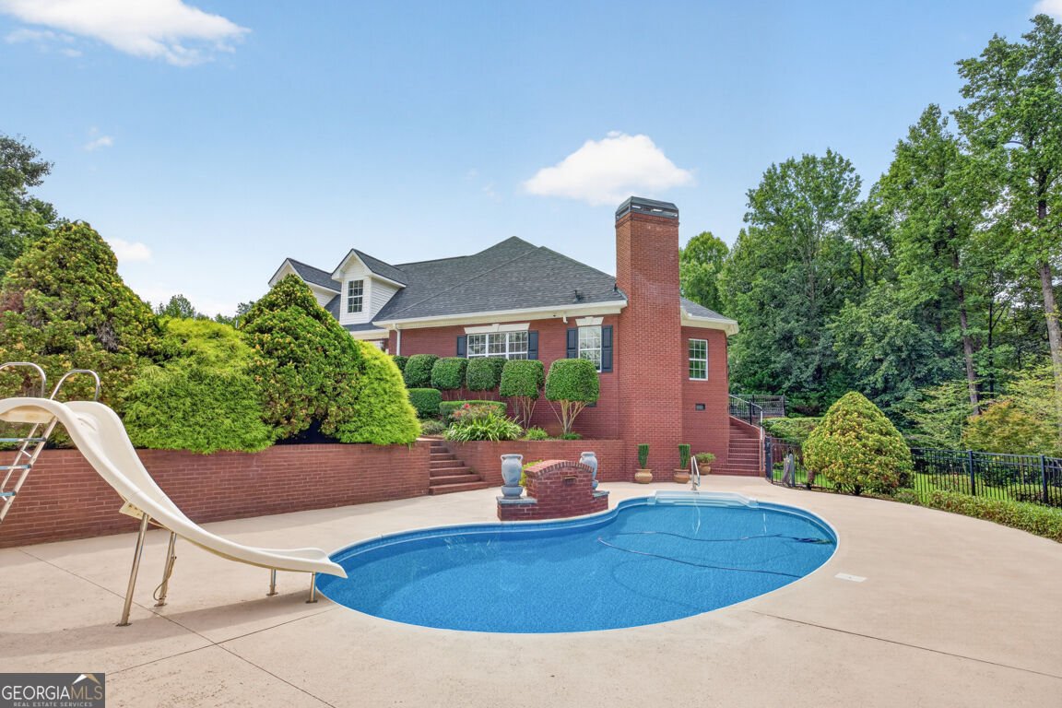
ESTATE LIVING JUST A GOLF CART RIDE FROM CHIMNEY OAKS GOLF COURSE. Set on two private acres with no HOA, this four-sided brick estate home offers 4 bedrooms, 3.5 baths, and 3,582 square feet of beautifully appointed living space, plus an entertaining setup genuinely rare in Northeast Georgia. Behind the mature, established landscaping and upgraded irrigation system sits a meticulously cared-for property with a BRAND NEW ROOF, newer water heaters, and an encapsulated crawlspace, meaning the big-ticket items are already handled. The backyard is where this property truly separates itself. An in-ground pool anchors an expansive patio and outdoor living space, with a FINISHED POOL HOUSE just steps away that works beautifully as guest quarters, a home gym, or the ultimate poolside entertaining hub. Inside, soaring ceilings set the tone, and the kitchen combines granite countertops and a new Cafe line appliance package in a space built for everyday living and effortless entertaining. A private upper-level bedroom suite and additional flexible living space adapt to your needs. All of this comes with the privacy of acreage, none of the restrictions of a neighborhood, and Chimney Oaks minutes away. COMING SOON. Interior photos, 3D tour, and full details releasing shortly. Call to be first on the list when this one hits the market.
Set outside of a traditional subdivision in Homer, this well cared for 4-bedroom, 3-bath home offers space, comfort, and freedom from HOA restrictions. Thoughtfully planned, the interior provides 3,582 square feet of finished living space with an open, livable feel from room to room. A bright, open kitchen offers generous workspace, storage, and a direct view into the main gathering spaces. The main living areas are filled with natural light and provide an easy flow for hosting friends or enjoying quiet evenings at home. Outside, the property offers approximately 2 acres, giving ample room to relax, play, or plan future outdoor projects. With parking available for multiple vehicles, the home provides flexible options for families and visitors. Located in Homer but outside a traditional subdivision, this home combines neighborhood convenience with a non HOA setting. At $895,000, this home is well positioned for buyers seeking value in Homer.

Show more
1077 Scales Creek Road - Map & Directions
view in Google Maps
Facts & features
School District Information
High School
Middle School
Elementary School
Additional Information about
None
Association
No
Additional Information about
1077 Scales Creek Road
County
Neighborhood
Year Built
2005
Appliances
Disposal
Double Oven
Electric Water Heater
Microwave
Oven/Range (Combo)
Refrigerator
Architectural Style
Brick 4 Side
Brick/Frame
Traditional
Foundation
Crawl Space
Construction Materials
Brick
Cooling
Electric
Central Air
Heat Pump
Dining Room Features
Separate Room
Fireplace Features
Factory Built
Living Room
Flooring
Hardwood
Tile
Heating
Electric
Central
Heat Pump
Home Warranty
No
Interior Features
Central Vacuum
High Ceilings
Master On Main Level
Tile Bath
Tray Ceiling(s)
Vaulted Ceiling(s)
Walk-In Closet(s)
Kitchen Features
Breakfast Area
Laundry Features
In Hall,In Kitchen
Levels
Two
Other Structures
Pool House
Patio and Porch Features
Deck
Patio
Selling Status
Resale
Roof
Composition
Rooms
Family Room
Foyer
Great Room
Laundry
Security Features
Security System
Smoke Detector(s)
Sewer Type
Septic Tank
Total Finished Area
3,582
Total Fire Places
1
Utilities
Electricity Available
Water Available
Water Source
Public
Private Pool
Yes
Master on the Main
Yes
Land Information
Lot Size
1 to 2 Acres
Lot Features
Level
Private
Lot Size Estimated
2
Garages and Parking Information
Parking Total
2
Parking Features
Garage Door Opener
Kitchen Level
Tax Information
Taxes
$4,568
Tax Year
2025
Tax ID Number
B38 041D
Show more
listed by real estate agent nichole pankevich and exp realty