Back

27 Hawks Farm Road

White, GA 30184

Casey Barnett
call for more info
678-617-8452
Ask a Question
Send to a Friend
Schedule a Showing
Request More Info
More Homes In
Lakeside At Hawks Farm
29 Crolley Lane, White
Smart Mortgage Options
Dalton Carter
Lender
Lic. 1566538
Office:
Direct: 678-425-4140
AP Mortgage
340 Jesse Jewell Parkway
Suite 500A
Gainesville, GA 30501
Apply for a Loan
For Sale
MLS Number 10821588
5 Bedrooms
4 Bathrooms
1 Half Baths
9,530 Square Feet *estimated
Summary of 27 Hawks Farm Road
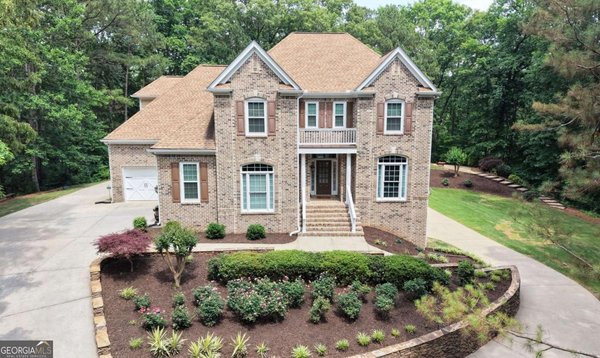
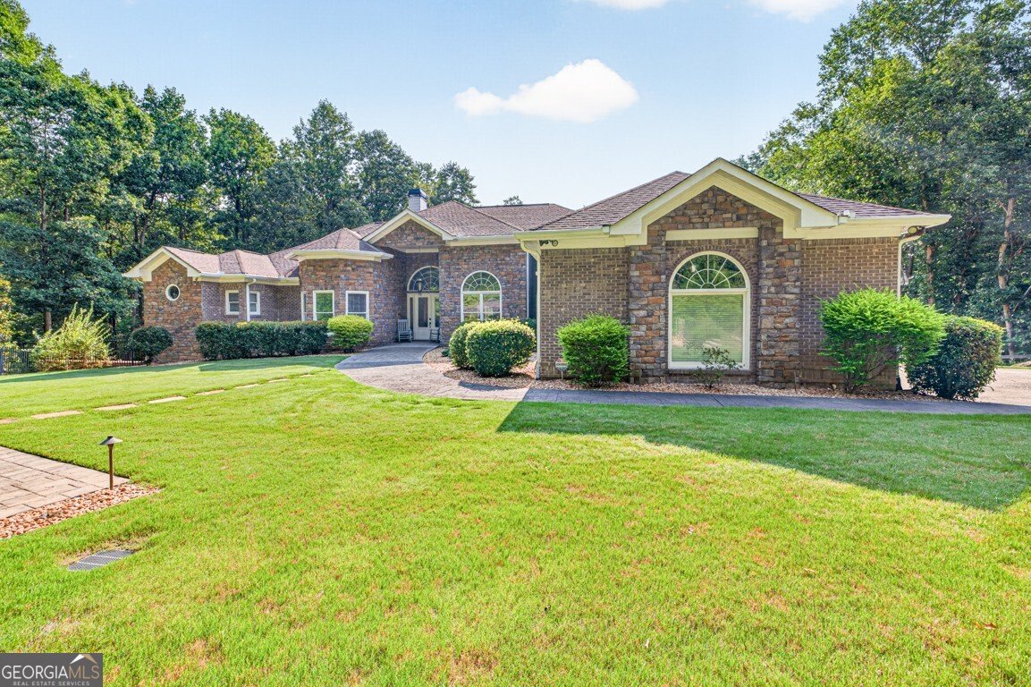
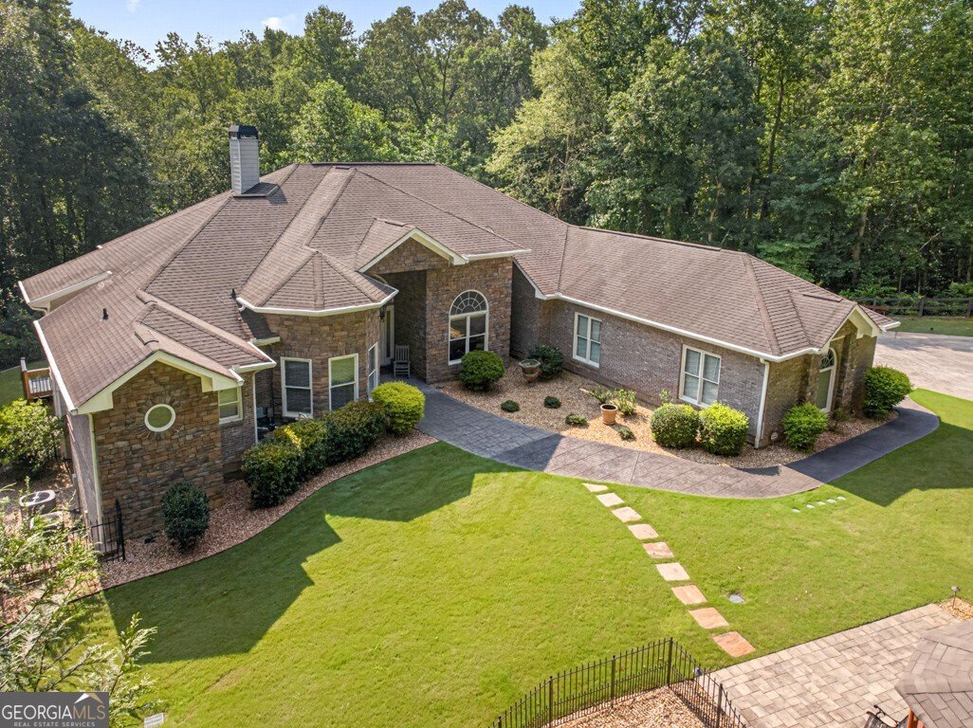
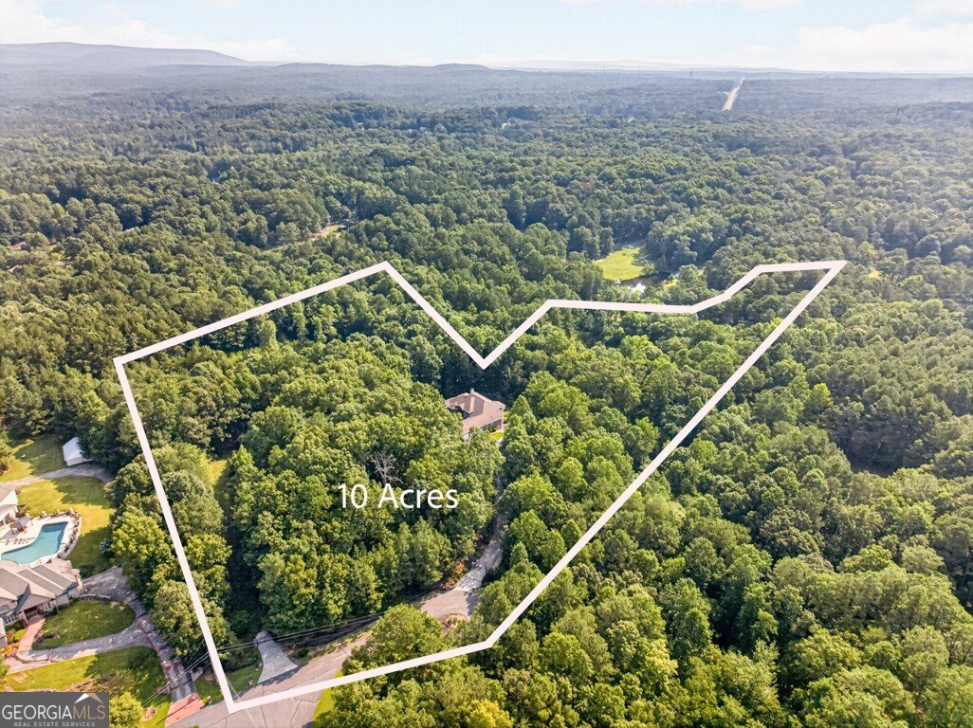
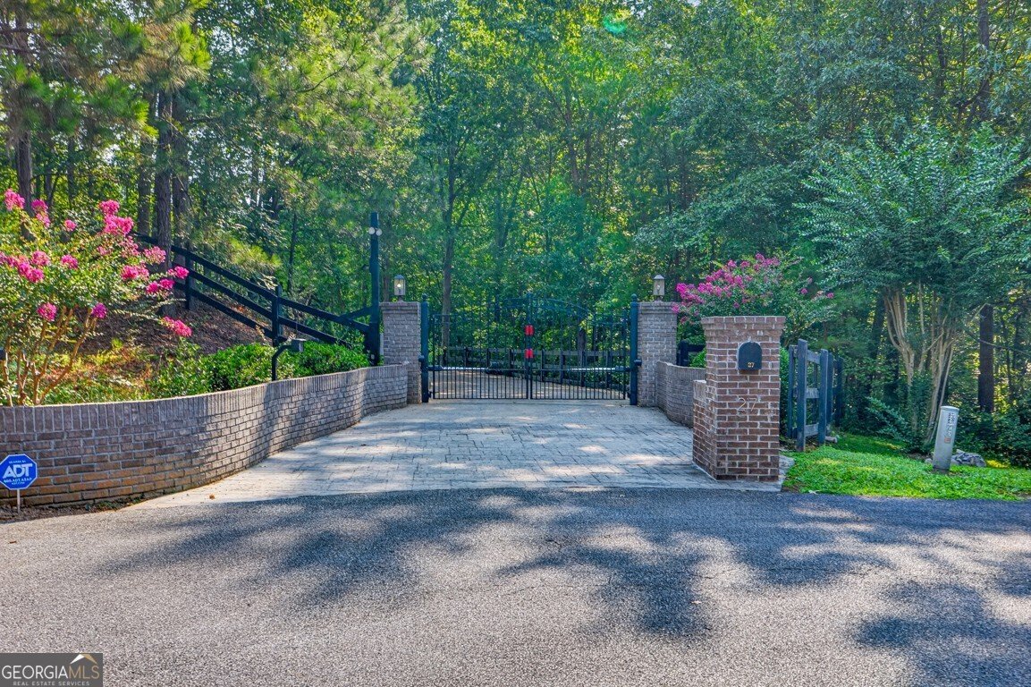
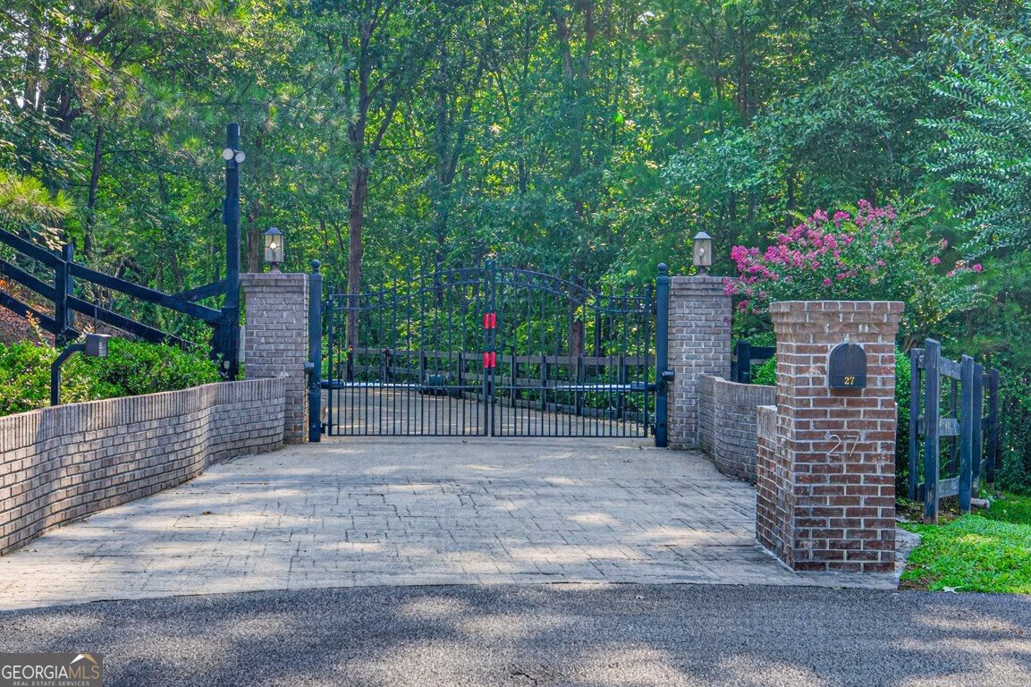
Exceptional 10-Acre Estate with 5 Bedrooms, 4.5 Baths, 8-Stall Barn & Finished Living Space Near Lake Allatoona Discover an exceptional private estate situated on 10.04 acres in an exclusive gated community, offering approximately 3,200 square feet of living space, a versatile 8-stall barn with finished living space, and convenient access to Lake Allatoona, I-75, and I-575. This spacious 5-bedroom, 4.5-bath brick ranch is located on a private cul-de-sac lot with three private entrances and features numerous upgrades throughout. The main level offers a separate living room and dining room, an extra-large sunroom, a media room/home office, and a large gourmet kitchen ideal for everyday living and entertaining. The generous primary suite features a large bathroom with his-and-hers closets, separate tub and shower, and double vanity. The finished terrace level expands the home's living space with a huge family room, office, two bedrooms, and two full bathrooms, plus a large storage area. From the terrace level, step onto the screened porch overlooking a peaceful private wooded setting. A standout feature of this property is the 8-stall barn, complete with finished living space, offices, kitchen, and bathroom providing exceptional flexibility for equestrian use, a home-based business, guest accommodations, or additional workspace. Additional features include a 48-kW whole-home generator capable of powering the entire residence and an excellent water filtration system. Enjoy the privacy and space of a 10.04-acre gated estate while remaining just minutes from Lake Allatoona and major transportation routes, including I-75 and I-575. This unique property combines acreage, privacy, flexible living and working spaces, and convenient access in one remarkable setting.
Welcome to this beautifully maintained 5-bedroom, 4-bath home in the sought after Lakeside At Hawks Farm community of White. Inside, the home offers 9,530 square feet of finished living space, giving plenty of room for everyday living and easy entertaining. A bright, open kitchen offers generous workspace, storage, and a direct view into the main gathering spaces. A central family room and dining area provide a welcoming place to unwind, gather, and enjoy time together. The outdoor space includes approximately 10.04 acres, ideal for gardening, outdoor activities, or simply enjoying the seasons. The property includes parking available for multiple vehicles, offering convenience for residents and guests. Set within Lakeside At Hawks Farm in White, this home is close to schools, shopping, dining, and area attractions. This home has been available for approximately 8 days and continues to attract interest. Currently offered at $1,699,000, this home delivers a strong combination of space, condition, and location.
Show more
27 Hawks Farm Road - Map & Directions
view in Google Maps
Facts & features
School District Information
High School
Middle School
Elementary School
Additional Information about
Lakeside At Hawks Farm
Association
Yes
Association Fee
$791
Association Fee Includes
Private Roads
Community Features
Gated
Gated Community
Yes
Additional Information about
27 Hawks Farm Road
County
Year Built
2006
Appliances
Cooktop
Dishwasher
Disposal
Microwave
Other
Oven (Wall)
Stainless Steel Appliance(s)
Architectural Style
Brick 3 Side
Ranch
Traditional
Basement
Bath Finished
Bath/Stubbed
Concrete
Daylight
Exterior Entry
Finished
Full
Construction Materials
Other
Cooling
Attic Fan
Central Air
Dining Room Features
Separate Room
Exterior Features
Other,Sprinkler System
Fireplace Features
Living Room
Flooring
Hardwood
Tile
Heating
Central
Electric
Forced Air
Heat Pump
Other
Home Warranty
No
Interior Features
Bookcases
Double Vanity
High Ceilings
Other
Tile Bath
Vaulted Ceiling(s)
Walk-In Closet(s)
Wet Bar
Kitchen Features
Breakfast Area
Breakfast Bar
Breakfast Room
Kitchen Island
Pantry
Solid Surface Counters
Walk-in Pantry
Laundry Features
In Mud Room,Other
Levels
Two
Financing Available
Cash
Conventional
Other Equipment
Intercom,Satellite Dish
Other Structures
Gazebo
Patio and Porch Features
Screened
Selling Status
Resale
Roof
Composition
Rooms
Bonus Room
Family Room
Foyer
Great Room
Other
Sun Room
Security Features
Fire Sprinkler System
Gated Community
Security System
Smoke Detector(s)
Sewer Type
Septic Tank
Total Finished Area
9,530
Total Fire Places
1
Utilities
Electricity Available
High Speed Internet
Water Source
Well
Window Features
Double Pane Windows
Finished Basement
Yes
Land Information
Lot Size
More than 5 Acres
Lot Size Estimated
10.04
Fencing
Chain Link
Fenced
View
Seasonal View
Garages and Parking Information
Parking Total
3
Parking Features
Garage
Tax Information
Taxes
$6,352
Tax Year
2025
Tax ID Number
0113A-0001-007
Show more
listed by real estate agent john santiago and re/max center