Back

191 Madison Street

Macon, GA 31201

Casey Barnett
call for more info
678-617-8452
Ask a Question
Send to a Friend
Schedule a Showing
Request More Info
Smart Mortgage Options
Dalton Carter
Lender
Lic. 1566538
Office:
Direct: 678-425-4140
AP Mortgage
340 Jesse Jewell Parkway
Suite 500A
Gainesville, GA 30501
Apply for a Loan
For Sale
MLS Number 10866739
4 Bedrooms
4 Bathrooms
0 Half Baths
2,682 Square Feet *estimated
Summary of 191 Madison Street
Leave Lights On Please Wear Booties & Set Alarm
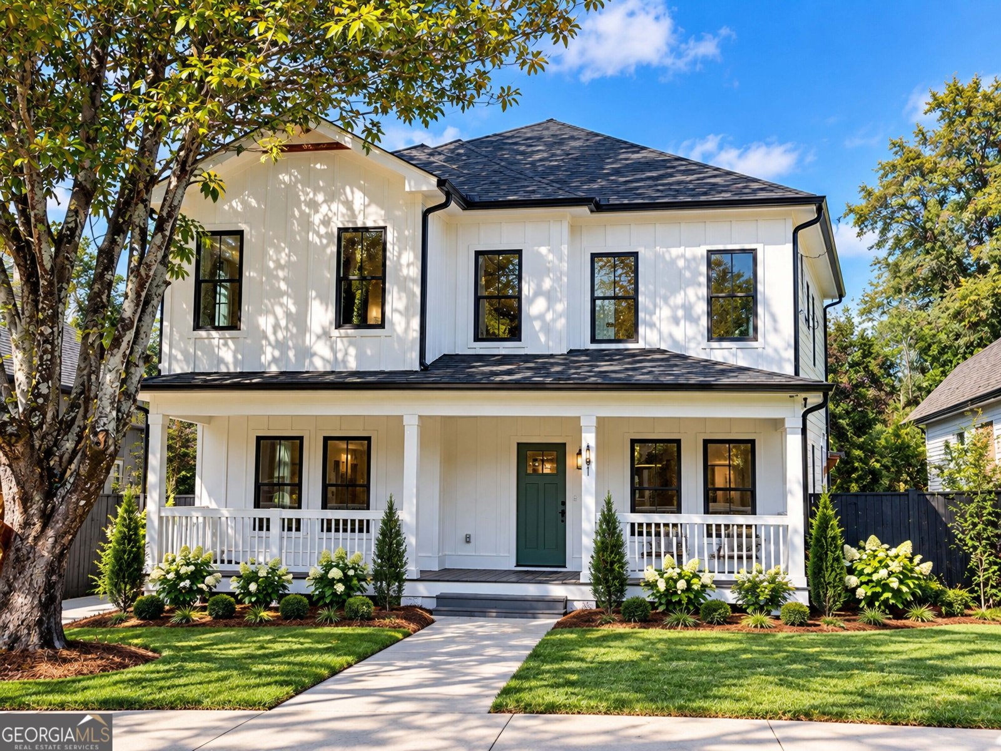
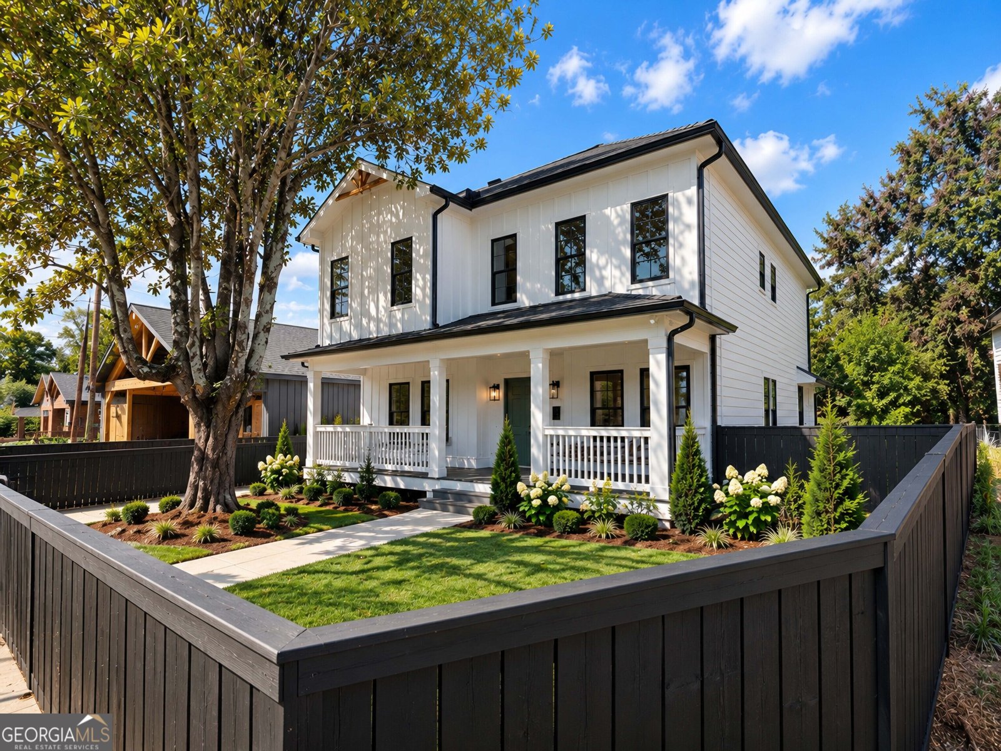
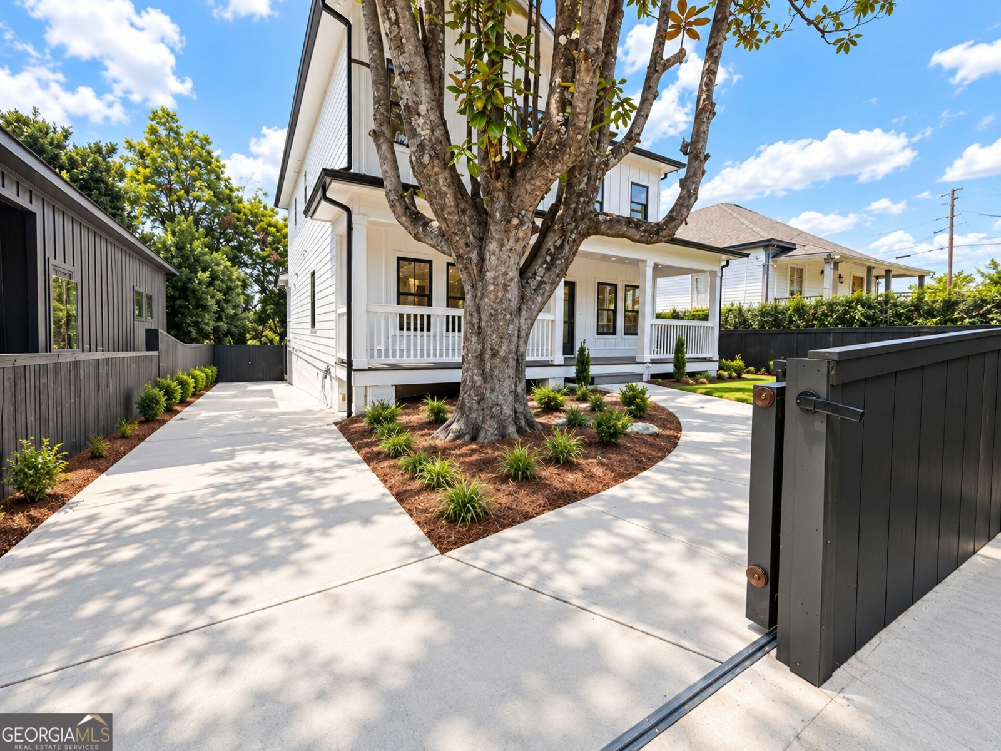
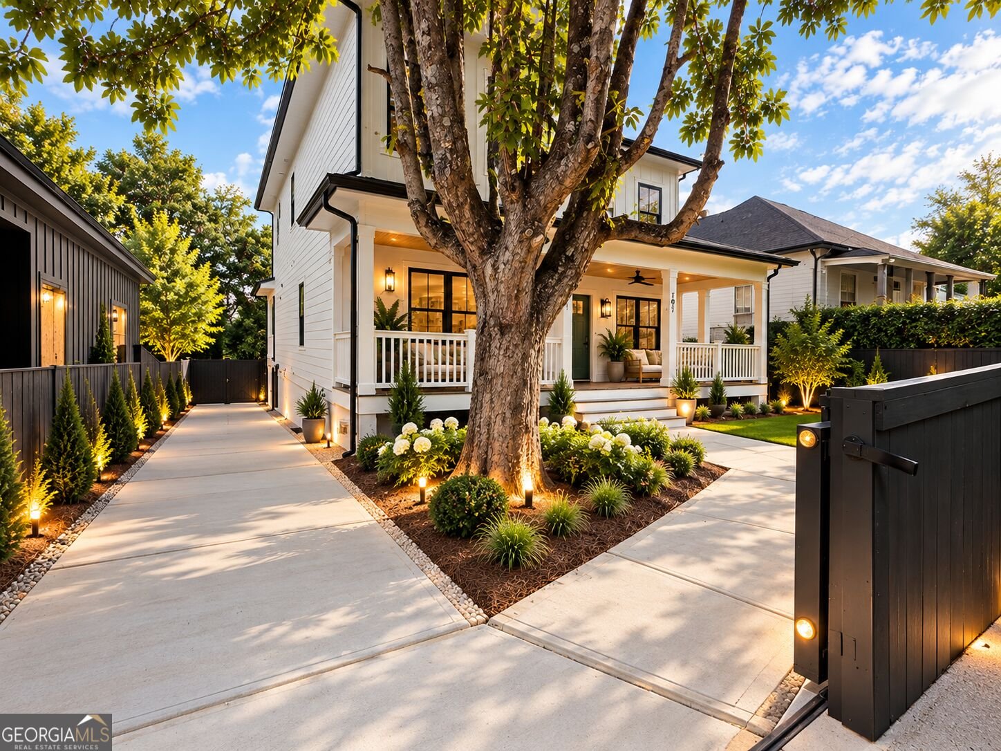
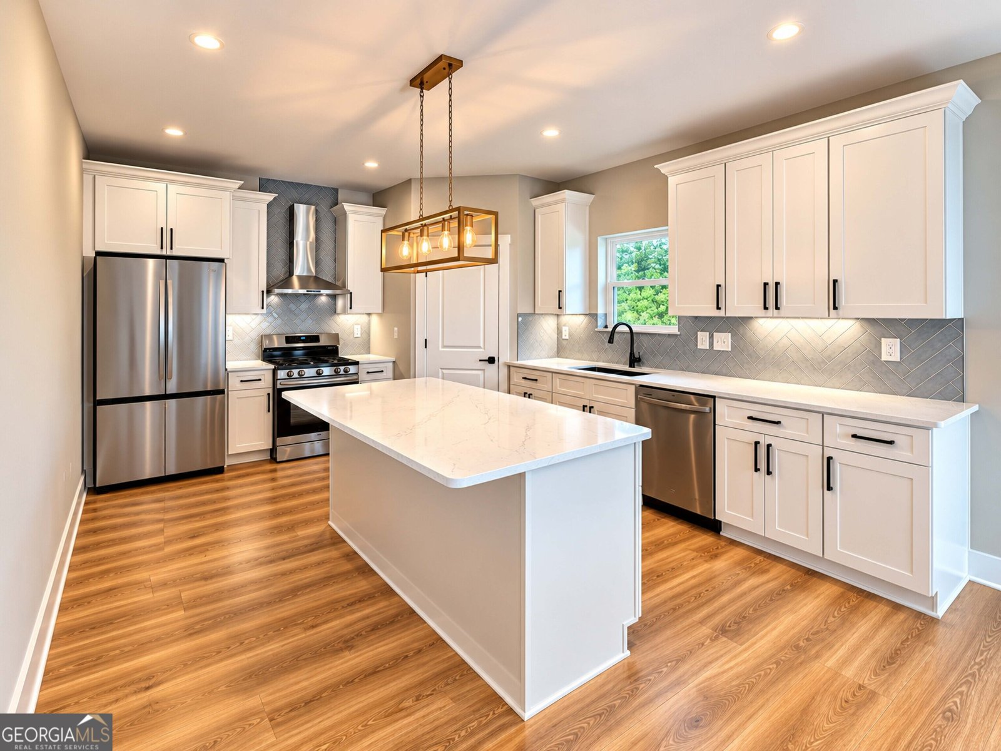
Discover this inviting 4-bedroom, 4-bath home located in the well established community of Pleasant Hills. Inside, the home offers 2,682 square feet of finished living space, giving plenty of room for everyday living and easy entertaining. The kitchen was planned for both everyday meals and special occasions, with plenty of room to cook, serve, and connect. A central family room and dining area provide a welcoming place to unwind, gather, and enjoy time together. Outside, the property offers approximately 0.15 acres, giving ample room to relax, play, or plan future outdoor projects. Practical parking available for multiple vehicles makes everyday living easier for households with multiple vehicles. Pleasant Hills offers a well established community setting in Macon with convenient access to local shopping, dining, and major routes. On the market for about 13 days, this home offers an excellent opportunity in Macon. With an asking price of $399,900, this property represents an appealing opportunity in the current market.

▾ Show more
191 Madison Street - Map & Directions
view in Google Maps
Facts & features
School District Information
High School
Middle School
Elementary School
Additional Information about
Pleasant Hills
Association
No
Community Features
None
Walk To Public Transit
Walk To Schools
Walk To Shopping
Additional Information about
191 Madison Street
County
Neighborhood
Year Built
2026
Appliances
Dishwasher
Gas Water Heater
Oven/Range (Combo)
Refrigerator
Stainless Steel Appliance(s)
Architectural Style
Craftsman
Basement
Unfinished
Construction Materials
Other
Cooling
Ceiling Fan(s)
Central Air
Gas
Dining Room Features
Dining Rm/Living Rm Combo,L Shaped
Exterior Features
Other,Veranda
Flooring
Hardwood
Laminate
Tile
Heating
Central
Home Warranty
No
Interior Features
Double Vanity
High Ceilings
In-Law Floorplan
Pulldown Attic Stairs
Roommate Plan
Separate Shower
Split Bedroom Plan
Split Foyer
Tile Bath
Walk-In Closet(s)
Laundry Features
Laundry Closet,Upper Level
Levels
Two
Patio and Porch Features
Deck
Patio
Porch
Selling Status
New Construction
Roof
Composition
Rooms
Laundry
Sewer Type
Public Sewer
Total Finished Area
2,682
Total Fire Places
1
Utilities
Electricity Available
Sewer Available
Water Available
Water Source
Public
New Construction
Yes
Land Information
Lot Size
Less than .5 Acres
Lot Features
City Lot
Lot Size Estimated
0.15
Fencing
Back Yard
Fenced
Front Yard
Privacy
Wood
Garages and Parking Information
Parking Total
3
Parking Features
Off Street
Parking Pad
Tax Information
Taxes
$268
Tax Year
2025
Tax ID Number
Q0710398
▾ Show more
listed by real estate agent cassandra vaccianna and keller williams west atlanta