Back

303 Gamble Drive

Carrollton, GA 30116

Casey Barnett
call for more info
678-617-8452
Ask a Question
Send to a Friend
Schedule a Showing
Request More Info
Smart Mortgage Options
Dalton Carter
Lender
Lic. 1566538
Office:
Direct: 678-425-4140
AP Mortgage
340 Jesse Jewell Parkway
Suite 500A
Gainesville, GA 30501
Apply for a Loan
For Sale
MLS Number 10825405
4 Bedrooms
2 Bathrooms
1 Half Baths
2,130 Square Feet *estimated
Summary of 303 Gamble Drive
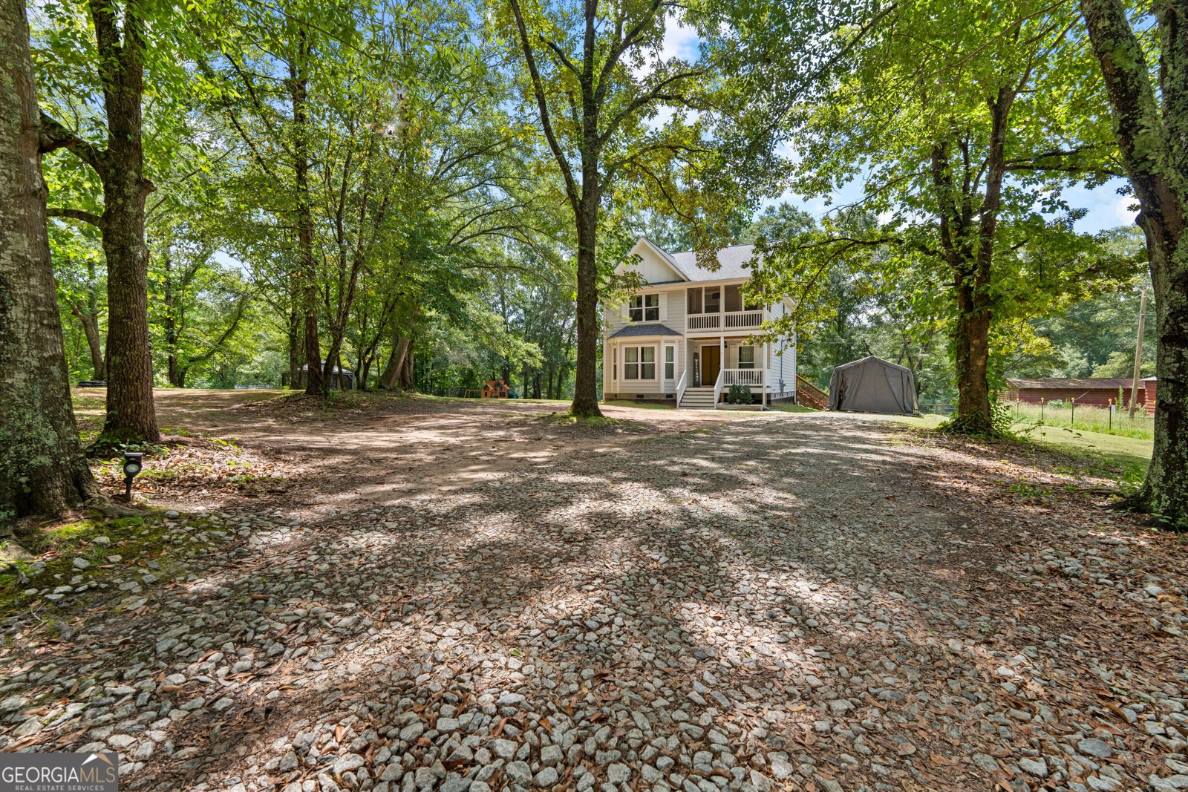
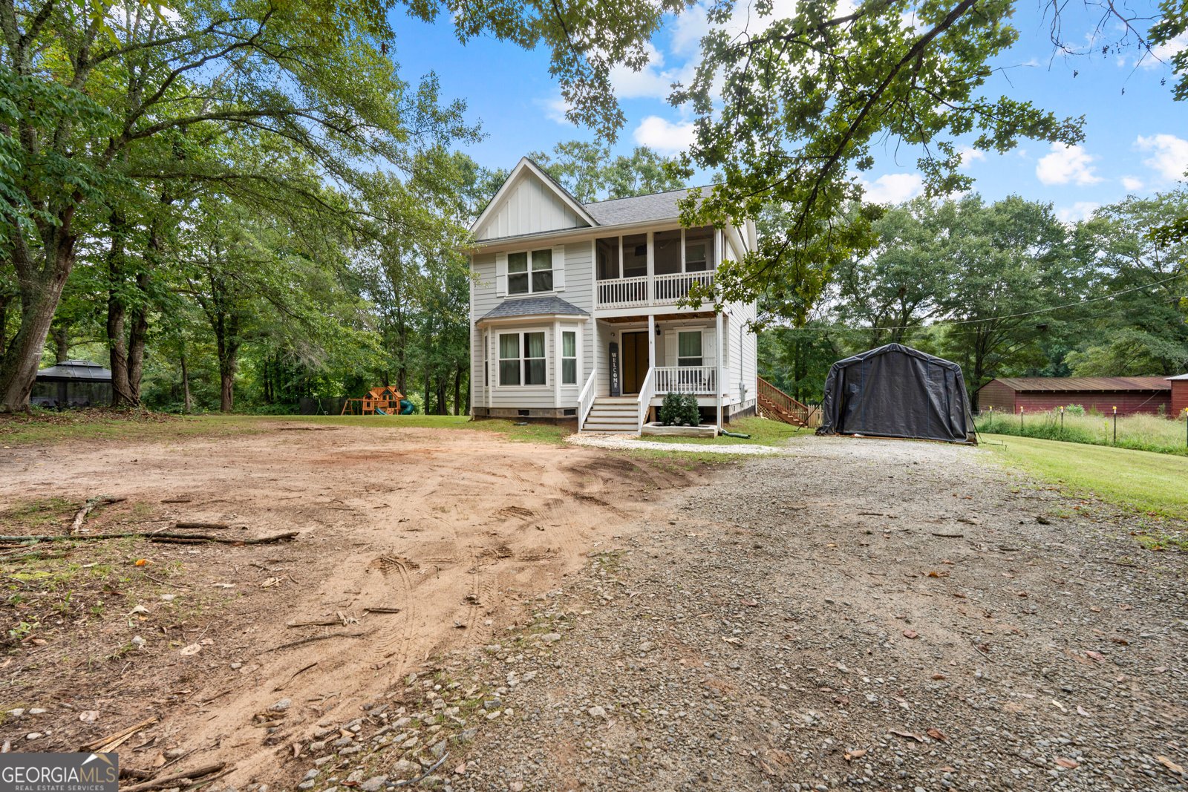
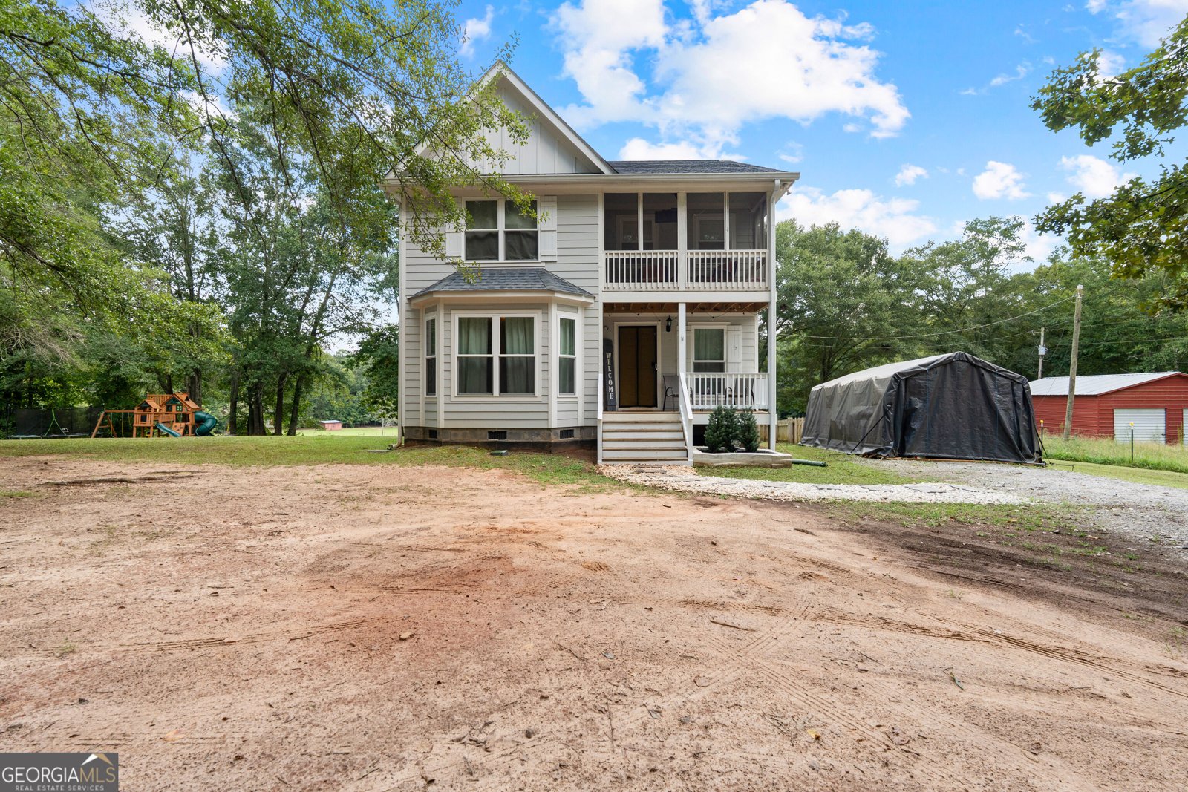
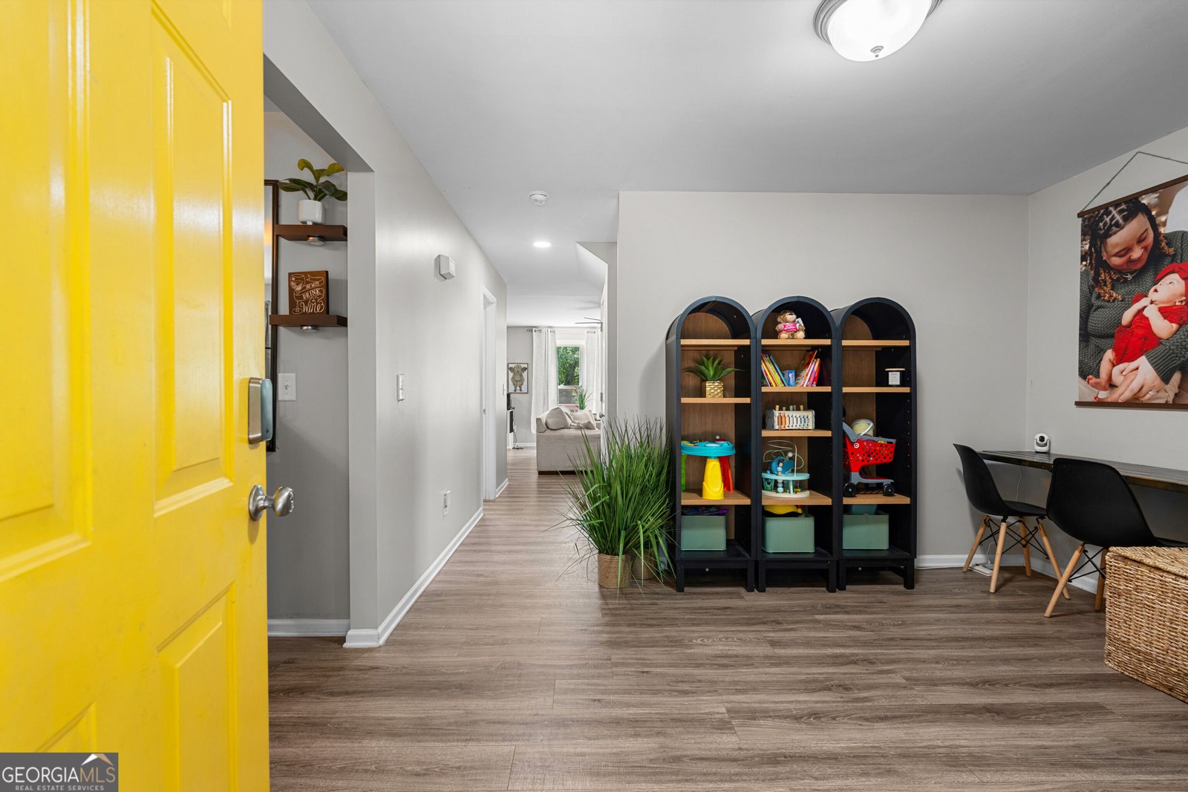
Welcome home to 303 Gamble Drive, where modern comfort meets the space and privacy of over an acre! Built in 2020, this beautiful 4-bedroom, 2.5-bath home offers approximately 2,150 square feet with a bright, open layout designed for both everyday living and entertaining. The main level features durable LVP flooring, an abundance of natural light, and an inviting kitchen complete with quartz countertops, a large center island, plenty of workspace, and an additional flex space perfect for a home office, oversized pantry, or extra storage. Upstairs, you'll find all four bedrooms, including a spacious primary suite with a walk-in closet and a private screened balcony-the perfect spot to enjoy a quiet morning coffee or unwind at the end of the day. The primary bath offers an oversized separate shower and soaking tub for a relaxing, spa-like feel. Outside, the 1.13-acre lot provides plenty of room to spread out, entertain, play, or simply enjoy a little extra breathing room. With a newer build, generous living space, flexible rooms, and a peaceful setting just a short drive from the shopping, dining, and entertainment of Carrollton, 303 Gamble Drive offers the space you've been looking for without sacrificing convenience. Come see everything this Carrollton home has to offer!
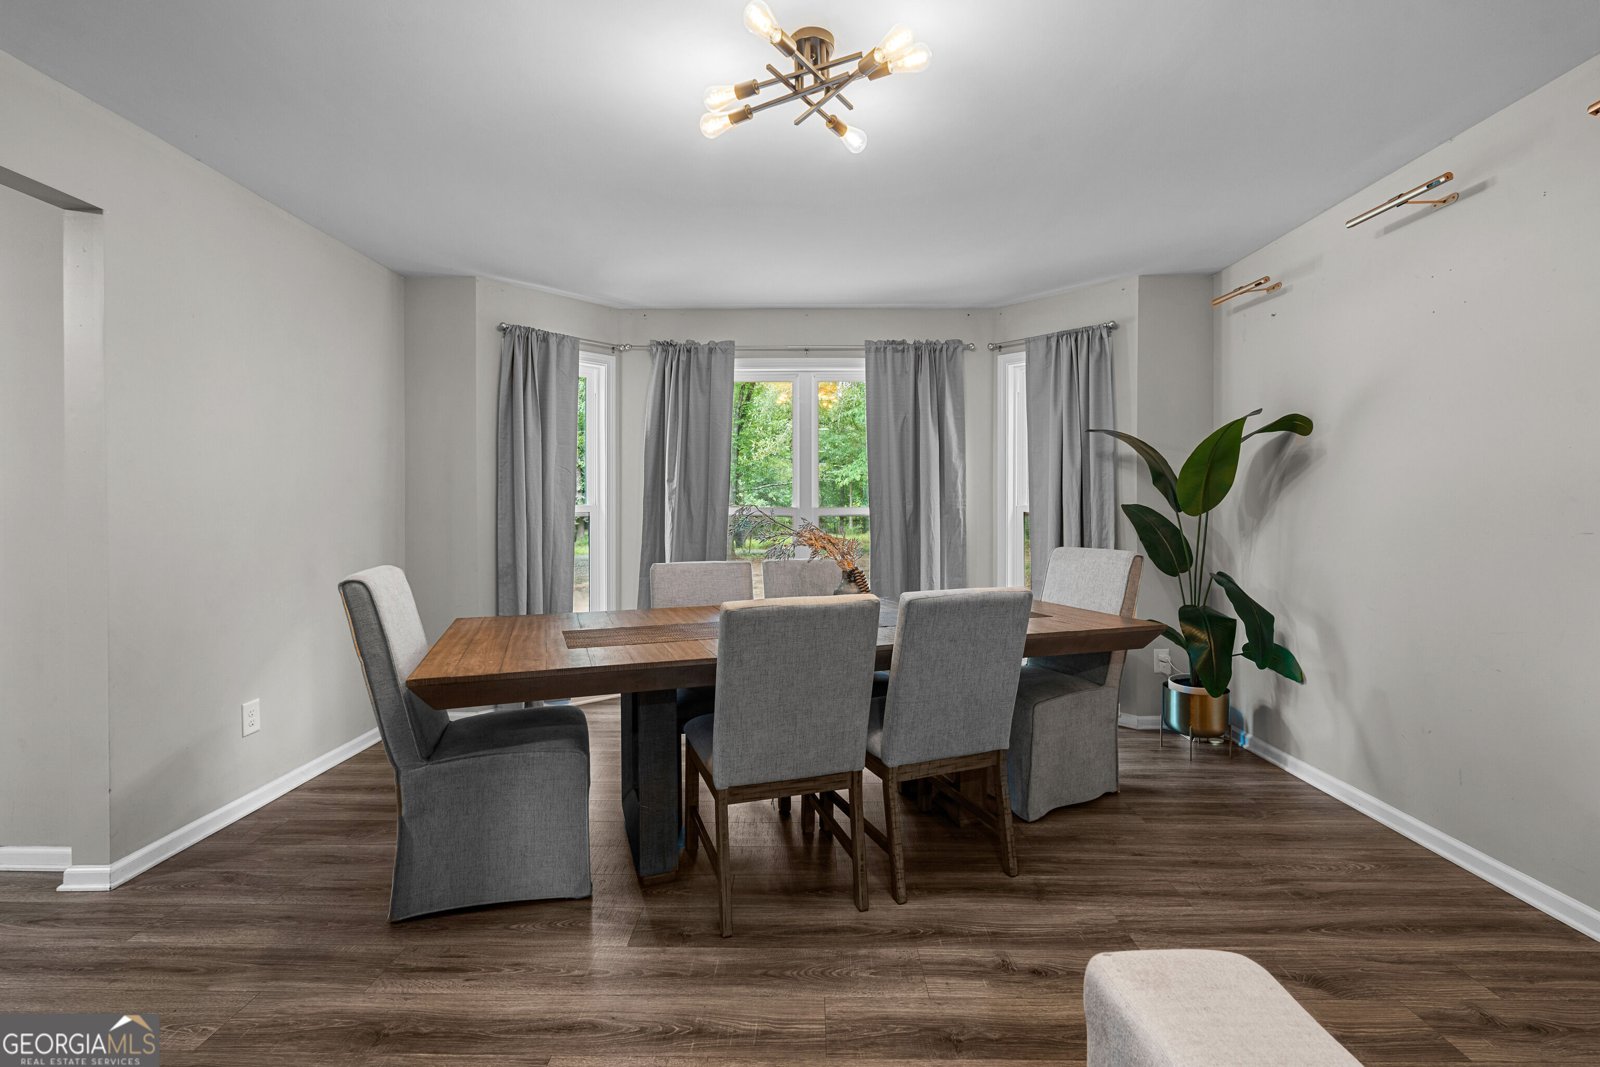
Set outside of a traditional subdivision in Carrollton, this well cared for 4-bedroom, 2-bath home offers space, comfort, and freedom from HOA restrictions. Inside, the home offers 2,130 square feet of finished living space, giving plenty of room for everyday living and easy entertaining. The kitchen was planned for both everyday meals and special occasions, with plenty of room to cook, serve, and connect. A central family room and dining area provide a welcoming place to unwind, gather, and enjoy time together. Step outside to approximately 1.13 acres, creating a comfortable setting for outdoor living and weekend gatherings. With parking available, the home provides flexible options for families and visitors. The location provides quick access to Carrollton amenities while offering the flexibility of living outside a subdivision with no required HOA. With only a few days on the market, this property is a must see for buyers watching the area. With an asking price of $374,900, this property represents an appealing opportunity in the current market.

Show more
303 Gamble Drive - Map & Directions
view in Google Maps
Facts & features
School District Information
High School
Middle School
Elementary School
Additional Information about
None
Association
No
Additional Information about
303 Gamble Drive
County
Neighborhood
Year Built
2020
Appliances
Dishwasher
Electric Water Heater
Microwave
Oven/Range (Combo)
Stainless Steel Appliance(s)
Architectural Style
Craftsman
Foundation
Crawl Space
Construction Materials
Vinyl Siding
Cooling
Ceiling Fan(s)
Central Air
Electric
Dining Room Features
Dining Rm/Living Rm Combo
Exterior Features
Balcony
Fireplace Features
Factory Built
Living Room
Flooring
Carpet
Vinyl
Heating
Central
Hot Water
Home Warranty
No
Interior Features
Double Vanity
Soaking Tub
Walk-In Closet(s)
Kitchen Features
Kitchen Island
Laundry Features
In Hall,Laundry Closet
Levels
Two
Financing Available
Cash
Conventional
FHA
USDA Loan
VA Loan
Patio and Porch Features
Patio
Porch
Selling Status
Resale
Roof
Composition
Rooms
Den
Family Room
Laundry
Office
Other
Sewer Type
Septic Tank
Total Finished Area
2,130
Utilities
Cable Available
Electricity Available
High Speed Internet
Water Source
Public
Land Information
Lot Size
1 to 2 Acres
Lot Features
Level
Private
Lot Size Estimated
1.13
Fencing
Back Yard
Fenced
Wood
View
Seasonal View,Valley
Garages and Parking Information
Parking Features
Guest
Kitchen Level
Over 1 Space per Unit
Parking Shed
Tax Information
Taxes
$3,410
Tax Year
2025
Tax ID Number
1050225
Show more
listed by real estate agent brittney bonsignore and dwelli