Back

237 Tillman Pass

Woodstock, GA 30188

Casey Barnett
call for more info
678-617-8452
Ask a Question
Send to a Friend
Schedule a Showing
Request More Info
More Homes In
Easley
303 Tillman Pass, Woodstock
Smart Mortgage Options
Dalton Carter
Lender
Lic. 1566538
Office:
Direct: 678-425-4140
AP Mortgage
340 Jesse Jewell Parkway
Suite 500A
Gainesville, GA 30501
Apply for a Loan
For Sale
MLS Number 10764193
5 Bedrooms
5 Bathrooms
1 Half Baths
3,396 Square Feet *estimated
Summary of 237 Tillman Pass
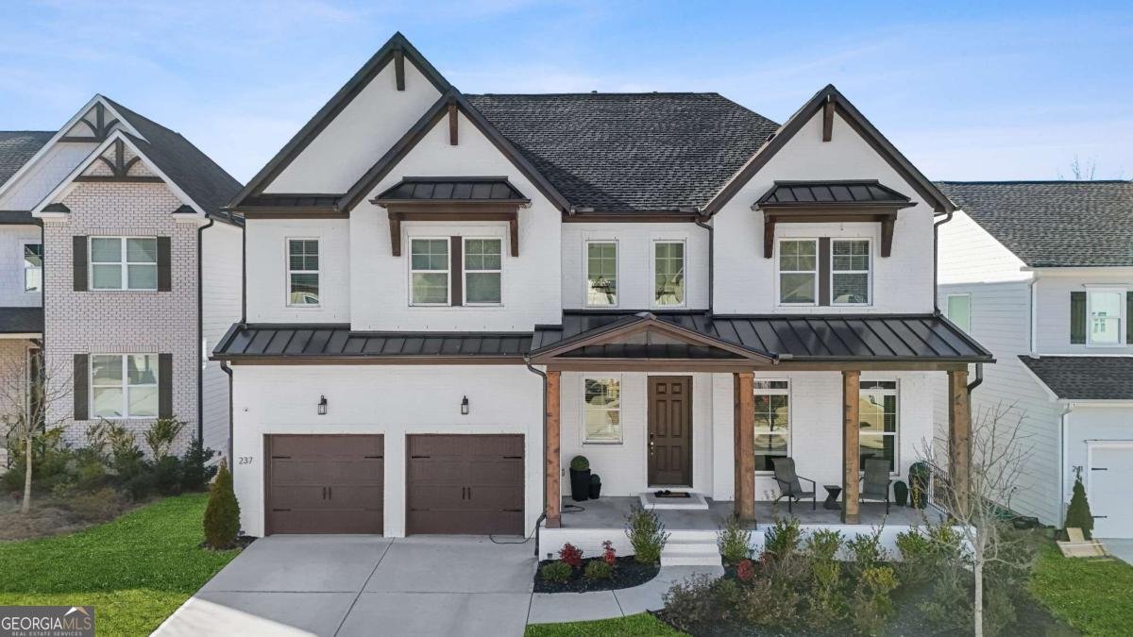
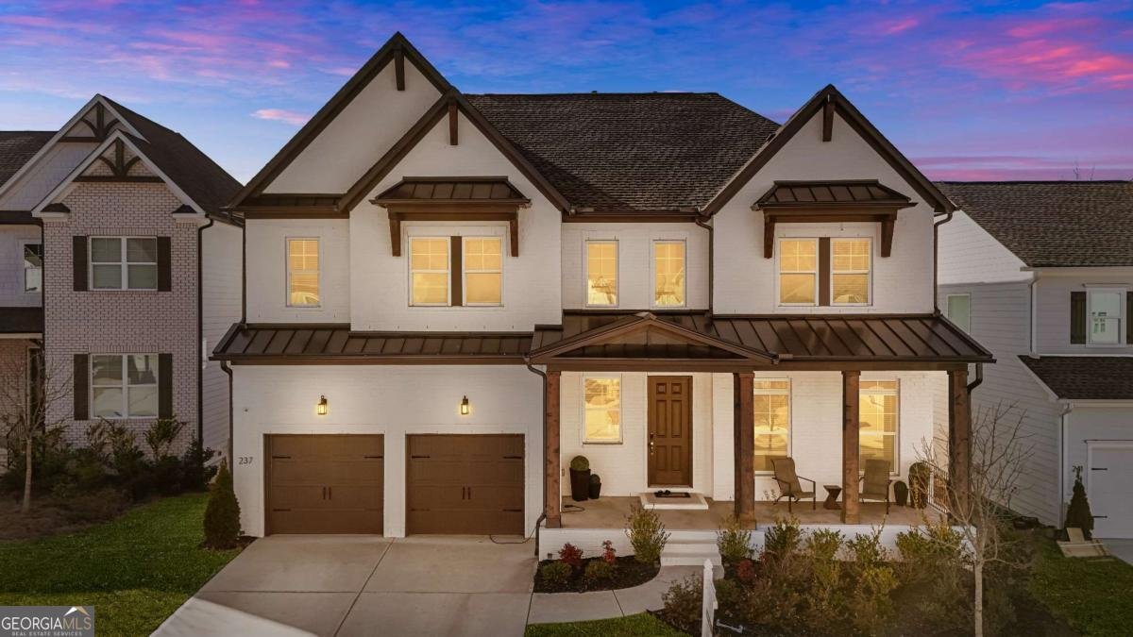
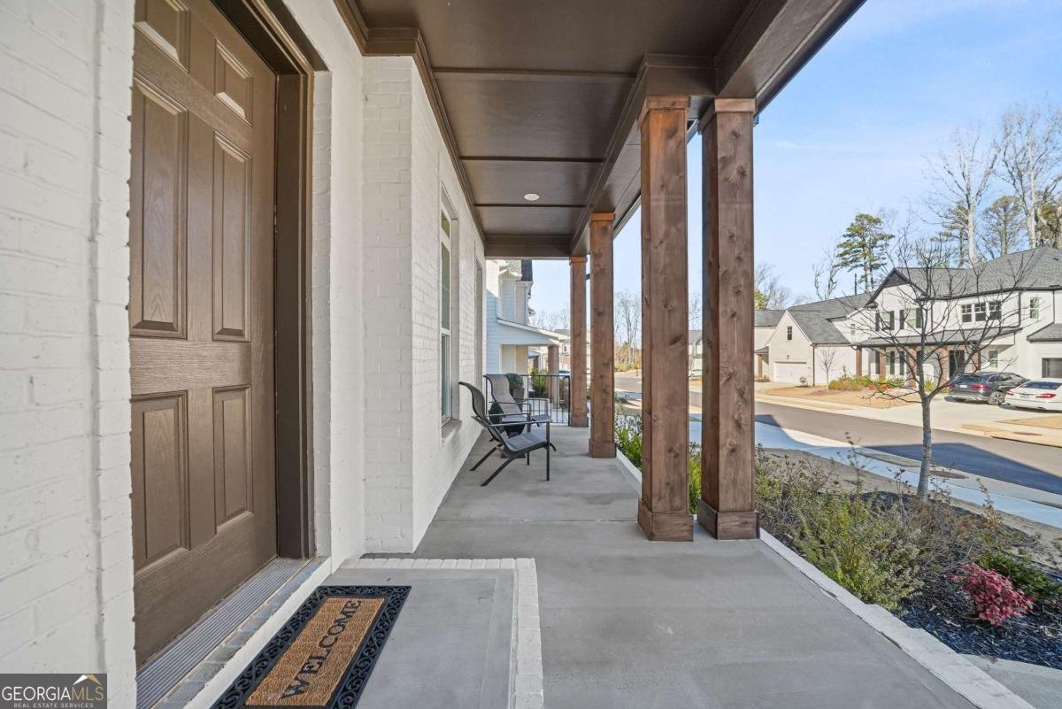
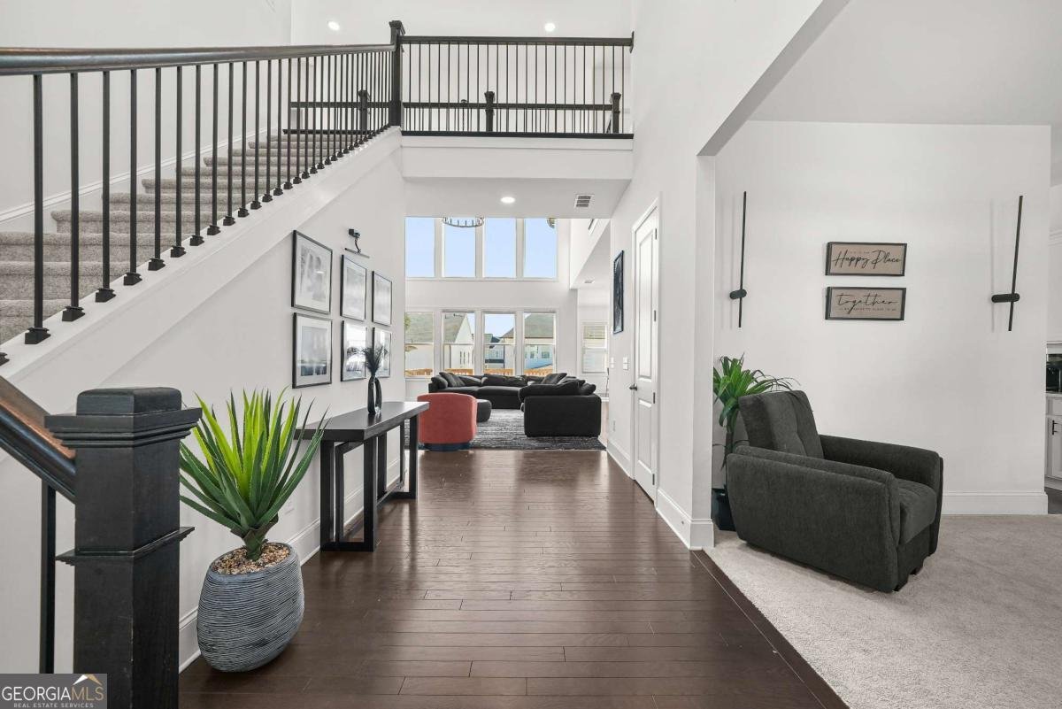
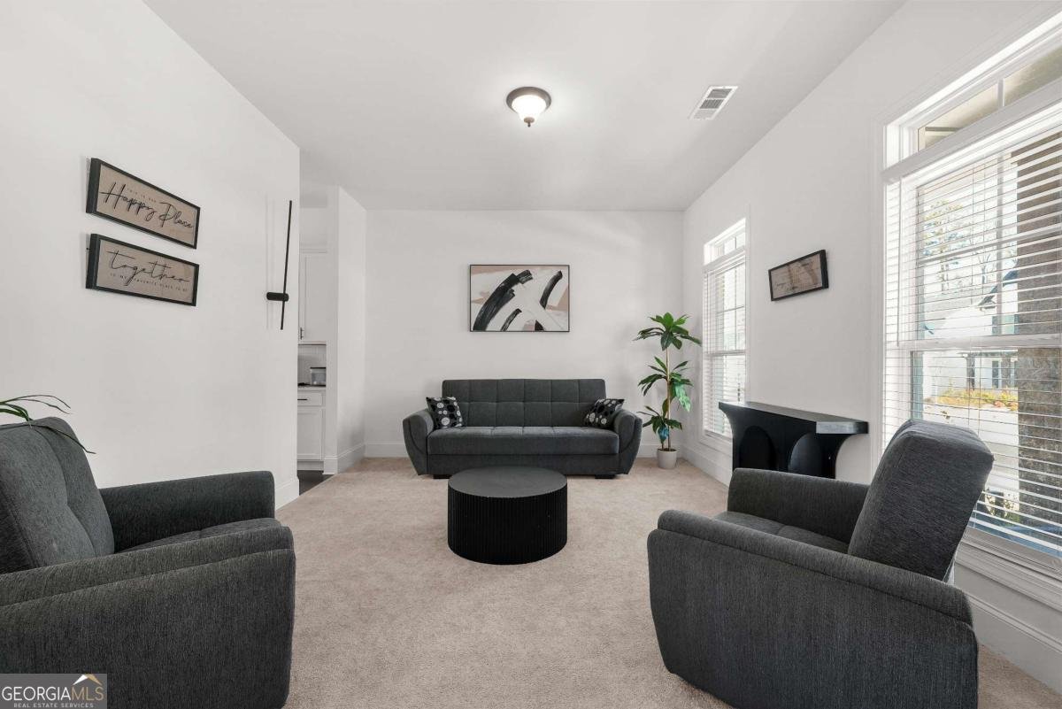
Like-new construction in Woodstock's sought-after Easley community, without the wait. Welcome to 237 Tillman Pass, a beautifully maintained 5-bedroom, 5.5-bath home built in 2023, offering 3,396 square feet of finished living space plus an additional 1,705-square-foot unfinished basement ready to customize around your lifestyle. The open-concept main level features a spacious family room and a well-appointed kitchen with stone countertops, stainless steel appliances, abundant cabinetry, a pantry, and butler's pantry. A main-level bedroom with a full bath provides the perfect space for guests, multigenerational living, or a private home office. Upstairs, the oversized owner's suite offers a relaxing retreat with a custom walk-in closet, dual vanities, soaking tub, and separate shower. Three additional bedrooms and bathrooms provide plenty of space and privacy. The expansive unfinished basement offers endless possibilities for a home theater, gym, game room, entertainment space, or additional living area. Outside, enjoy a private backyard with plenty of potential to create your own outdoor retreat, along with an EV-ready garage. Easley residents enjoy a community pool, clubhouse, playground, and sidewalks, all conveniently located near Downtown Woodstock, shopping, dining, schools, and everyday amenities. Seller is offering up to $12,500 toward eligible buyer closing costs or an interest-rate buydown with an acceptable offer, providing an opportunity to reduce upfront expenses or potentially lower the monthly payment. Welcome home!
Welcome home to this spacious 5-bed, 5-bath residence nestled in Easley in Woodstock, GA. With 3,396 square feet of finished living space, this floor plan offers generous gathering spaces as well as comfortable private retreats. The kitchen was planned for both everyday meals and special occasions, with plenty of room to cook, serve, and connect. The main living areas are filled with natural light and provide an easy flow for hosting friends or enjoying quiet evenings at home. Step outside to approximately 0.16 acres, creating a comfortable setting for outdoor living and weekend gatherings. With parking available for multiple vehicles, the home provides flexible options for families and visitors. Set within Easley in Woodstock, this home is close to schools, shopping, dining, and area attractions. Currently listed for about 92 days, this property combines space, style, and value. At $825,000, this home is well positioned for buyers seeking value in Woodstock.
Show more
237 Tillman Pass - Map & Directions
view in Google Maps
Facts & features
School District Information
High School
Middle School
Elementary School
Additional Information about
Easley
Association
Yes
Association Fee
$1,000
Initiation Fee
$1,315
Association Fee Includes
Maintenance Grounds
Swimming
Community Features
Pool
Sidewalks
Street Lights
Walk To Schools
Walk To Shopping
Neighborhood Pool
Yes
Additional Information about
237 Tillman Pass
County
Neighborhood
Year Built
2023
Appliances
Dishwasher
Disposal
Dryer
Microwave
Oven/Range (Combo)
Stainless Steel Appliance(s)
Washer
Architectural Style
Brick Front
Traditional
Basement
Exterior Entry
Interior Entry
Unfinished
Construction Materials
Brick
Concrete
Cooling
Central Air
Gas
Dining Room Features
Dining Rm/Living Rm Combo,L Shaped
Fireplace Features
Family Room
Living Room
Flooring
Carpet
Hardwood
Laminate
Tile
Heating
Forced Air
Natural Gas
Home Warranty
No
Interior Features
High Ceilings
Master On Main Level
Tray Ceiling(s)
Walk-In Closet(s)
Wet Bar
Kitchen Features
Breakfast Area
Pantry
Solid Surface Counters
Walk-in Pantry
Laundry Features
Upper Level
Levels
Two
Financing Available
Cash
Conventional
FHA
VA Loan
Patio and Porch Features
Deck
Selling Status
Resale
Roof
Composition
Rooms
Family Room
Foyer
Other
Security Features
Carbon Monoxide Detector(s)
Security System
Smoke Detector(s)
Sewer Type
Public Sewer
Total Finished Area
3,396
Total Fire Places
1
Utilities
Cable Available
Electricity Available
High Speed Internet
Natural Gas Available
Phone Available
Water Available
Water Source
Public
Window Features
Double Pane Windows
Private Pool
Yes
Master on the Main
Yes
Land Information
Lot Size
Less than .5 Acres
Lot Features
Level
Private
Lot Size Estimated
0.16
Garages and Parking Information
Parking Total
2
Parking Features
Attached
Garage
Garage Door Opener
Guest
Kitchen Level
Tax Information
Taxes
$9,513
Tax Year
2025
Tax ID Number
15N24W 175
Show more
listed by real estate agent raphael kirby and keller williams west atlanta