Back

165 Bar H Drive

Athens, GA 30605

Casey Barnett
call for more info
678-617-8452
Ask a Question
Send to a Friend
Schedule a Showing
Request More Info
Smart Mortgage Options
Dalton Carter
Lender
Lic. 1566538
Office:
Direct: 678-425-4140
AP Mortgage
340 Jesse Jewell Parkway
Suite 500A
Gainesville, GA 30501
Apply for a Loan
For Sale
MLS Number 10784366
4 Bedrooms
3 Bathrooms
0 Half Baths
3,257 Square Feet *estimated
Summary of 165 Bar H Drive
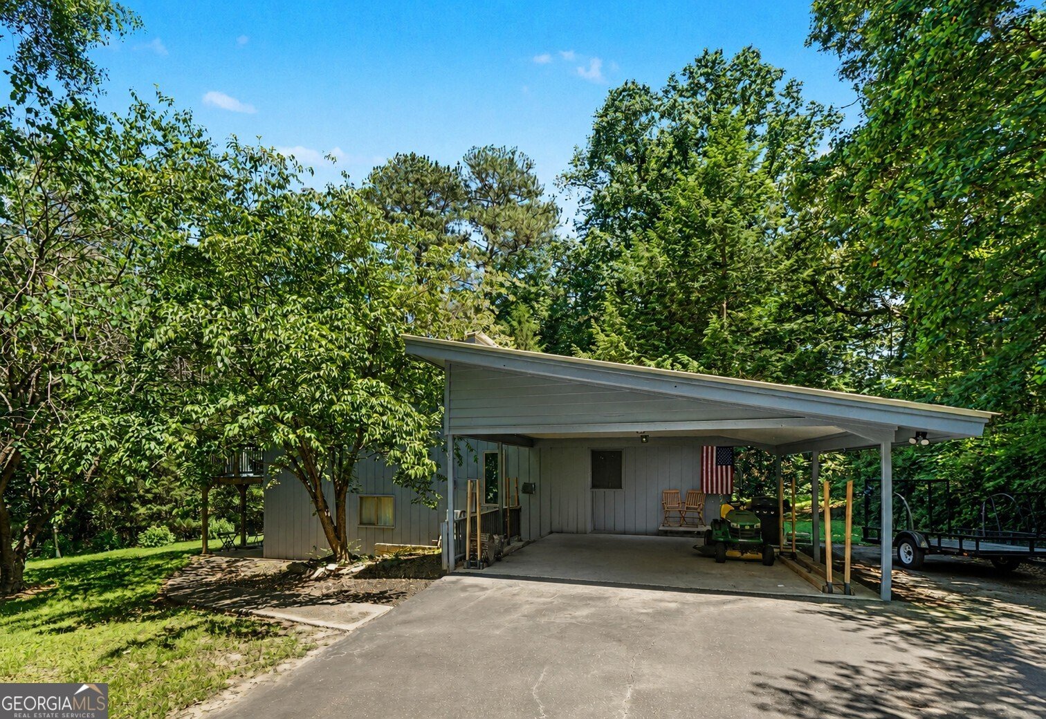
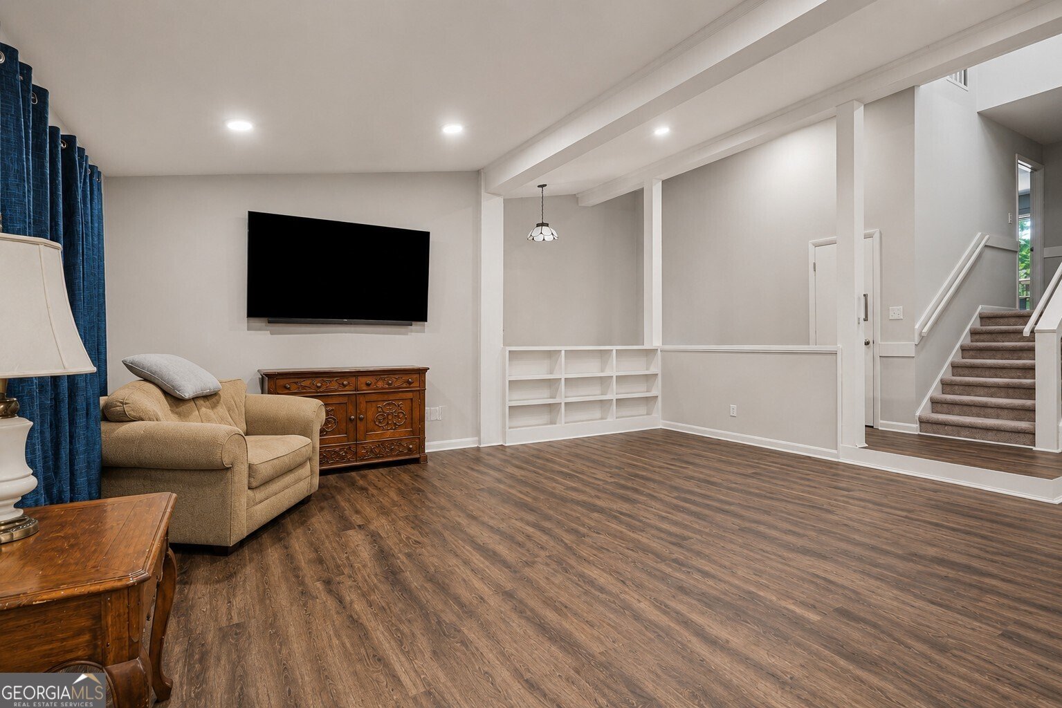
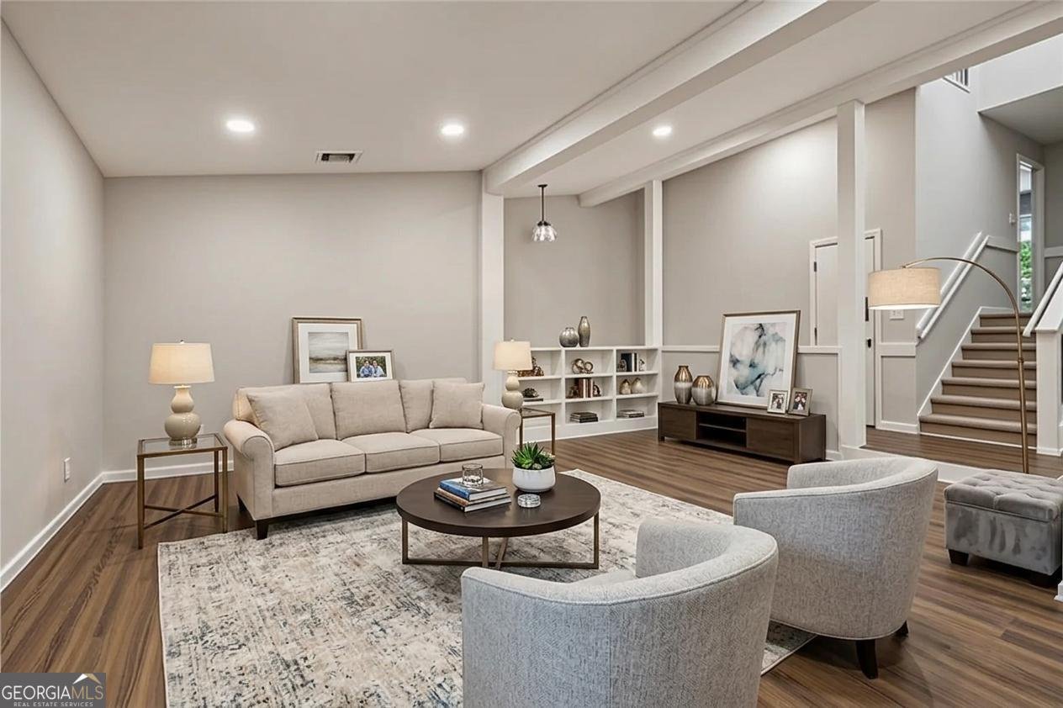
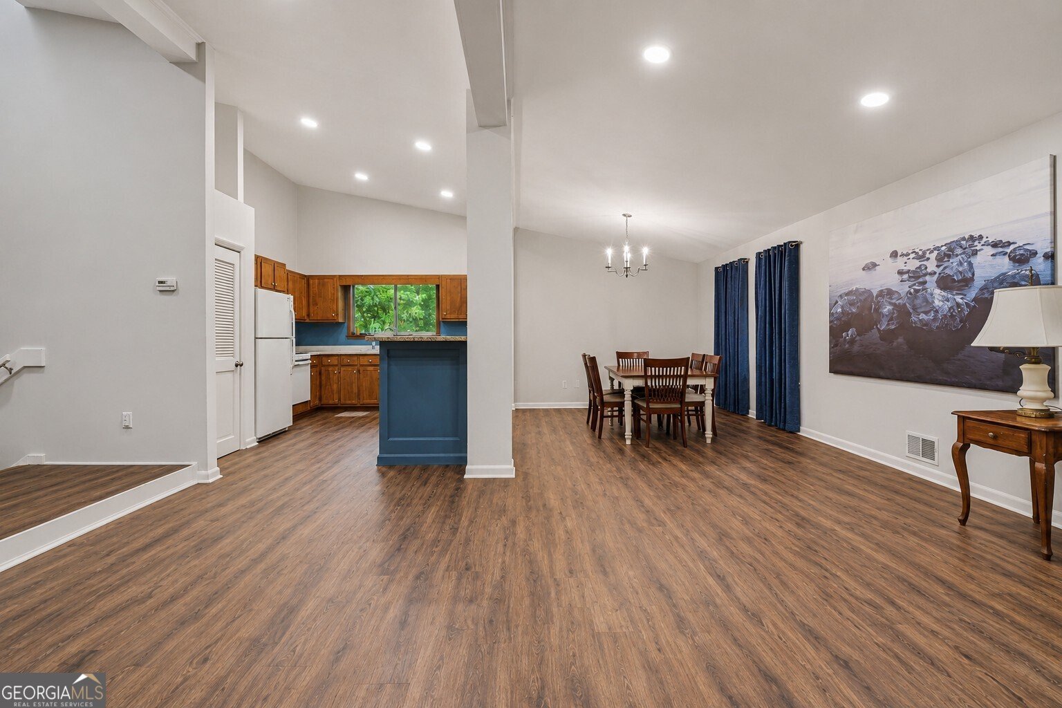
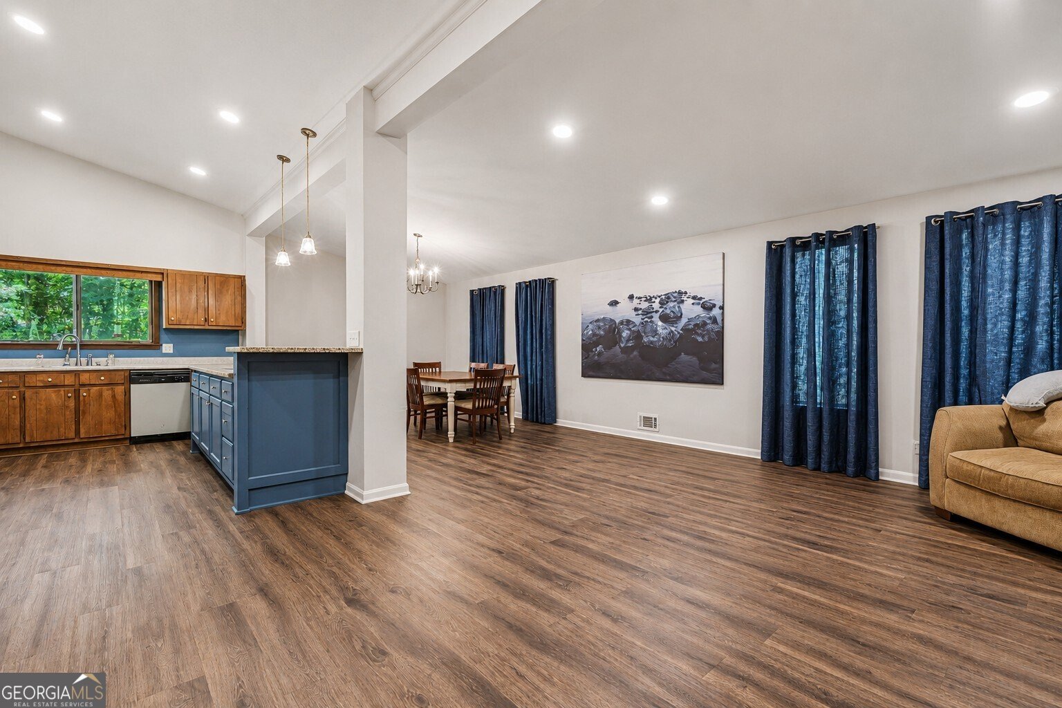
Private 4-Bedroom Home Near UGA with $4,500 in Seller Concessions! Incredible opportunity in East Athens! The seller is offering $2,500 in closing cost assistance PLUS a $2,000 customization credit to the buyer at closing-make this home exactly the way you want it! Discover exceptional value just 15 minutes from the University of Georgia (UGA). This beautifully maintained 4-bedroom, 3-bathroom home is nestled on 1.62 private, wooded acres. Freshly prepared and truly move-in ready, this spacious multi-level home features a fully finished lower level complete with a second kitchen, living area, bedroom, and full bath. This versatile layout is absolutely ideal for multi-generational living, extended family, guests, or a potential rental setup. Property Highlights: Location: Highly desirable East Athens, mere minutes from UGA, shopping, dining, and top-rated Clarke County schools. Space & Privacy: 2,429 sq ft of living space situated on a sprawling 1.62-acre wooded lot with a pond on the property. Primary Retreat: Enjoy an oversized primary bedroom featuring its own private access deck for morning coffee or evening relaxation. In-Law Suite / Flex Space: Finished basement features a second kitchen, full bath, bedroom, and private exterior walk-out access. Move-In Ready: Updated interior featuring a mix of luxury vinyl, hardwood, and carpet flooring, plus an open-concept dining area. No HOA: Enjoy total freedom with absolutely no Homeowners Association restrictions or fees. If you've been searching for space, versatility, and convenience in the Athens real estate market, this property delivers. Take advantage of the $4,500 in total seller concessions today! Vacant and on "Go & Show"-schedule your private tour instantly!
Welcome to this beautifully maintained 4-bedroom, 3-bath home in the sought after Bar H Estates community of Athens. With 3,257 square feet of finished living space, this floor plan offers generous gathering spaces as well as comfortable private retreats. The kitchen was planned for both everyday meals and special occasions, with plenty of room to cook, serve, and connect. Open concept living and dining spaces create a comfortable setting for gatherings of all kinds. The outdoor space includes approximately 1.62 acres, ideal for gardening, outdoor activities, or simply enjoying the seasons. The property includes parking available for multiple vehicles, offering convenience for residents and guests. Bar H Estates offers a well established community setting in Athens with convenient access to local shopping, dining, and major routes. With approximately 49 days on the market, this home is well positioned for the next owner. With an asking price of $439,900, this property represents an appealing opportunity in the current market.
Show more
165 Bar H Drive - Map & Directions
view in Google Maps
Facts & features
School District Information
High School
Middle School
Elementary School
Additional Information about
Bar H Estates
Association
No
Additional Information about
165 Bar H Drive
County
Neighborhood
Year Built
1972
Appliances
Dishwasher
Microwave
Refrigerator
Tankless Water Heater
Architectural Style
Contemporary
Country/Rustic
Traditional
Basement
Bath Finished
Crawl Space
Finished
Full
Interior Entry
Construction Materials
Wood Siding
Cooling
Ceiling Fan(s)
Central Air
Exterior Features
Lighting
Fireplace Features
Masonry
Other
Flooring
Carpet
Other
Heating
Central
Heat Pump
Home Warranty
No
Interior Features
Bookcases
In-Law Floorplan
Vaulted Ceiling(s)
Wet Bar
Kitchen Features
Breakfast Bar
Kitchen Island
Pantry
Second Kitchen
Solid Surface Counters
Laundry Features
Laundry Closet
Levels
Multi/Split
Financing Available
Cash
Conventional
FHA
Other Structures
Shed(s)
Patio and Porch Features
Deck
Patio
Selling Status
Updated/Remodeled
Roof
Metal
Rooms
Foyer
Sun Room
Security Features
Security System
Smoke Detector(s)
Sewer Type
Septic Tank
Listing Conditions
As Is
Total Finished Area
3,257
Total Fire Places
1
Utilities
Electricity Available
Sewer Available
Water Available
Water Source
Public
Finished Basement
Yes
Land Information
Lot Size
1 to 2 Acres
Lot Features
Private
Sloped
Lot Size Estimated
1.62
Water Front Features
No Dock Or Boathouse,Pond
Garages and Parking Information
Parking Total
2
Parking Features
Carport
Tax Information
Taxes
$2,788
Tax Year
2025
Tax ID Number
252 006P
Show more
listed by real estate agent karen haider and mark spain real estate