Back

332 Endeavor Drive

Jonesboro, GA 30238

Casey Barnett
call for more info
678-617-8452
Ask a Question
Send to a Friend
Schedule a Showing
Request More Info
More Homes In
Keswick Estates
336 Endeavor Drive, Jonesboro
Smart Mortgage Options
Dalton Carter
Lender
Lic. 1566538
Office:
Direct: 678-425-4140
AP Mortgage
340 Jesse Jewell Parkway
Suite 500A
Gainesville, GA 30501
Apply for a Loan
For Sale
MLS Number 10678944
3 Bedrooms
2 Bathrooms
1 Half Baths
2,331 Square Feet *estimated
Summary of 332 Endeavor Drive
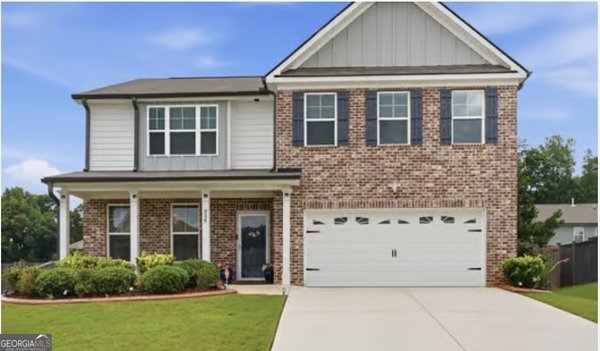
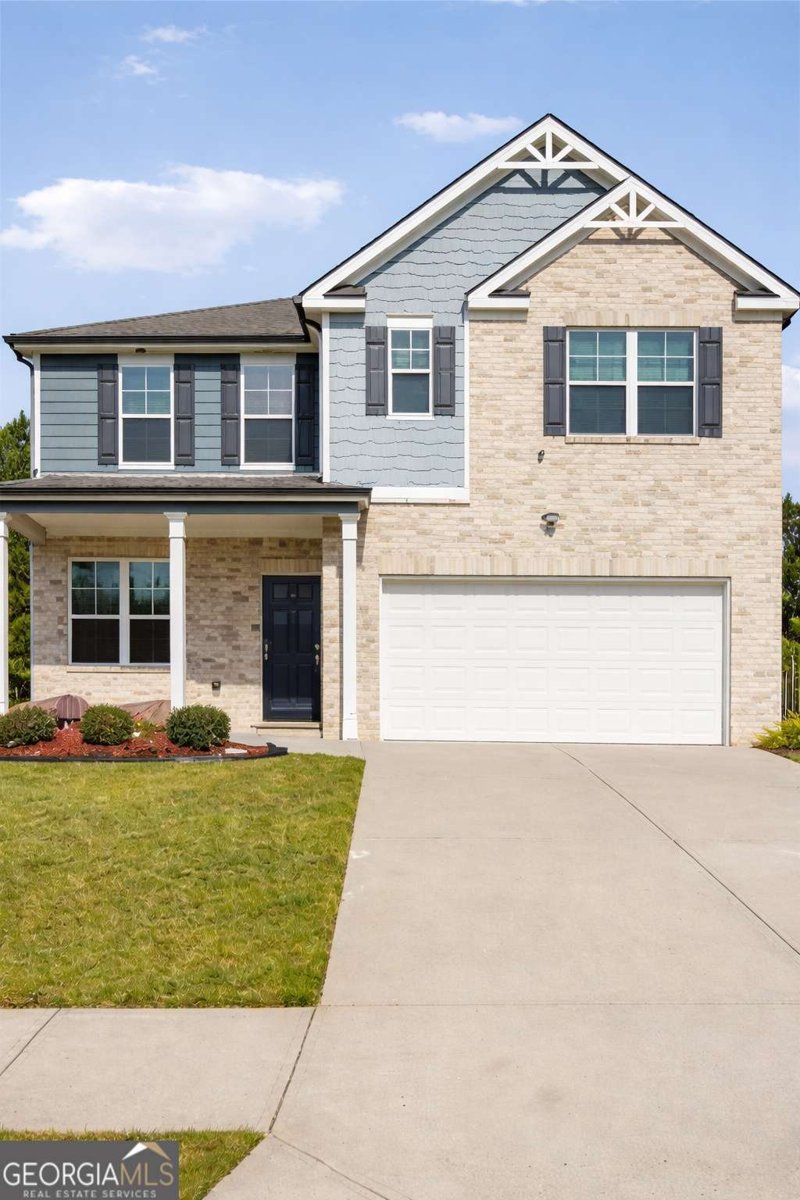
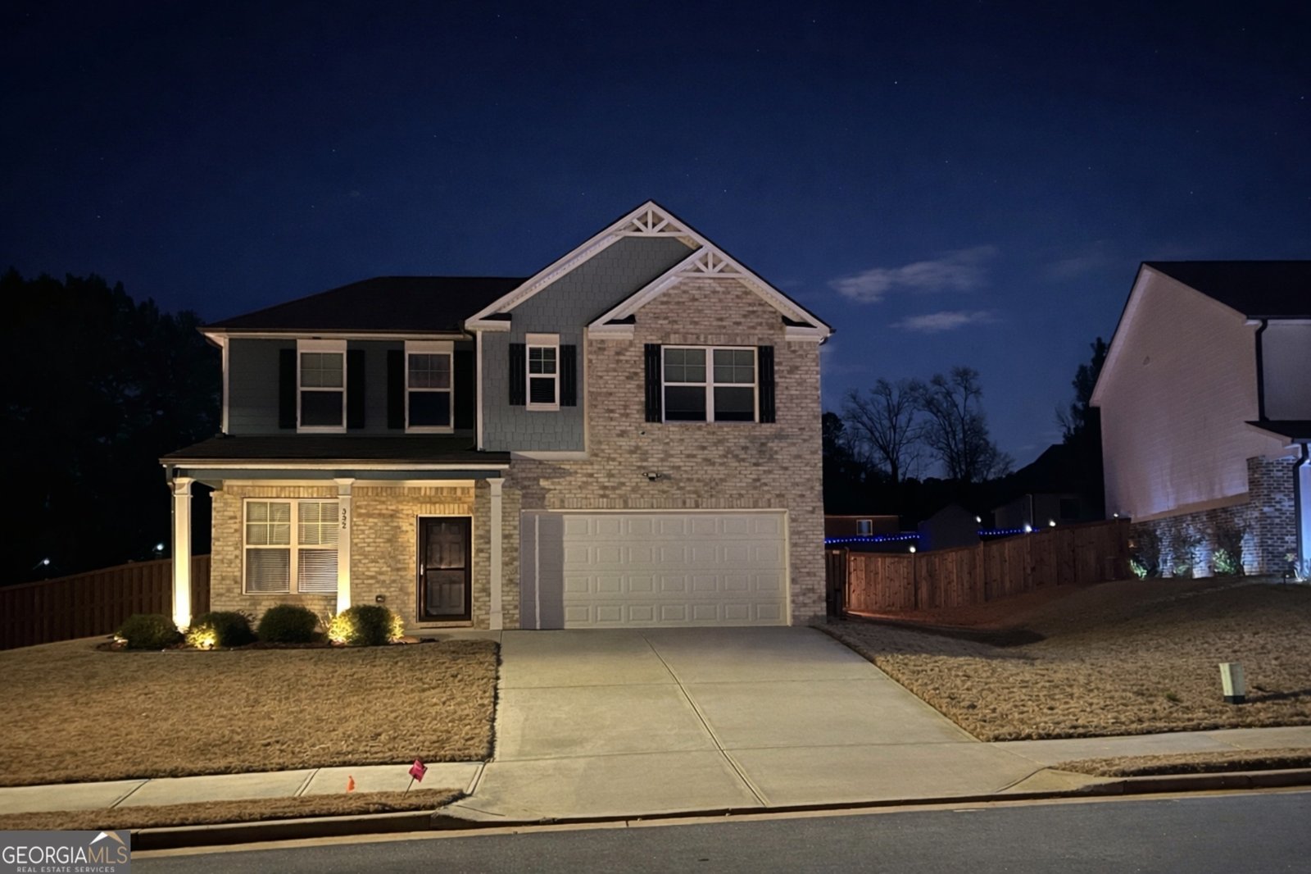

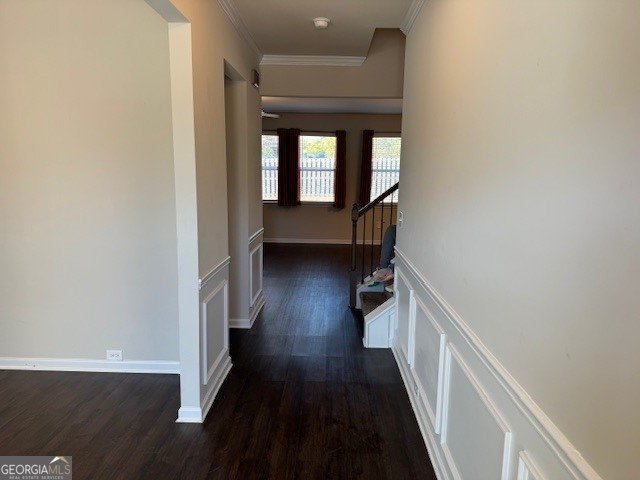
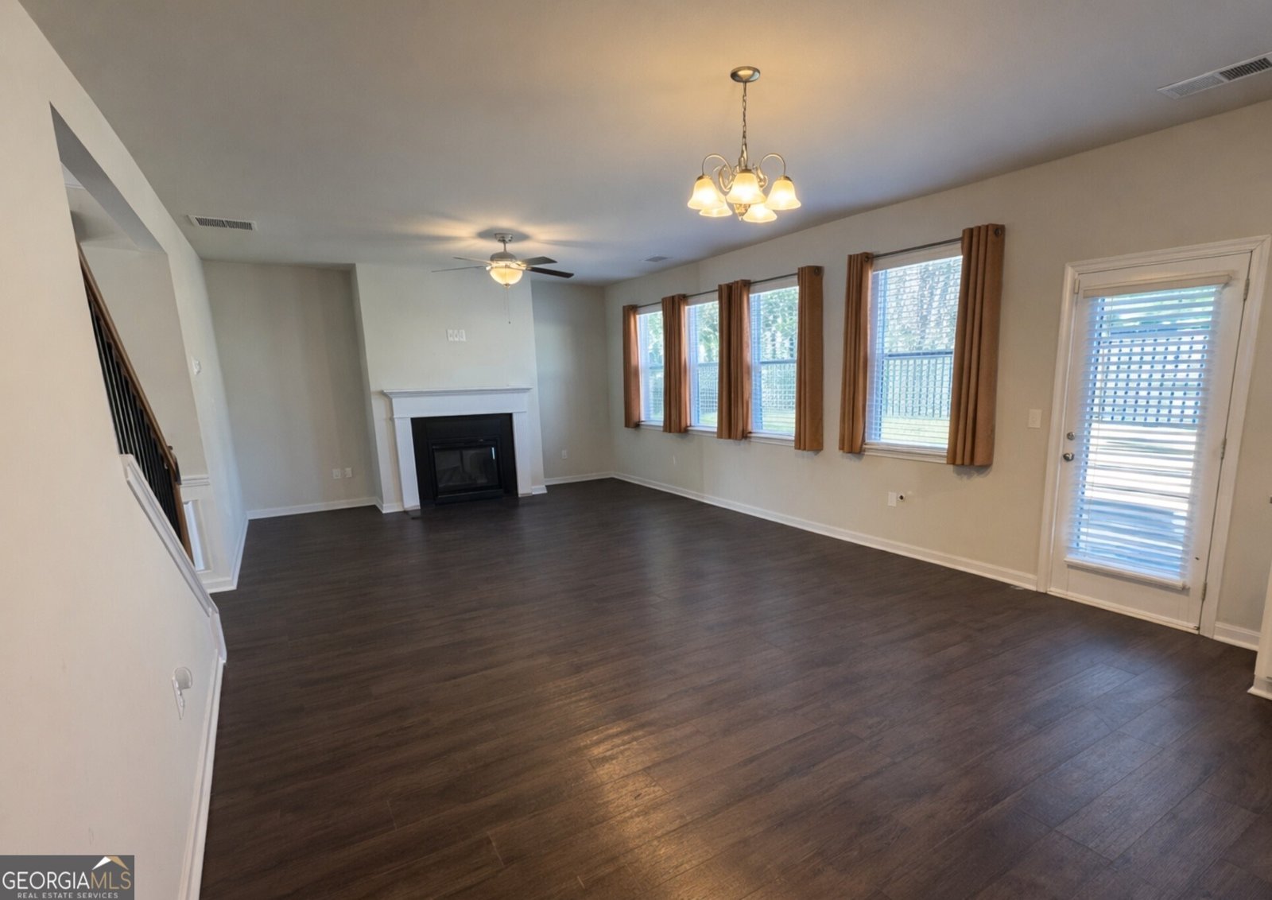
Modern 2020 Craftsman with Fenced Backyard in Keswick Estates!Welcome home to 332 Endeavor Drive! Built in 2020, this stunning 3-bedroom, 2.5-bathroom Craftsman home offers 2,331 sq. ft. of modern style and effortless living in the highly desirable Keswick Estates community. The Heart of the Home Step inside to discover a bright, open-concept floor plan designed for today's lifestyle. The spacious, vaulted-ceiling family room flows seamlessly into the dining area and kitchen, making it the ultimate space for entertaining. The chef's kitchen boasts beautiful stone countertops, stainless steel appliances, abundant cabinetry, and a large center island. The Private Retreat Upstairs, you'll find an oversized primary suite with plenty of room for large furniture, a massive walk-in closet, and a luxurious ensuite bath featuring a double vanity and a separate soaking tub and shower. Two additional spacious bedrooms offer flexibility for guests, a home office, or a workout room. For everyday practicality, the laundry room is conveniently located right upstairs. Outdoor Living & Perks Enjoy Georgia's beautiful weather in your fully fenced, private backyard-perfect for pets, gardening, or weekend BBQs. Parking: 2-Car Attached Garage Low HOA: Only $350/year! Location: Tucked away in a quiet neighborhood but incredibly convenient to shopping, dining, schools, parks, and nearby Fayetteville. If you are looking for a newer-construction, move-in-ready home that delivers exceptional value without the hassle of renovations, this is it. It won't last long! Schedule your private showing today!
Discover this inviting 3-bedroom, 2-bath home located in the well established community of Keswick Estates. Thoughtfully planned, the interior provides 2,331 square feet of finished living space with an open, livable feel from room to room. The kitchen functions as the heart of the home with ample counter space, storage, and a natural connection to the main living areas. The main living areas are filled with natural light and provide an easy flow for hosting friends or enjoying quiet evenings at home. Step outside to approximately 0.199 acres, creating a comfortable setting for outdoor living and weekend gatherings. The property includes parking available for multiple vehicles, offering convenience for residents and guests. Keswick Estates offers a well established community setting in Jonesboro with convenient access to local shopping, dining, and major routes. Currently listed for about 194 days, this property combines space, style, and value. Currently offered at $319,000, this home delivers a strong combination of space, condition, and location.

Show more
332 Endeavor Drive - Map & Directions
view in Google Maps
Facts & features
School District Information
High School
Middle School
Elementary School
Additional Information about
Keswick Estates
Association
Yes
Association Fee
$350
Association Fee Includes
Maintenance Grounds
Reserve Fund
Community Features
Sidewalks
Street Lights
Additional Information about
332 Endeavor Drive
County
Neighborhood
Year Built
2020
Appliances
Dishwasher
Oven/Range (Combo)
Refrigerator
Architectural Style
Brick 3 Side
Craftsman
Foundation
Slab
Construction Materials
Brick
Cooling
Ceiling Fan(s)
Central Air
Fireplace Features
Factory Built
Family Room
Flooring
Carpet
Vinyl
Heating
Central
Natural Gas
Home Warranty
No
Interior Features
High Ceilings
Other
Split Bedroom Plan
Walk-In Closet(s)
Kitchen Features
Breakfast Area
Kitchen Island
Laundry Features
Upper Level
Levels
Two
Financing Available
Cash
Conventional
FHA
VA Loan
Selling Status
Resale
Roof
Composition
Rooms
Den
Foyer
Laundry
Office
Security Features
Carbon Monoxide Detector(s)
Smoke Detector(s)
Sewer Type
Septic Tank
Total Finished Area
2,331
Total Fire Places
1
Utilities
Cable Available
Electricity Available
High Speed Internet
Natural Gas Available
Other
Phone Available
Water Available
Water Source
Public
Window Features
Double Pane Windows
Land Information
Lot Size
Less than .5 Acres
Lot Features
Private
Lot Size Estimated
0.199
Fencing
Back Yard
Water Front Features
No Dock Or Boathouse
Garages and Parking Information
Parking Total
6
Parking Features
Attached
Garage
Off Street
Tax Information
Taxes
$4,338
Tax Year
2025
Tax ID Number
05174A D006
Show more
listed by real estate agent priscilla hammond and homesmart