Back

2029 Gherry Drive

Austell, GA 30106

Casey Barnett
call for more info
678-617-8452
Ask a Question
Send to a Friend
Schedule a Showing
Request More Info
Smart Mortgage Options
Dalton Carter
Lender
Lic. 1566538
Office:
Direct: 678-425-4140
AP Mortgage
340 Jesse Jewell Parkway
Suite 500A
Gainesville, GA 30501
Apply for a Loan
For Sale
MLS Number 10849401
3 Bedrooms
2 Bathrooms
0 Half Baths
2,140 Square Feet *estimated
Summary of 2029 Gherry Drive
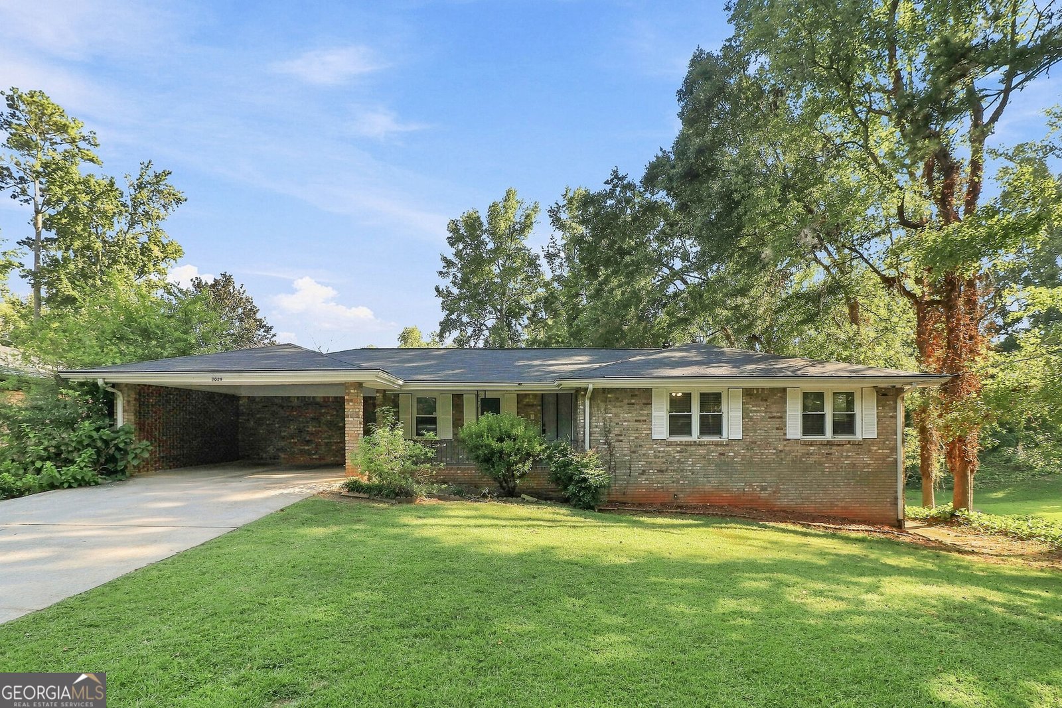
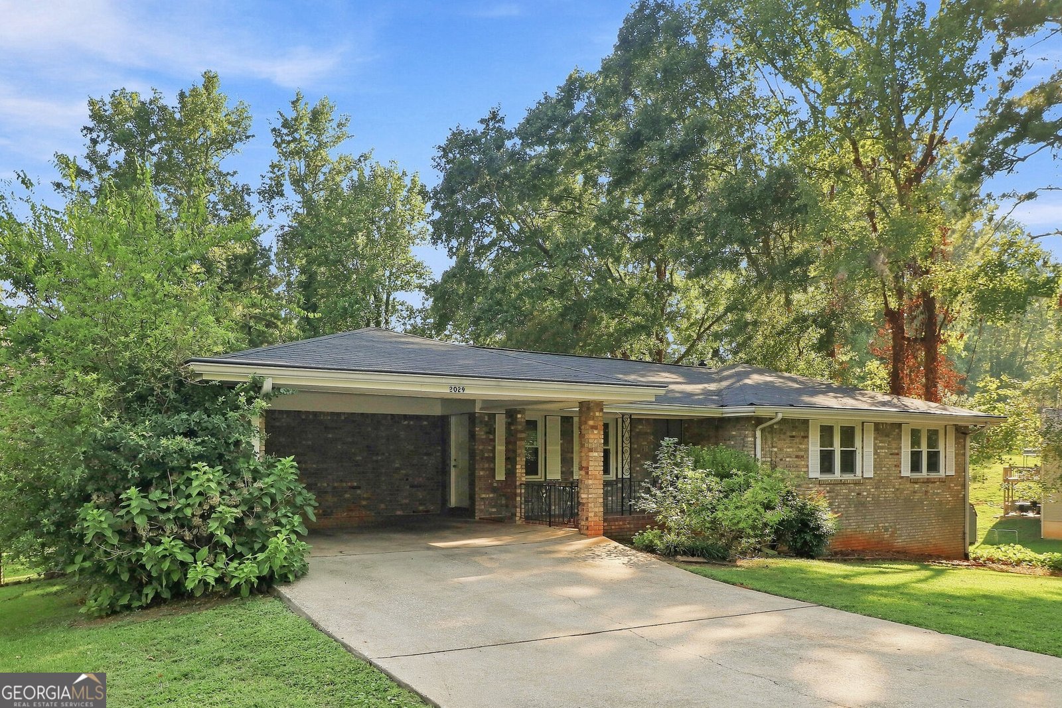
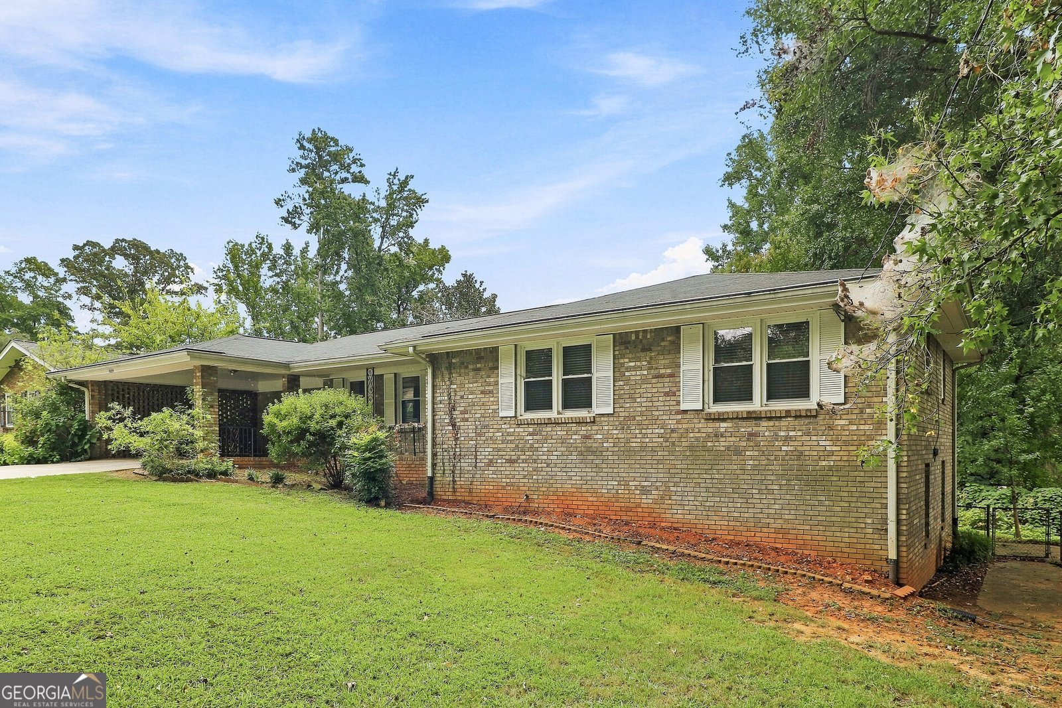
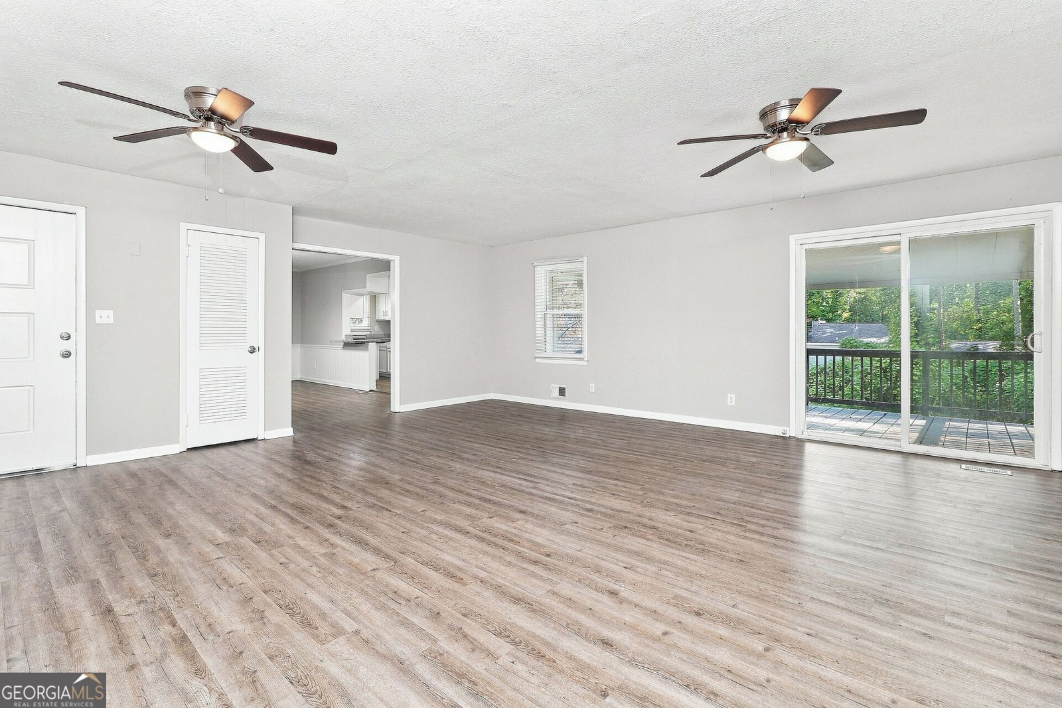
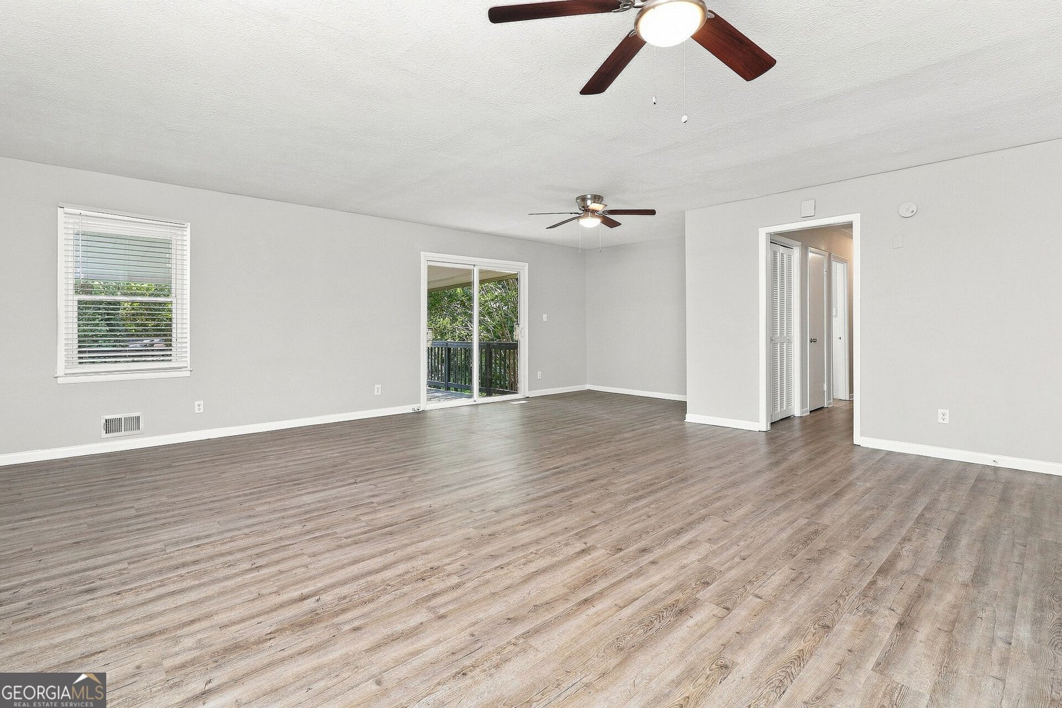
Step inside this charming, 3 BED/2 BATH home WITH Basement! 4 SIDE Brick, ranch home with 2 car covered carport. Laminate flooring, ceiling fans, dining room with fireplace, and kitchen equipped with stainless steel appliances and granite countertops. Covered deck and fenced yard in back. Schedule your showing today.
Welcome to this beautifully maintained 3-bedroom, 2-bath home in the sought after Birdsong Hills community of Austell. Thoughtfully planned, the interior provides 2,140 square feet of finished living space with an open, livable feel from room to room. A bright, open kitchen offers generous workspace, storage, and a direct view into the main gathering spaces. Open concept living and dining spaces create a comfortable setting for gatherings of all kinds. Outdoor living is easy with a backyard that is well suited for grilling, gathering, or unwinding at the end of the day. Practical parking available makes everyday living easier for households with multiple vehicles. Residents of Birdsong Hills enjoy a blend of neighborhood charm and easy access to everyday conveniences. Currently listed for about 28 days, this property combines space, style, and value. At $305,400, this home is well positioned for buyers seeking value in Austell.
▾ Show more
2029 Gherry Drive - Map & Directions
view in Google Maps
Facts & features
School District Information
High School
Middle School
Elementary School
Additional Information about
Birdsong Hills
Association
No
Additional Information about
2029 Gherry Drive
County
Neighborhood
Year Built
1966
Appliances
Dishwasher
Oven/Range (Combo)
Refrigerator
Architectural Style
Brick 4 Side
Basement
Daylight
Interior Entry
Partially Finished
Construction Materials
Brick
Cooling
Other
Flooring
Carpet
Laminate
Heating
Other
Home Warranty
No
Interior Features
Master On Main Level
Laundry Features
In Basement
Levels
One
Financing Available
Cash
Conventional
FHA
VA Loan
Selling Status
Resale
Rooms
Laundry
Sewer Type
Public Sewer
Showing Info
Public Sewer
Total Finished Area
2,140
Total Fire Places
1
Utilities
Electricity Available
Natural Gas Available
Sewer Connected
Water Available
Water Source
Public
Finished Basement
Yes
Master on the Main
Yes
Land Information
Lot Size
Less than .5 Acres
Lot Features
None
Garages and Parking Information
Parking Features
Attached
Carport
Tax Information
Taxes
$3,931
Tax Year
2026
Tax ID Number
19122900440
▾ Show more
listed by real estate agent pagaya smartresi f1 fund property owner and everystate