Back

1258 Discover Green Lane

Mableton, GA 30126

Casey Barnett
call for more info
678-617-8452
Ask a Question
Send to a Friend
Schedule a Showing
Request More Info
Smart Mortgage Options
Dalton Carter
Lender
Lic. 1566538
Office:
Direct: 678-425-4140
AP Mortgage
340 Jesse Jewell Parkway
Suite 500A
Gainesville, GA 30501
Apply for a Loan
For Sale
MLS Number 10821286
3 Bedrooms
2 Bathrooms
1 Half Baths
2,068 Square Feet *estimated
Summary of 1258 Discover Green Lane
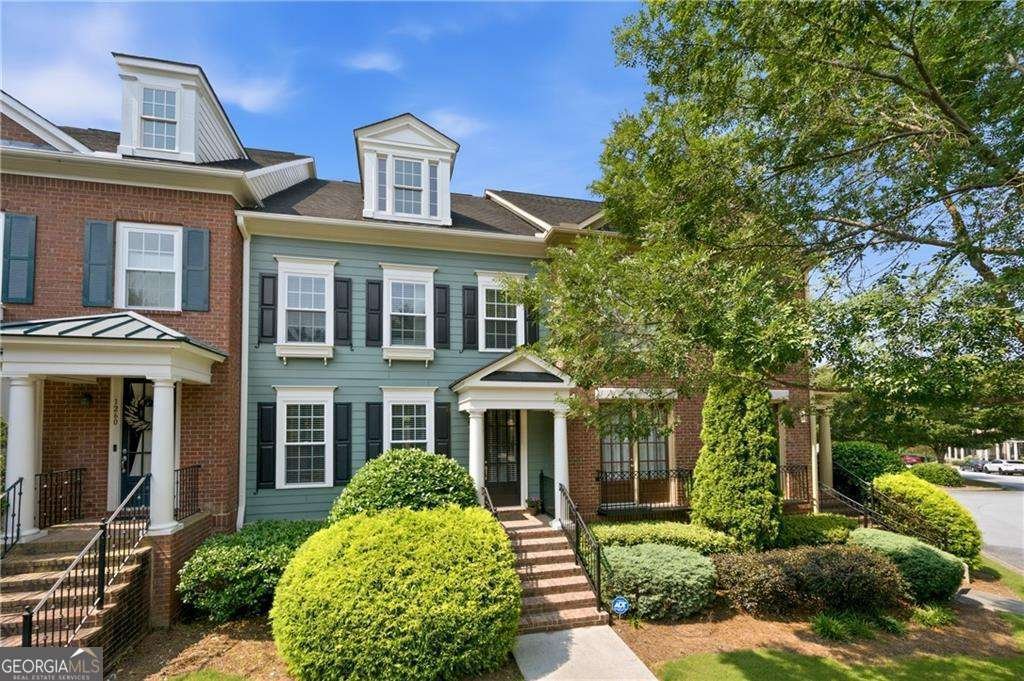
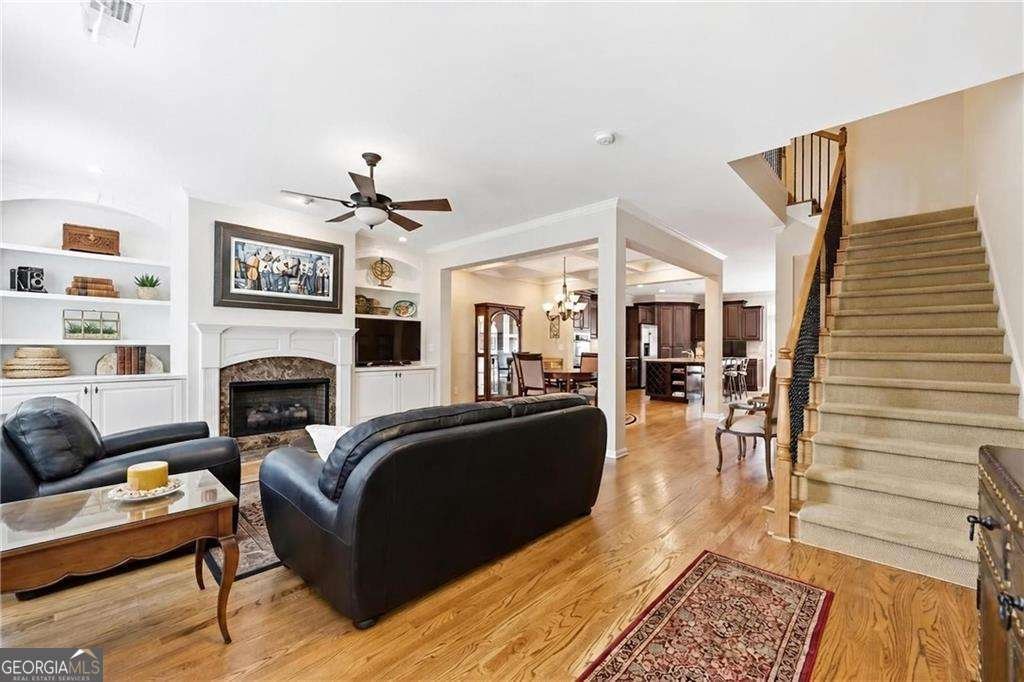
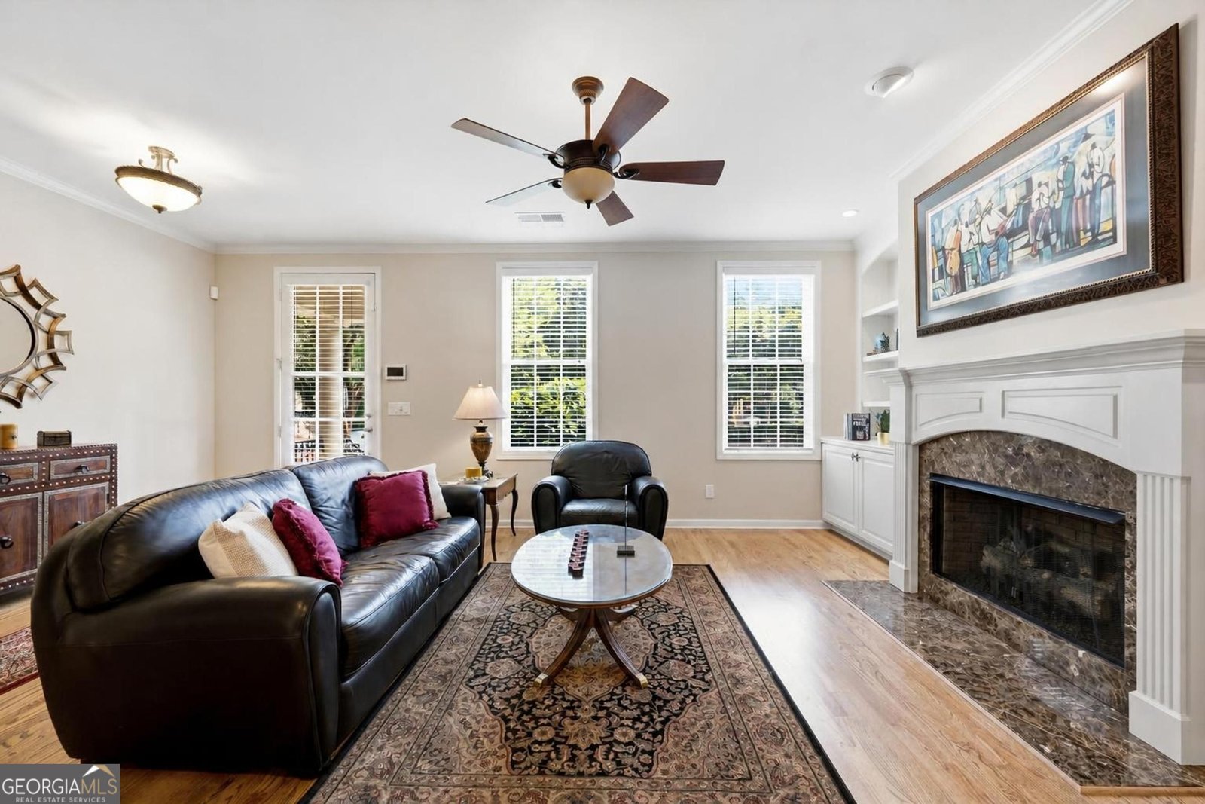
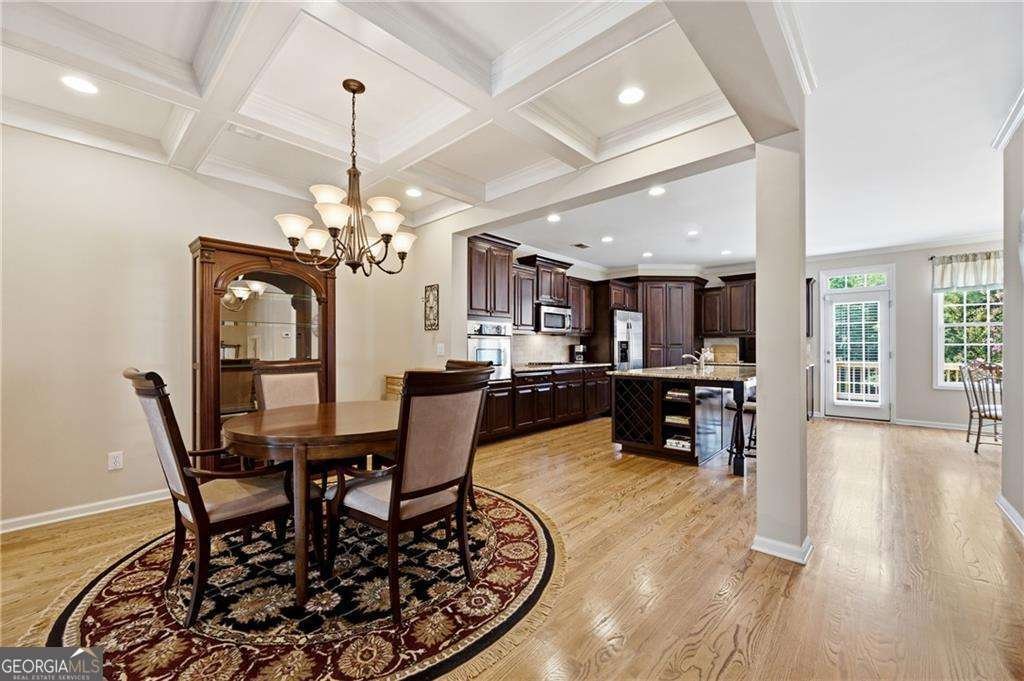
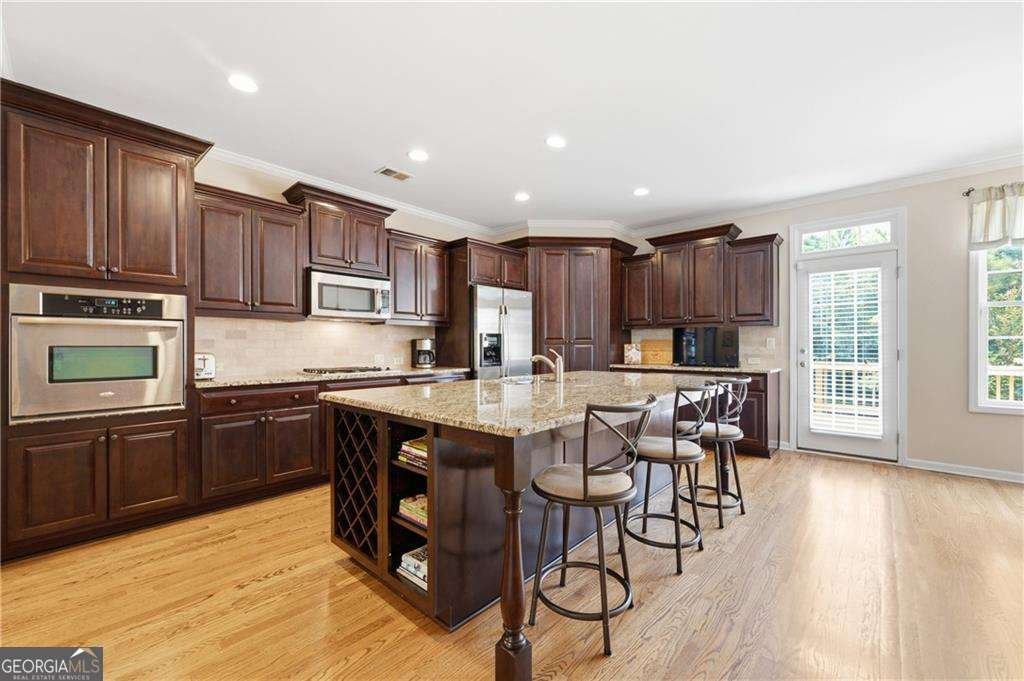
Welcome to Legacy at the River Line! Competitively priced this beautifully maintained three bedroom, two and one half bath townhome with a finished terrace level offers the perfect blend of luxury, convenience, and low maintenance living. Built by one of Georgia's most respected homebuilders, this residence reflects the thoughtful design, quality craftsmanship, and timeless appeal that have made John Wieland communities so highly regarded for generations. Inside, beautiful hardwood floors flow throughout the main level, where an open concept design seamlessly connects the spacious living room, dining area, and inviting eat in kitchen. Rich cabinetry, stainless steel appliances, a generous center island, walk in pantry, and a brand new rear deck create the ideal setting for entertaining friends or simply enjoying a quiet evening outdoors. The spacious Owner's Retreat features soaring ceilings, an oversized walk in closet, and a spa inspired bath with dual vanities, a jetted soaking tub, separate shower, and private water closet. Two additional bedrooms provide the flexibility for family, overnight guests, or a dedicated home office. The finished terrace level is ready to fit your lifestyle. Create the ultimate media room, home gym, hobby space, office, or second family room. Already stubbed for a future full bathroom, it also offers abundant storage, a welcoming mudroom entry, and direct access to the attached two car garage. Fresh interior paint and a newly constructed deck make this home truly move in ready. For added value, the washer, dryer, kitchen appliances, and garage storage systems all remain with the home. Perfectly positioned across from a beautifully landscaped green space, you'll enjoy peaceful views and within a short stroll to more community parks featuring barbecue grills, picnic areas, dog parks, and inviting gathering spaces designed for relaxing and connecting with neighbors. Life at Legacy at the River Line extends well beyond your front door. Residents enjoy resort style amenities including a gated entrance, swimming pool, tennis courts, clubhouse, playground, picnic pavilion, sidewalks throughout the neighborhood, beautifully maintained landscaping, and community events that bring neighbors together year round. One of the community's greatest advantages is its exceptional convenience. Restaurants, grocery stores, coffee shops, fitness studios, boutiques, and personal services are located just outside the neighborhood entrance, making everyday living remarkably easy. Located in the new City of Mableton, this home is just minutes from the Chattahoochee River, Vinings, Smyrna, The Battery Atlanta, Truist Park, Cumberland, Downtown Atlanta, Buckhead, and Hartsfield Jackson Atlanta International Airport. Whether you're commuting to work, enjoying a night out, or exploring everything Metro Atlanta has to offer, this location keeps you connected to it all. If you've been searching for a move in ready townhome in Mableton, a gated community near Vinings and Smyrna, or a John Wieland home with resort style amenities, exceptional craftsmanship, and an unbeatable location, your search ends here. Beautifully designed. Perfectly located. Thoughtfully built. Welcome home to Legacy at the River Line. Schedule your private showing today and discover why this exceptional community continues to be one of Mableton's most desirable places to call home. Qualifies for FHA, VA, Conventional, and Cash financing. Up to 100% financing may be available for qualified buyers. Ask for details.
Discover this inviting 3-bedroom, 2-bath home located in the well established community of Legacy The River Line. With 2,068 square feet of finished living space, this floor plan offers generous gathering spaces as well as comfortable private retreats. The kitchen was planned for both everyday meals and special occasions, with plenty of room to cook, serve, and connect. A central family room and dining area provide a welcoming place to unwind, gather, and enjoy time together. Step outside to approximately 0.1 acres, creating a comfortable setting for outdoor living and weekend gatherings. The property includes parking available for multiple vehicles, offering convenience for residents and guests. Residents of Legacy The River Line enjoy a blend of neighborhood charm and easy access to everyday conveniences. With roughly 8 days on the market, this property stands out for condition and location. Currently offered at $415,000, this home delivers a strong combination of space, condition, and location.
Show more
1258 Discover Green Lane - Map & Directions
view in Google Maps
Facts & features
School District Information
High School
Middle School
Elementary School
Additional Information about
Legacy The River Line
Association
Yes
Association Fee
$2,760
Initiation Fee
$3,640
Association Fee Includes
Other
Community Features
Clubhouse
Gated
Playground
Pool
Sidewalks
Street Lights
Tennis Court(s)
Walk To Shopping
Neighborhood Tennis
Yes
Neighborhood Pool
Yes
Gated Community
Yes
Additional Information about
1258 Discover Green Lane
County
Neighborhood
Year Built
2008
Architectural Style
Traditional
Basement
Bath/Stubbed
Daylight
Finished
Full
Interior Entry
Construction Materials
Other
Cooling
Central Air
Electric
Flooring
Hardwood
Tile
Heating
Central
Home Warranty
No
Interior Features
Double Vanity
Pulldown Attic Stairs
Split Bedroom Plan
Walk-In Closet(s)
Kitchen Features
Breakfast Area
Kitchen Island
Walk-in Pantry
Laundry Features
In Hall,Upper Level
Levels
Three Or More
Financing Available
Cash
Conventional
FHA
VA Loan
Patio and Porch Features
Deck
Selling Status
Resale
Roof
Composition
Rooms
Laundry
Security Features
Gated Community
Security System
Smoke Detector(s)
Sewer Type
Public Sewer
Total Finished Area
2,068
Total Fire Places
1
Utilities
Cable Available
Electricity Available
High Speed Internet
Natural Gas Available
Phone Available
Sewer Available
Underground Utilities
Water Available
Water Source
Public
Window Features
Double Pane Windows
Finished Basement
Yes
Land Information
Lot Size
Less than .5 Acres
Lot Features
Zero Lot Line
Lot Size Estimated
0.1
Garages and Parking Information
Parking Total
2
Parking Features
Attached
Garage
Garage Door Opener
Side/Rear Entrance
Tax Information
Taxes
$4,171
Tax Year
2025
Tax ID Number
18017800930
Show more
listed by real estate agent jackye and keller williams realty cityside