Back

647 Shannon Green Circle

Mableton, GA 30126

Casey Barnett
call for more info
678-617-8452
Ask a Question
Send to a Friend
Schedule a Showing
Request More Info
Smart Mortgage Options
Dalton Carter
Lender
Lic. 1566538
Office:
Direct: 678-425-4140
AP Mortgage
340 Jesse Jewell Parkway
Suite 500A
Gainesville, GA 30501
Apply for a Loan
For Sale
MLS Number 10869143
4 Bedrooms
2 Bathrooms
1 Half Baths
2,015 Square Feet *estimated
Summary of 647 Shannon Green Circle
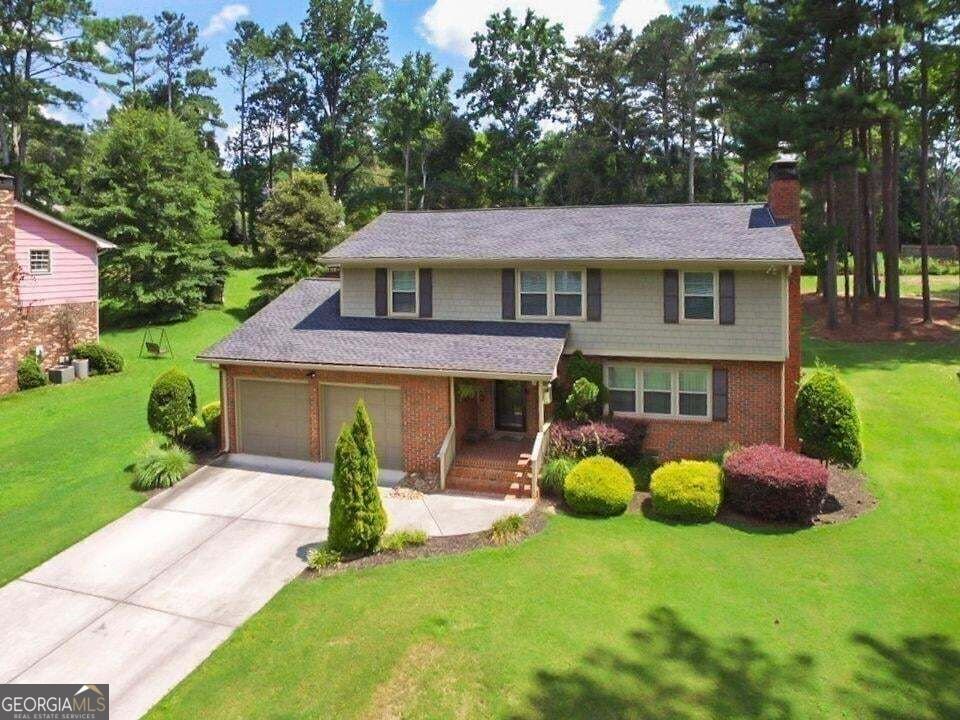
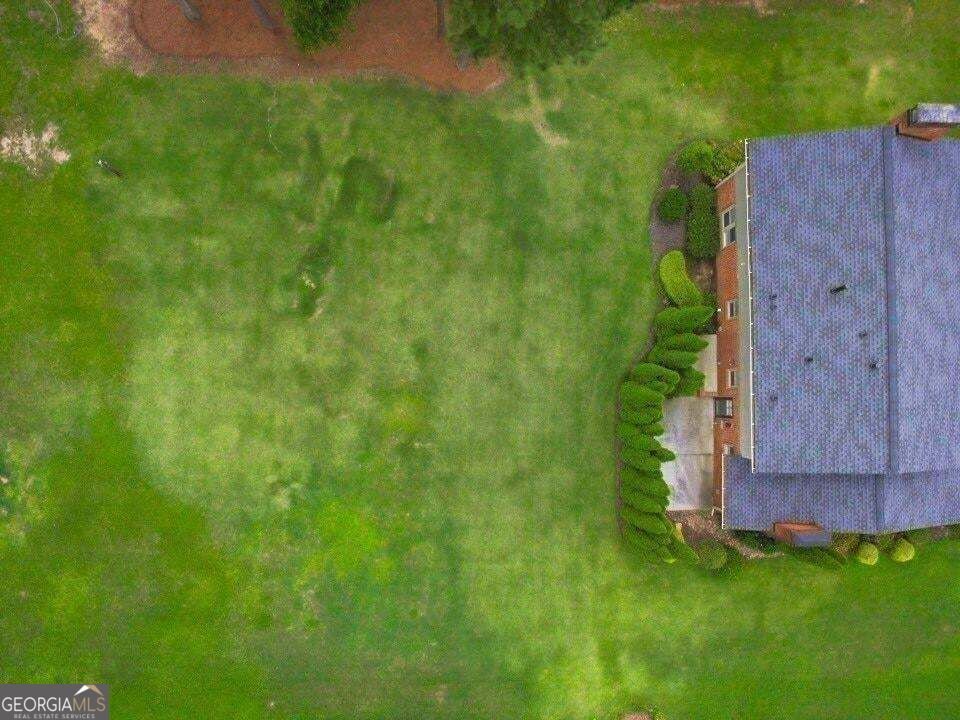
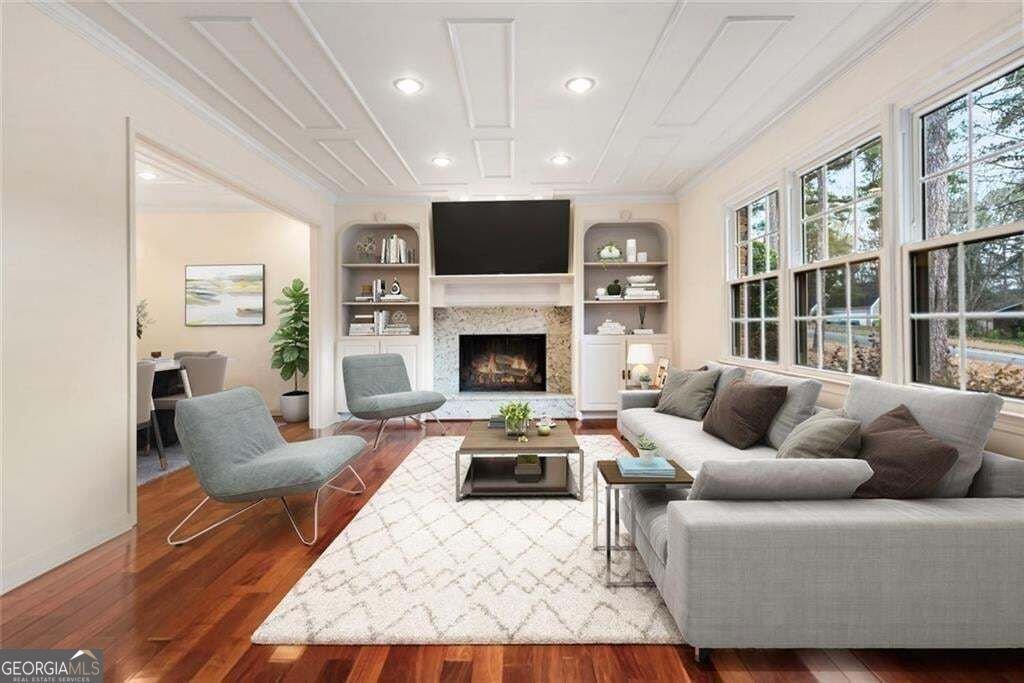
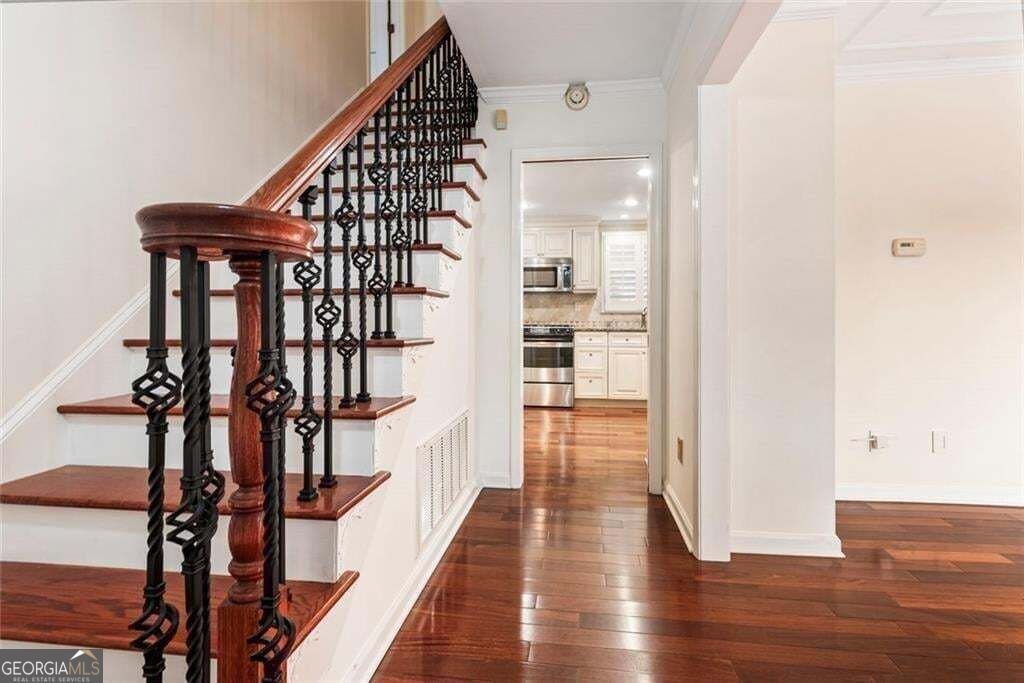
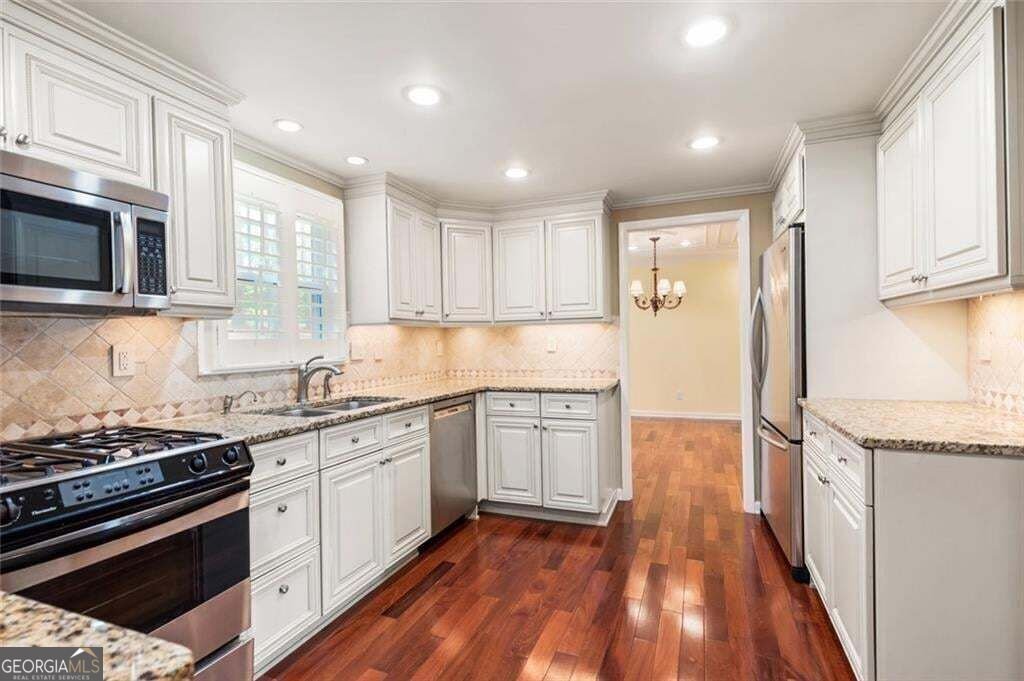
Rare One-Owner Home on Oversized Lot Near the Heart of Mableton Don't miss this rare opportunity to own a pristinely maintained, one-owner 4-bedroom, 2.5-bath home just minutes from I-285, Publix, Kroger, all the shopping and dining Mableton has to offer. Near Silver Comet Trail with miles of biking. This solidly built home offers better bones than most new construction and has been thoughtfully updated with major system upgrades: the roof and water heater are just 1 year old, and the HVAC systems have been replaced. Inside, you'll find multiple living spaces that make entertaining easy and everyday living even better. Greet your guests in the elegant formal living room with fireplace, or unwind in the cozy sunken den that offers a quiet retreat. The remodeled kitchen features timeless finishes and connects easily to both dining and living areas. Upstairs, the spacious primary suite feels elevated with custom crown molding and a fully renovated bath boasting a stand-up tiled shower and excellent storage. Of the four total bedrooms, three are generously sized and one offers flexibility as an office, nursery, or craft room. Outside, the oversized level lot is a true standout - offering plenty of room for a garden, playset, or even a future pool. The private rear patio is flanked by mature evergreen trees, creating a peaceful space to relax or entertain. A storage shed provides ample room for yard tools and equipment. And with no HOA, the possibilities are wide open - chickens, gardens, and creative outdoor spaces are all welcome here. To top it all off, the nearby Fellowship Pool is just a short walk away - a beloved neighborhood gathering spot where the community comes together for fun in the sun. At the same price as nearby townhomes, this single-family home is a standout value with land, privacy, and space to grow. Have peace of mind with this pre-inspected well maintained home!
Welcome to this beautifully maintained 4-bedroom, 2-bath home in the sought after Shannon Green community of Mableton. With 2,015 square feet of finished living space, this floor plan offers generous gathering spaces as well as comfortable private retreats. A bright, open kitchen offers generous workspace, storage, and a direct view into the main gathering spaces. The main living areas are filled with natural light and provide an easy flow for hosting friends or enjoying quiet evenings at home. Step outside to approximately 0.269 acres, creating a comfortable setting for outdoor living and weekend gatherings. The property includes parking available for multiple vehicles, offering convenience for residents and guests. Set within Shannon Green in Mableton, this home is close to schools, shopping, dining, and area attractions. With roughly 8 days on the market, this property stands out for condition and location. With an asking price of $424,500, this property represents an appealing opportunity in the current market.

▾ Show more
647 Shannon Green Circle - Map & Directions
view in Google Maps
Facts & features
School District Information
High School
Middle School
Elementary School
Additional Information about
Shannon Green
Association
No
Community Features
Pool
Neighborhood Pool
Yes
Additional Information about
647 Shannon Green Circle
County
Neighborhood
Year Built
1974
Appliances
Dishwasher
Refrigerator
Microwave
Architectural Style
Traditional
Foundation
Crawl Space
Construction Materials
Brick
Cooling
Electric
Central Air
Exterior Features
Garden
Fireplace Features
Living Room
Flooring
Hardwood
Heating
Central
Home Warranty
No
Interior Features
Bookcases
Tray Ceiling(s)
Kitchen Features
Pantry
Laundry Features
In Garage
Levels
Two
Financing Available
Conventional
FHA
VA Loan
Other Structures
Outbuilding
Patio and Porch Features
Patio
Selling Status
Resale
Roof
Composition
Rooms
Den
Sewer Type
Public Sewer
Listing Conditions
Other
Total Finished Area
2,015
Total Fire Places
2
Utilities
Cable Available
Natural Gas Available
Electricity Available
Water Source
Public
Land Information
Lot Size
Less than .5 Acres
Lot Features
Level
Lot Size Estimated
0.269
Garages and Parking Information
Parking Total
2
Parking Features
Attached
Garage
Tax Information
Taxes
$4,490
Tax Year
2025
Tax ID Number
17011400070
▾ Show more
listed by real estate agent showingtime and bhhs georgia properties