Back

4891 Timberland Drive

Mableton, GA 30126

Casey Barnett
call for more info
678-617-8452
Ask a Question
Send to a Friend
Schedule a Showing
Request More Info
Smart Mortgage Options
Dalton Carter
Lender
Lic. 1566538
Office:
Direct: 678-425-4140
AP Mortgage
340 Jesse Jewell Parkway
Suite 500A
Gainesville, GA 30501
Apply for a Loan
For Sale
MLS Number 10758909
4 Bedrooms
3 Bathrooms
0 Half Baths
3,684 Square Feet *estimated
Summary of 4891 Timberland Drive
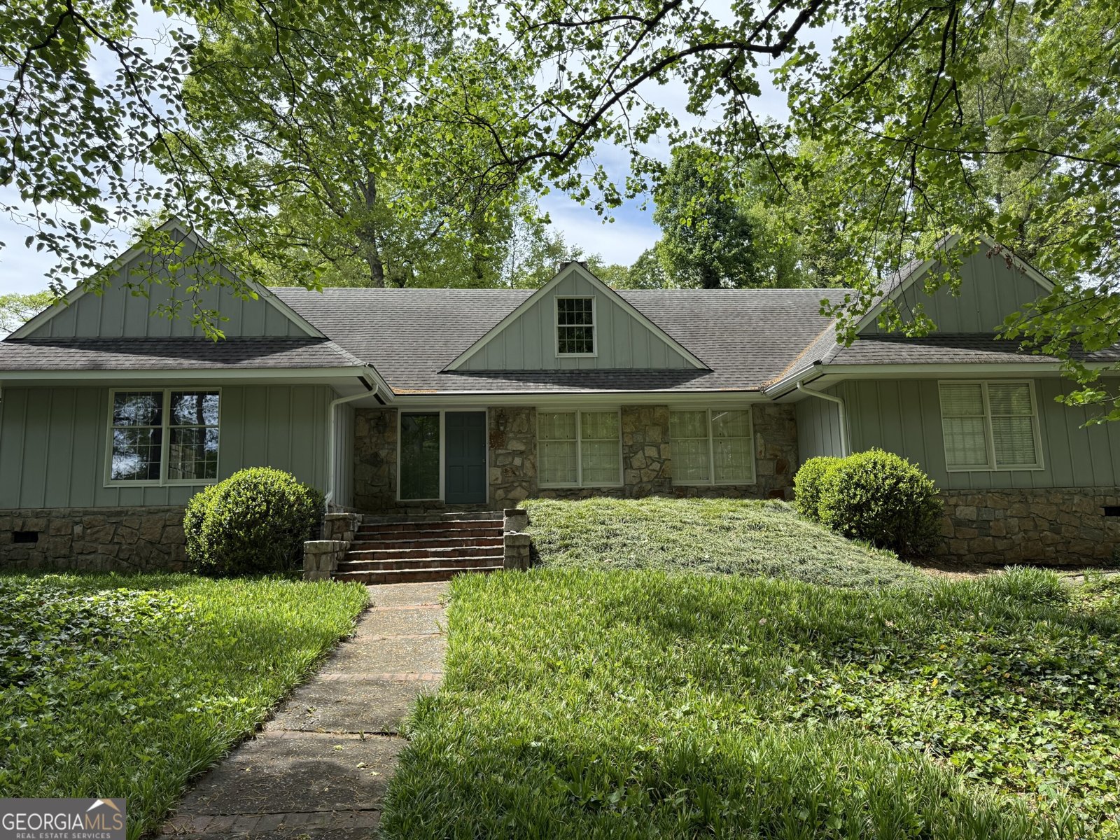
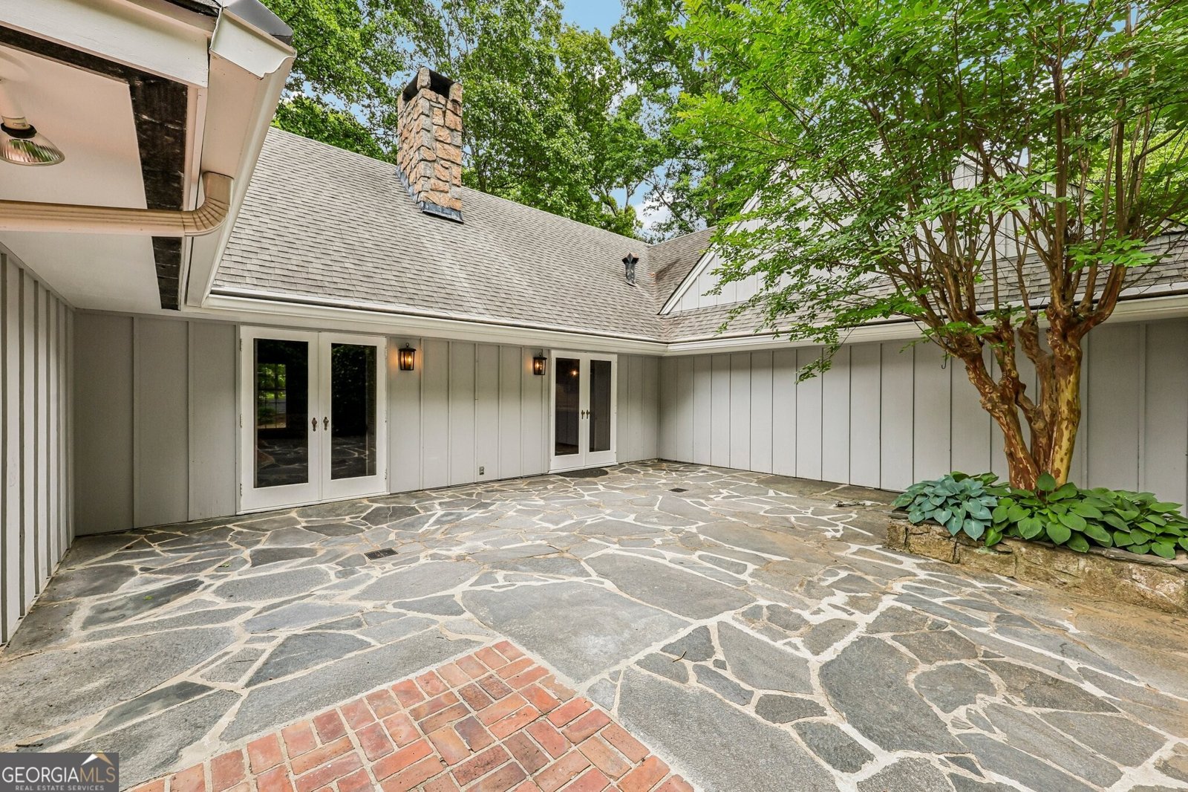
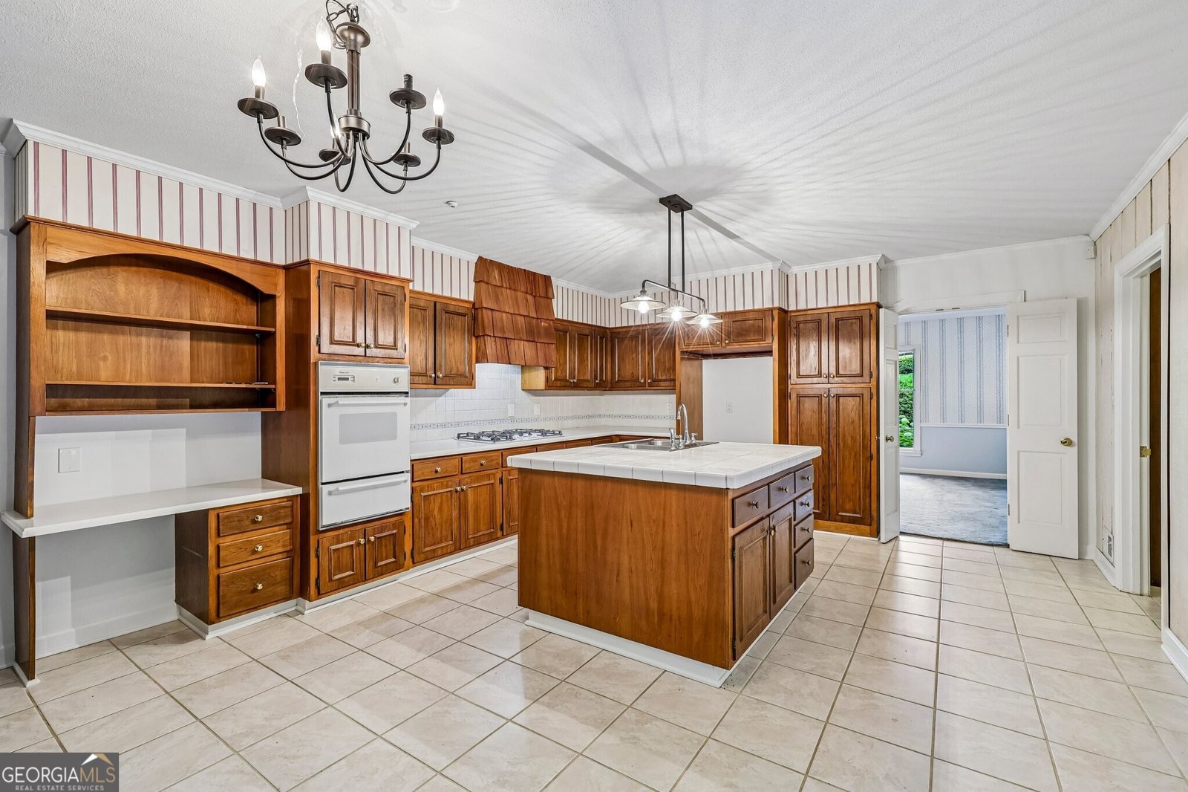
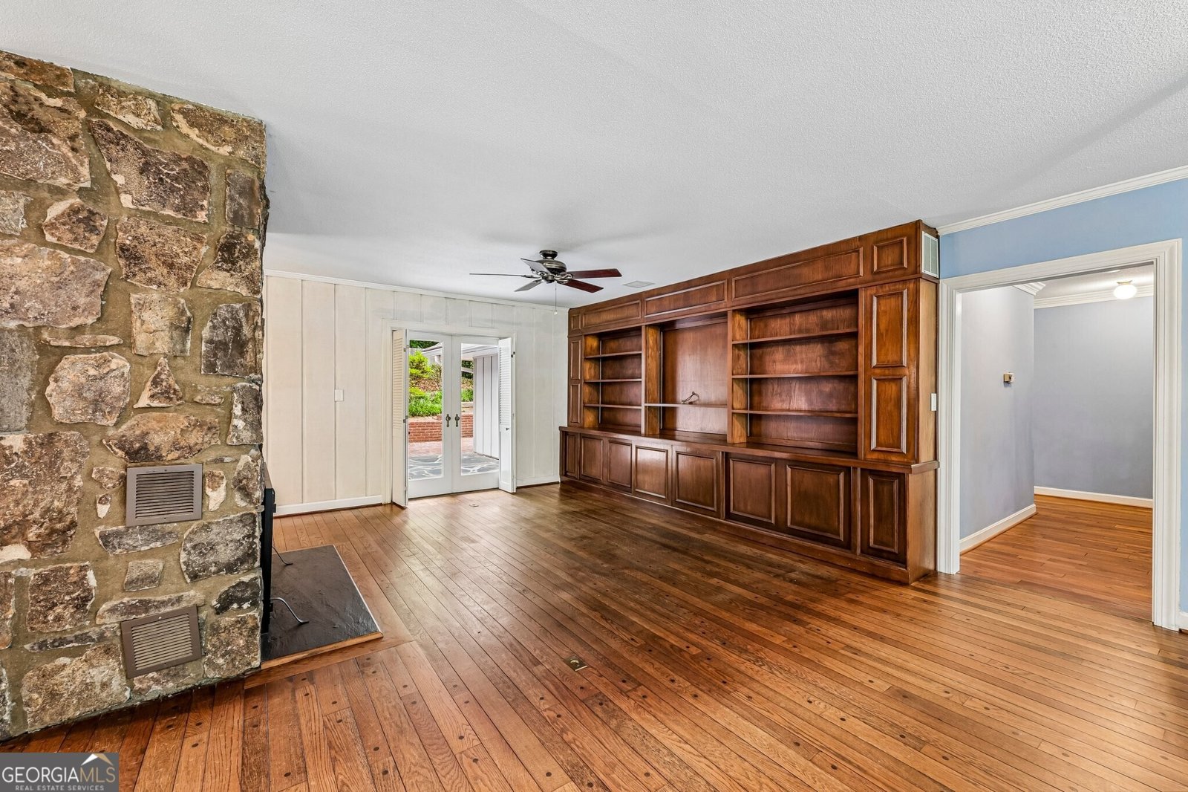
A Timeless Entertainer's Dream with Exceptional Craftsmanship and Resort-Style Outdoor Living. Welcome to a truly special property where exceptional craftsmanship, timeless character, and effortless entertaining come together. Proudly built as the builder's own home, this remarkable residence reflects a level of quality and attention to detail rarely found today. From the moment you enter, you'll appreciate the warmth and elegance of the gleaming hardwood floors, fresh new paint, and new carpet. A dramatic Stone Mountain granite fireplace creates an inviting focal point for the spacious living area, while the open floor plan provides an easy, natural flow for both everyday living and memorable gatherings. The kitchen is beautifully appointed with rich pecan cabinetry, offering warmth, character, and enduring appeal. Whether hosting an intimate dinner or a lively celebration, this home was designed with entertaining in mind. Outside, discover your own private oasis. A spectacular lazy L-shaped gunite pool takes center stage, surrounded by a beautiful flagstone patio, charming brick walkways, and low-maintenance landscaping. The pool house, complete with a half bath, elevates the outdoor experience and makes summer entertaining truly effortless. Picture slow summer afternoons by the pool, laughter with family and friends, evenings gathered under the stars, and the simple luxury of having your own private retreat at home. An oversized garage provides abundant room for vehicles, storage, hobbies, or recreational equipment. The home also offers tremendous expansion potential, with the possibility of creating five or even six bedrooms to accommodate guests, a growing household, or dedicated office and flex spaces. Ideally situated for convenient access to Atlanta, this extraordinary home offers the best of both worlds: timeless craftsmanship, generous space, and a backyard designed for living beautifully. Some homes simply check the boxes. Others become the backdrop for the moments you remember most. This is that kind of home. Come experience its warmth, character, and extraordinary outdoor living for yourself-and imagine the memories waiting to be made here. Schedule your private showing today and discover a place you'll be proud to call home.
Welcome to 4891 Timberland Drive in Timberland Estates, where this thoughtfully designed 4-bed, 3-bath home is ready for its next chapter. Inside, the home offers 3,684 square feet of finished living space, giving plenty of room for everyday living and easy entertaining. A bright, open kitchen offers generous workspace, storage, and a direct view into the main gathering spaces. A central family room and dining area provide a welcoming place to unwind, gather, and enjoy time together. Step outside to approximately 0.341 acres, creating a comfortable setting for outdoor living and weekend gatherings. With parking available for multiple vehicles, the home provides flexible options for families and visitors. Set within Timberland Estates in Mableton, this home is close to schools, shopping, dining, and area attractions. After roughly 100 days on the market, this home remains a strong option in the area. Currently offered at $699,000, this home delivers a strong combination of space, condition, and location.

Show more
4891 Timberland Drive - Map & Directions
view in Google Maps
Facts & features
School District Information
High School
Middle School
Elementary School
Additional Information about
Timberland Estates
Association
No
Additional Information about
4891 Timberland Drive
County
Neighborhood
Year Built
1972
Appliances
Cooktop
Dishwasher
Disposal
Oven (Wall)
Trash Compactor
Basement
Crawl Space
Exterior Entry
Partial
Unfinished
Construction Materials
Other
Cooling
Ceiling Fan(s)
Central Air
Electric
Dining Room Features
Dining Rm/Living Rm Combo
Fireplace Features
Factory Built
Family Room
Gas Log
Gas Starter
Masonry
Other
Flooring
Hardwood
Stone
Tile
Heating
Central
Home Warranty
No
Interior Features
Bookcases
In-Law Floorplan
Master On Main Level
Pulldown Attic Stairs
Separate Shower
Tile Bath
Walk-In Closet(s)
Whirlpool Bath
Kitchen Features
Kitchen Island
Solid Surface Counters
Levels
Two
Financing Available
Cash
Conventional
Other Structures
Pool House
Patio and Porch Features
Patio
Porch
Selling Status
Resale
Rooms
Bonus Room
Den
Exercise Room
Great Room
Media Room
Office
Sewer Type
Public Sewer
Listing Conditions
Agent/Seller Relationship
Total Finished Area
3,684
Total Fire Places
2
Utilities
Cable Available
Electricity Available
High Speed Internet
Natural Gas Available
Sewer Available
Water Available
Water Source
Public
Window Features
Double Pane Windows
Private Pool
Yes
Master on the Main
Yes
Land Information
Lot Size
Less than .5 Acres
Lot Features
Corner Lot
Private
Lot Size Estimated
0.341
Fencing
Back Yard
Fenced
Wood
Garages and Parking Information
Parking Total
2
Parking Features
Attached
Garage
Garage Door Opener
Kitchen Level
Side/Rear Entrance
Tax Information
Taxes
$961
Tax Year
2025
Tax ID Number
17017400210
Show more
listed by real estate agent call agent charolette steed and remax around atlanta