Back

3263 Berkshire Flat Court

Marietta, GA 30066

Casey Barnett
call for more info
678-617-8452
Ask a Question
Send to a Friend
Schedule a Showing
Request More Info
Smart Mortgage Options
Dalton Carter
Lender
Lic. 1566538
Office:
Direct: 678-425-4140
AP Mortgage
340 Jesse Jewell Parkway
Suite 500A
Gainesville, GA 30501
Apply for a Loan
For Sale
MLS Number 10819862
6 Bedrooms
5 Bathrooms
0 Half Baths
7,290 Square Feet *estimated
Summary of 3263 Berkshire Flat Court
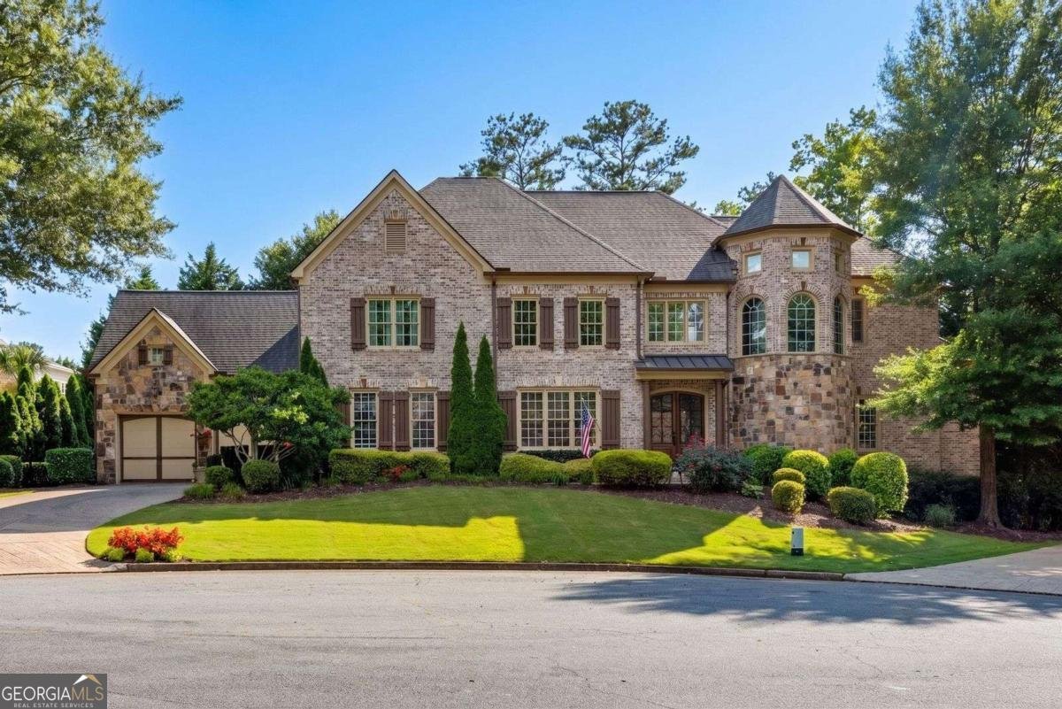
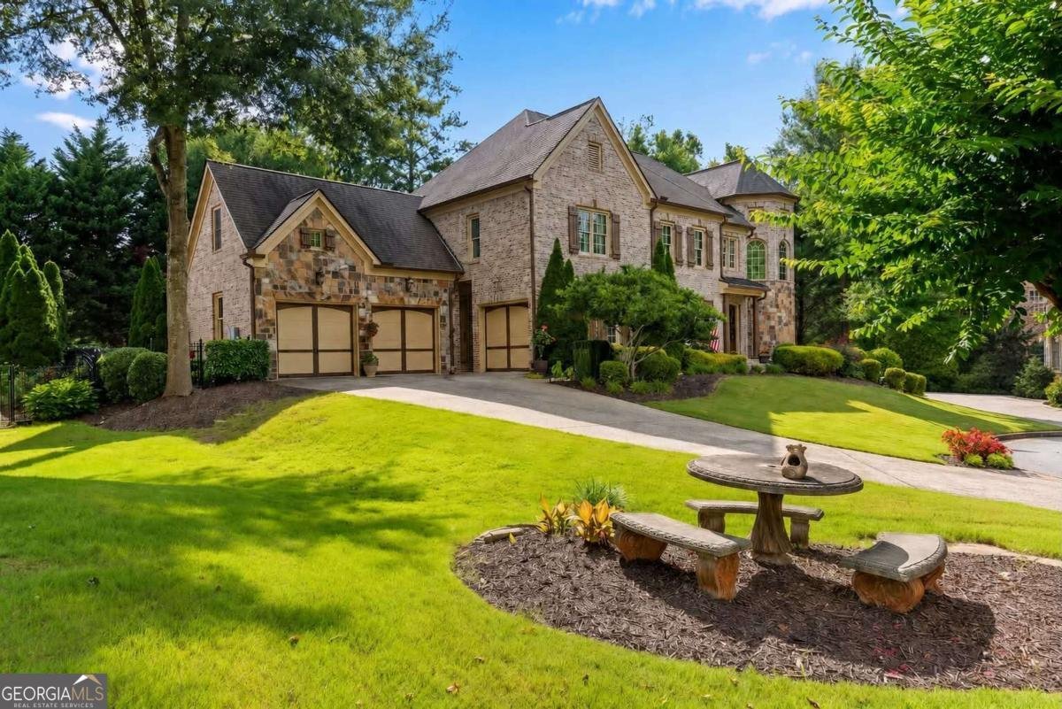
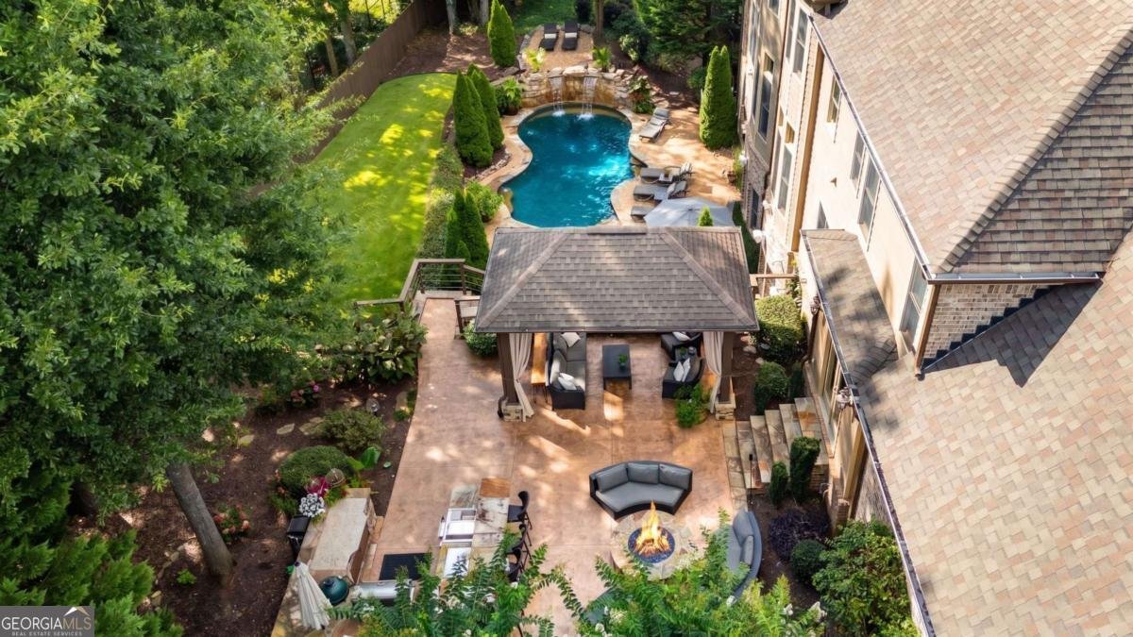
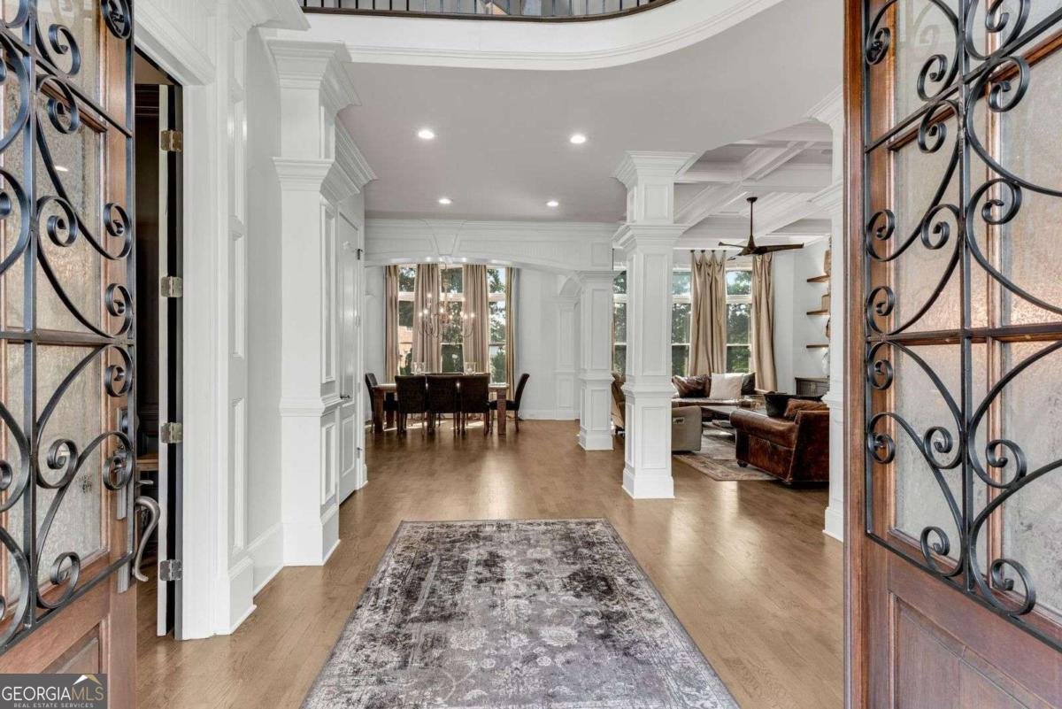
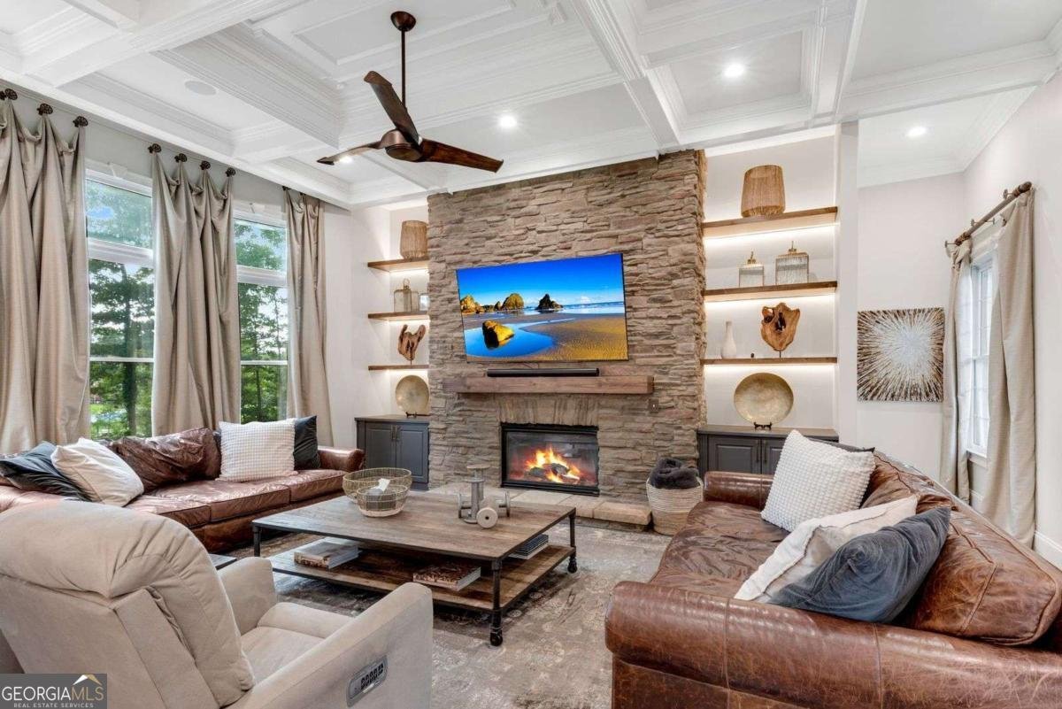
Welcome to this stunning entertainer's 6 bedroom, 5 bathroom craftsman-style dream home that presents an elevated lifestyle privately tucked away on a cul-de-sac featuring lush landscaping, 3 car garage, finished basement, 4 fireplaces, and report-like backyard with outdoor grilling kitchen, firepit seating area, open-air covered cabana, & stunning salt-water pool & spa. A stately brick-and-stone facade, dramatic turret, & grand double-door 2-story entry w/ curved catwalk balcony create an unforgettable first impression! Expansive living spaces blend sophisticated design with everyday functionality. Formal dining room opens into the inviting family room that is anchored by a beautiful stone fireplace flanked by floating shelves w/ ambient accent lighting. A dedicated home office w/ classic wainscotting creates an ideal environment for remote work or study. At the heart of the home is a spectacular recently renovated new gourmet kitchen designed to impress! Custom shaker cabinetry, exquisite natural stone Taj Mahal Quartzite countertops, a full-height backsplash, custom vent hood, premium appliances, & oversized island w/ countertop seating combine beauty with functionality. Open sightlines to the breakfast area (that also has doors out into the backyard) & comfortable family room w/ fireplace make gathering effortless, while a walk-in pantry, designer lighting, custom glass-enclosed wine gallery display, and an adjoining built-in spirits bar w/ wine cooler & fridge complete this culinary space! The thoughtfully designed floor plan includes a main-level guest suite & posh full bathroom w/ easy access perfect for visitors. Upstairs, the luxurious primary suite serves as a true private retreat, featuring double door entry, double sided fireplace w/ sitting area, an expansive walk-in closet & a renovated spa-inspired ensuite w/ separate vanities, soaking tub, and a separate upscale oversized glass encased shower. Upper floor also features 2 additional bedrooms w/ connecting full bathroom, tray ceilings, & large closets, a convenient laundry room w/ built-ins & sink, & another large bedroom w/ vaulted ceilings & private full bath ensuite. The fully finished terrace level elevates the home's entertainment possibilities! Designed with recreation and relaxation in mind, it features a home gym, theater room, cozy sitting area w/ double-sided fireplace, game room, stylish kitchen & wet bar, & an additional bedroom w/ full bathroom that creates the perfect private retreat for guests or unforgettable gatherings & all w/ direct access to the backyard. Step outside into an extraordinary completely fenced-in backyard sanctuary where resort-style living is everyday reality. A stunning freeform swimming pool w/ integrated spa, cascading natural stone waterfalls, expansive stone patios, multiple outdoor living spaces, covered cabana, & outdoor cooking station create the ultimate environment! Pet lovers will like the convenient doggie door that leads to a separate fenced-in dog run. Whether hosting intimate evenings by the pool or large celebrations under the stars, this remarkable outdoor retreat is surrounded by lush gardens & grass, sculpted landscaping, & peaceful views. This home features beautiful millwork columns & trim, hardwood floors throughout, custom lighting inside & out, walls of windows at every turn, & coffered ceilings. This home has been maintained with roof at approximately 6 years old, major systems have been serviced, and an AC unit just entirely replaced gives you a piece of mind for years to come! Perfectly positioned in the heart of East Cobb, this exceptional home offers the ideal blend of luxury and convenience. Enjoy easy access to I-75 and I-575, award-winning schools, premier shopping and dining along Sandy Plains & Shallowford Rd, Shaw Park with tennis, pickleball, scenic walking trails, & short drives to Kennesaw Mountain, Marietta Square, and the vibrant charm of Downtown Woodstock, all minutes from your doorstep!
Welcome to 3263 Berkshire Flat Court in Berkshire Estates, where this thoughtfully designed 6-bed, 5-bath home is ready for its next chapter. Thoughtfully planned, the interior provides 7,290 square feet of finished living space with an open, livable feel from room to room. The kitchen functions as the heart of the home with ample counter space, storage, and a natural connection to the main living areas. The main living areas are filled with natural light and provide an easy flow for hosting friends or enjoying quiet evenings at home. The outdoor space includes approximately 0.41 acres, ideal for gardening, outdoor activities, or simply enjoying the seasons. The property includes parking available for multiple vehicles, offering convenience for residents and guests. Residents of Berkshire Estates enjoy a blend of neighborhood charm and easy access to everyday conveniences. With roughly 9 days on the market, this property stands out for condition and location. At $1,559,000, this home is well positioned for buyers seeking value in Marietta.

Show more
3263 Berkshire Flat Court - Map & Directions
view in Google Maps
Facts & features
School District Information
High School
Middle School
Elementary School
Additional Information about
Berkshire Estates
Association
Yes
Association Fee
$1,500
Association Fee Includes
Reserve Fund
Community Features
Sidewalks
Street Lights
Walk To Schools
Additional Information about
3263 Berkshire Flat Court
County
Neighborhood
Year Built
2004
Appliances
Dishwasher
Disposal
Double Oven
Dryer
Microwave
Refrigerator
Stainless Steel Appliance(s)
Washer
Architectural Style
Craftsman
Traditional
Basement
Bath Finished
Exterior Entry
Finished
Full
Interior Entry
Construction Materials
Brick
Concrete
Stone
Cooling
Ceiling Fan(s)
Central Air
Dining Room Features
Separate Room
Exterior Features
Balcony,Gas Grill,Lighting,Water Feature
Fireplace Features
Basement
Family Room
Living Room
Master Bedroom
Flooring
Carpet
Hardwood
Tile
Heating
Central
Forced Air
Natural Gas
Home Warranty
No
Interior Features
Double Vanity
High Ceilings
Rear Stairs
Separate Shower
Soaking Tub
Tile Bath
Tray Ceiling(s)
Two Story Foyer
Vaulted Ceiling(s)
Walk-In Closet(s)
Wine Cellar
Kitchen Features
Breakfast Area
Breakfast Bar
Kitchen Island
Second Kitchen
Solid Surface Counters
Walk-in Pantry
Laundry Features
Upper Level
Levels
Three Or More
Other Structures
Gazebo,Outdoor Kitchen
Patio and Porch Features
Patio
Selling Status
Resale
Roof
Composition
Rooms
Exercise Room
Game Room
Keeping Room
Laundry
Office
Security Features
Carbon Monoxide Detector(s)
Smoke Detector(s)
Sewer Type
Public Sewer
Listing Conditions
Agent Owned
Total Finished Area
7,290
Total Fire Places
4
Utilities
Cable Available
Electricity Available
High Speed Internet
Natural Gas Available
Phone Available
Sewer Available
Sewer Connected
Water Available
Water Source
Public
Window Features
Double Pane Windows
Private Pool
Yes
Finished Basement
Yes
Land Information
Lot Size
Less than .5 Acres
Lot Features
Cul-De-Sac
Private
Lot Size Estimated
0.41
Fencing
Back Yard
Fenced
Privacy
Wood
Garages and Parking Information
Parking Total
3
Parking Features
Attached
Electric Vehicle Charging Station(s)
Garage
Kitchen Level
Side/Rear Entrance
3 Garages +
Yes
Tax Information
Taxes
$11,962
Tax Year
2025
Tax ID Number
16045700540
Show more
listed by real estate agent david simpson and i heart atlanta brokerage