Back

1001 Cannongate Crossing

Marietta, GA 30064

Casey Barnett
call for more info
678-617-8452
Ask a Question
Send to a Friend
Schedule a Showing
Request More Info
Smart Mortgage Options
Dalton Carter
Lender
Lic. 1566538
Office:
Direct: 678-425-4140
AP Mortgage
340 Jesse Jewell Parkway
Suite 500A
Gainesville, GA 30501
Apply for a Loan
For Sale
MLS Number 10867349
2 Bedrooms
2 Bathrooms
0 Half Baths
1,452 Square Feet *estimated
Summary of 1001 Cannongate Crossing
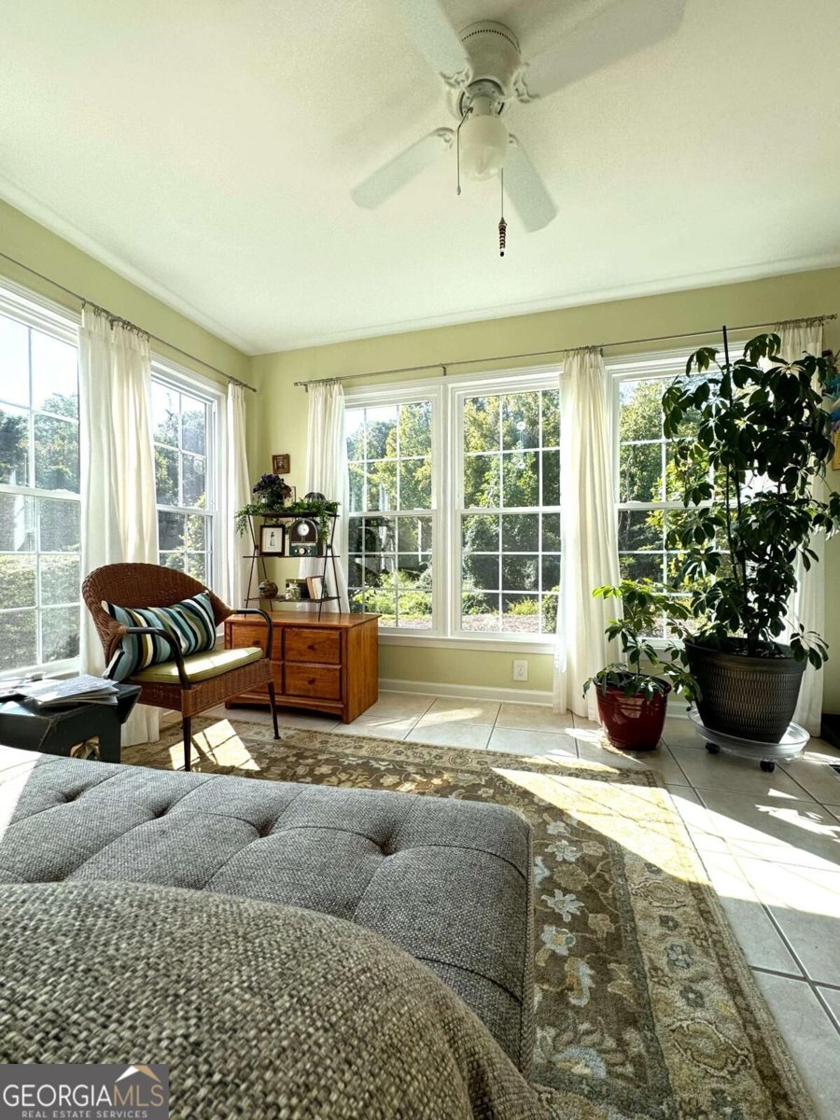
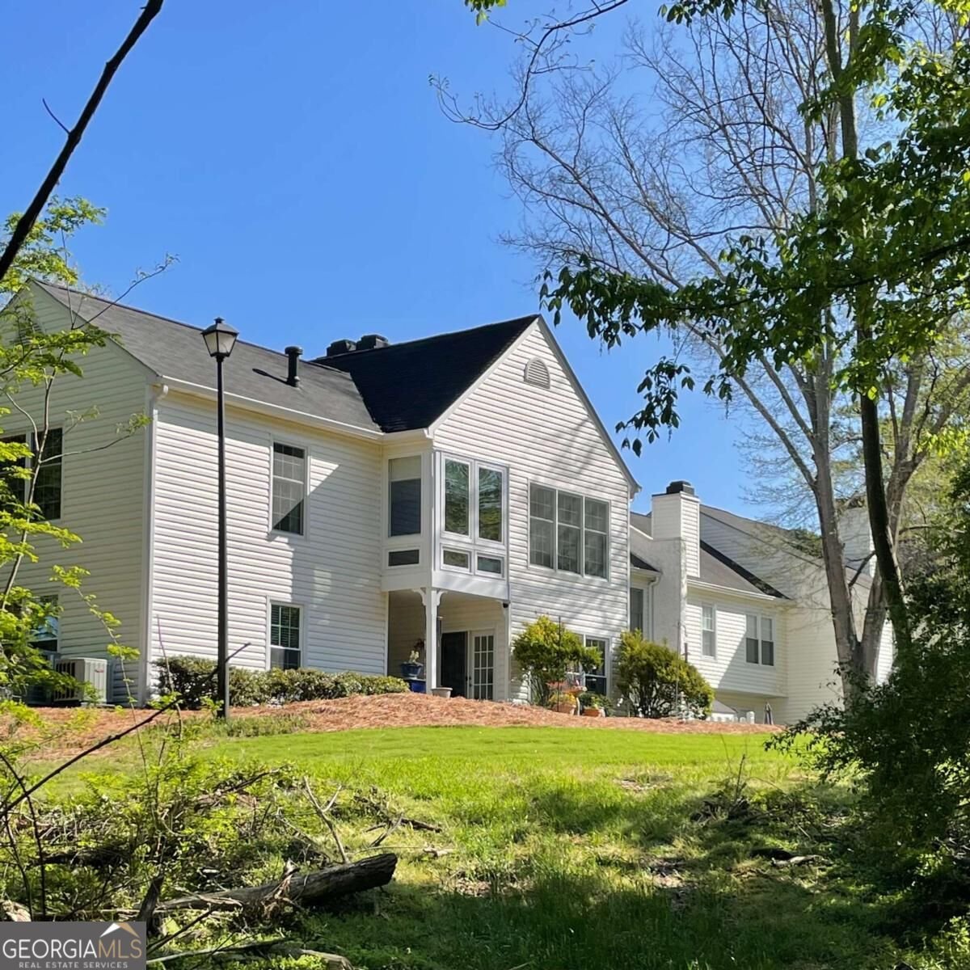
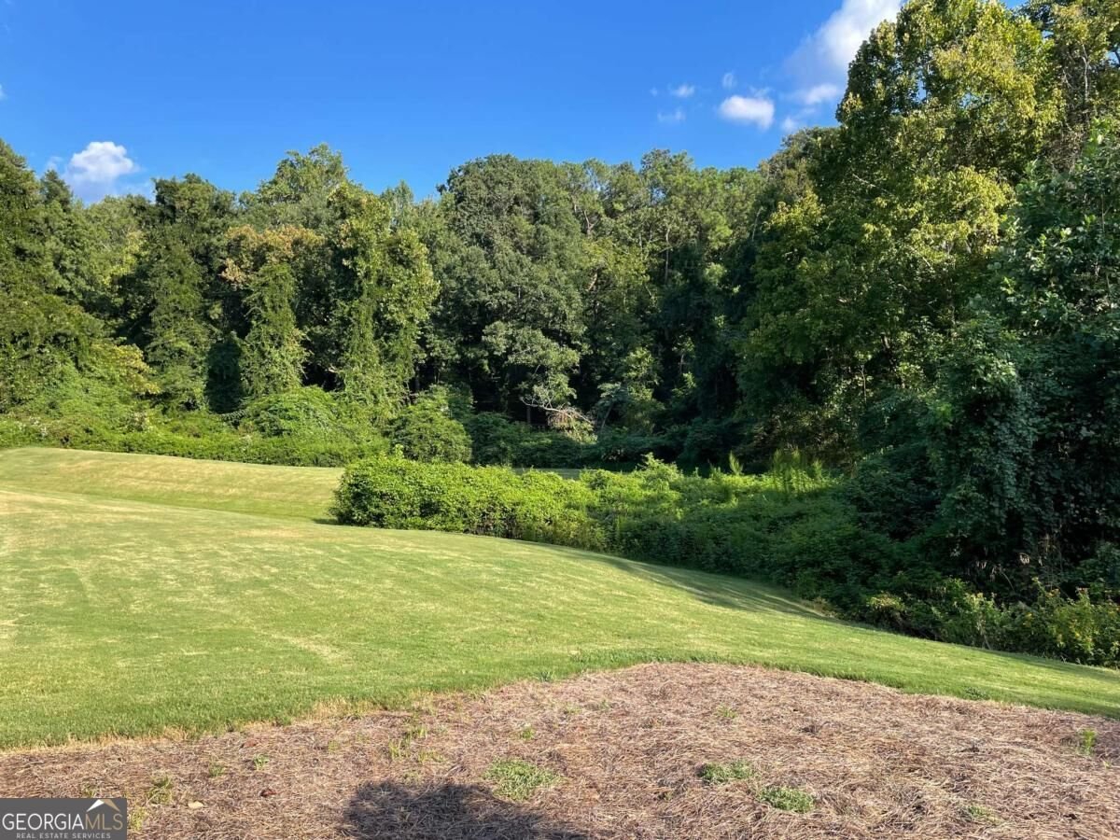
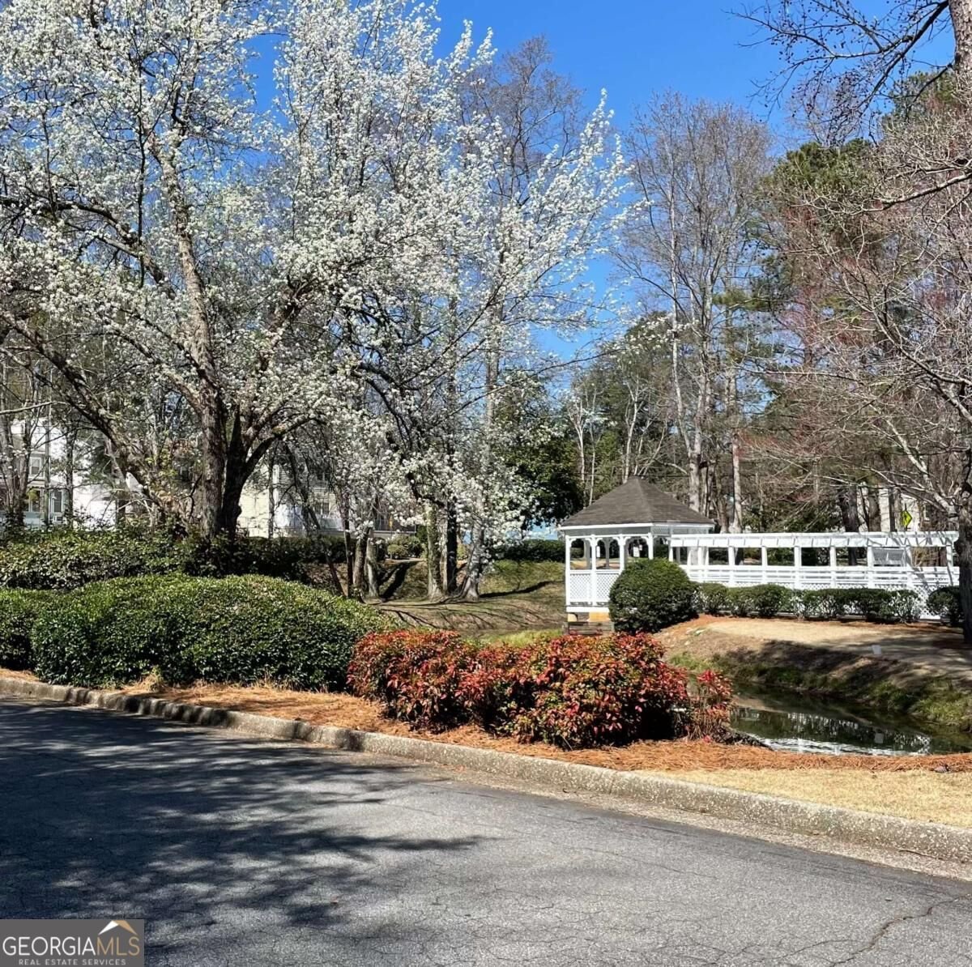
OPEN HOUSE THIS SUNDAY, 2PM-5PM OASIS BY THE PARK~ Tucked away in a quiet community, only steps from Laurel Park with walking trails beside the lake teeming with wildlife, sport courts, and open fields for play. This hidden gem is the perfect blend of convenience, comfort and a low-maintenance lifestyle in the heart of Marietta. Mature gardens lead to a serene courtyard complete with a fountain, sitting area and a ground floor entrance. Once inside you will find a gracious open concept living space with a roommate-style floor plan. In addition, a BONUS sun room bathed in light walks right out to a COVERED PATIO. This quiet and peaceful patio is totally private and features an additional storage closet! These spaces are perfect for watching deer and a multitude of native birds while enjoying your morning coffee or a cool drink in the evening as the sun sets over the meadow. The primary bedroom offers the ultimate retreat with a private en suite bathroom and large walk-in closet. BOTH bathrooms have been renovated. Also, there is neutral paint and flooring and smooth ceilings throughout the home. All lighting has been updated as well. Stainless steel appliances in the modern kitchen stay with the home. ALL windows and doors have been replaced with energy efficient options. Community amenities include a sparkling pool and ample pastoral areas to walk your 4-leggeds. These amenities are perfect for relaxing and enjoying time with friends and family! Don't miss this opportunity to be minutes from the Historic Marietta Square with seasonal festivals, breweries, concerts, restaurants, shops, and more! Come see the Oasis by the Park and start your next adventure!
Welcome to this beautifully maintained 2-bedroom, 2-bath home in the sought after Cannongate community of Marietta. Thoughtfully planned, the interior provides 1,452 square feet of finished living space with an open, livable feel from room to room. The kitchen was planned for both everyday meals and special occasions, with plenty of room to cook, serve, and connect. A central family room and dining area provide a welcoming place to unwind, gather, and enjoy time together. The outdoor space includes approximately 0.209 acres, ideal for gardening, outdoor activities, or simply enjoying the seasons. The property includes parking available for multiple vehicles, offering convenience for residents and guests. Cannongate offers a well established community setting in Marietta with convenient access to local shopping, dining, and major routes. With roughly 14 days on the market, this property stands out for condition and location. With an asking price of $269,900, this property represents an appealing opportunity in the current market.

▾ Show more
1001 Cannongate Crossing - Map & Directions
view in Google Maps
Facts & features
School District Information
High School
Middle School
Elementary School
Additional Information about
Cannongate
Association
Yes
Association Fee
$4,608
Association Fee Includes
Maintenance Exterior
Maintenance Grounds
Management Fee
Pest Control
Sewer
Swimming
Trash
Water
Community Features
Park
Pool
Sidewalks
Street Lights
Tennis Court(s)
Walk To Public Transit
Walk To Schools
Walk To Shopping
Neighborhood Tennis
Yes
Neighborhood Pool
Yes
Additional Information about
1001 Cannongate Crossing
County
Neighborhood
Year Built
1983
Appliances
Dishwasher
Disposal
Microwave
Oven/Range (Combo)
Refrigerator
Stainless Steel Appliance(s)
Foundation
Slab
Construction Materials
Vinyl Siding
Cooling
Ceiling Fan(s)
Central Air
Dining Room Features
Separate Room
Exterior Features
Garden
Fireplace Features
Gas Log
Flooring
Carpet
Tile
Heating
Central
Home Warranty
No
Interior Features
Master On Main Level
Roommate Plan
Separate Shower
Split Bedroom Plan
Walk-In Closet(s)
Kitchen Features
Breakfast Bar
Pantry
Laundry Features
In Kitchen
Levels
One
Patio and Porch Features
Porch
Selling Status
Resale
Roof
Composition
Rooms
Foyer
Sun Room
Security Features
Security System
Sewer Type
Public Sewer
Listing Conditions
Agent/Seller Relationship,Other
Total Finished Area
1,452
Total Fire Places
1
Utilities
Cable Available
Electricity Available
High Speed Internet
Phone Available
Sewer Available
Water Source
Public
Window Features
Double Pane Windows
Private Pool
Yes
Master on the Main
Yes
Land Information
Lot Size
Less than .5 Acres
Lot Features
Corner Lot
Lot Size Estimated
0.209
Water Front Features
Creek
Garages and Parking Information
Parking Total
2
Parking Features
Assigned
Tax Information
Taxes
$264
Tax Year
2025
Tax ID Number
17000101170
▾ Show more
listed by real estate agent jill c. gibbs and keller williams lanier partners