Back

3307 Ellsmere Trace

Marietta, GA 30062

Casey Barnett
call for more info
678-617-8452
Ask a Question
Send to a Friend
Schedule a Showing
Request More Info
Smart Mortgage Options
Dalton Carter
Lender
Lic. 1566538
Office:
Direct: 678-425-4140
AP Mortgage
340 Jesse Jewell Parkway
Suite 500A
Gainesville, GA 30501
Apply for a Loan
For Sale
MLS Number 10874462
4 Bedrooms
3 Bathrooms
0 Half Baths
3,126 Square Feet *estimated
Summary of 3307 Ellsmere Trace
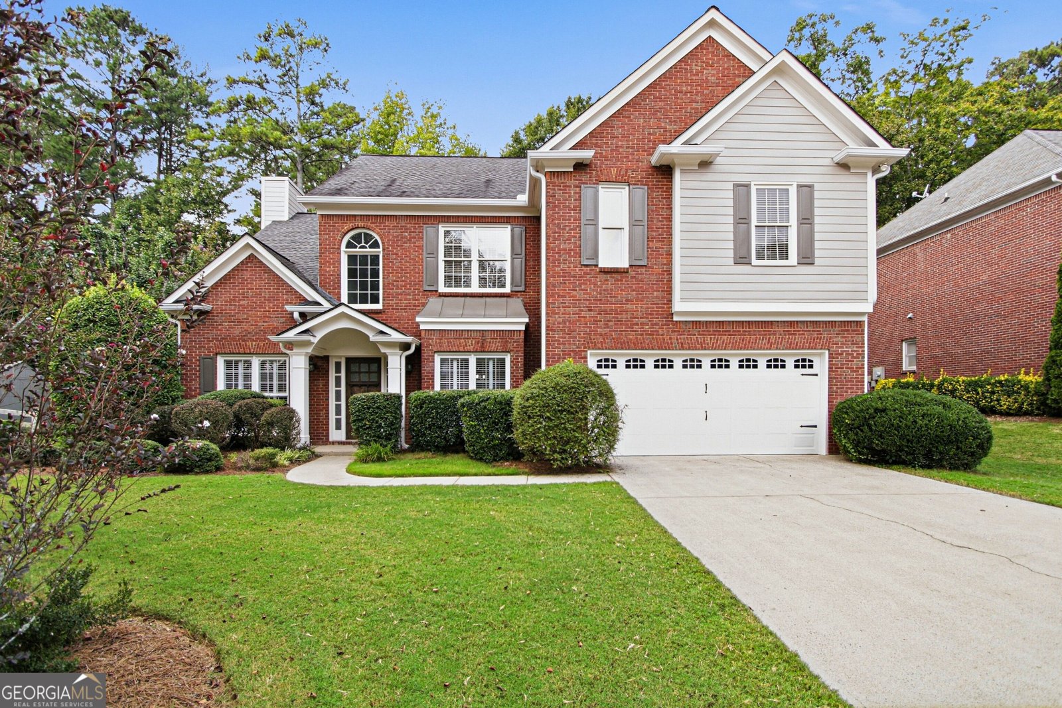
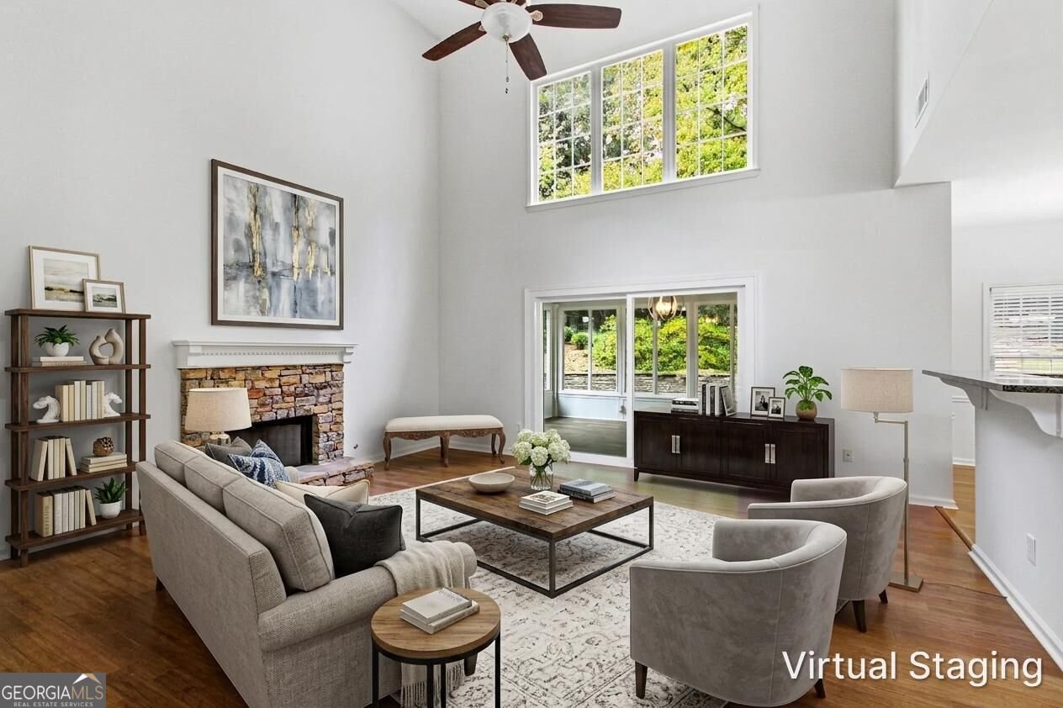
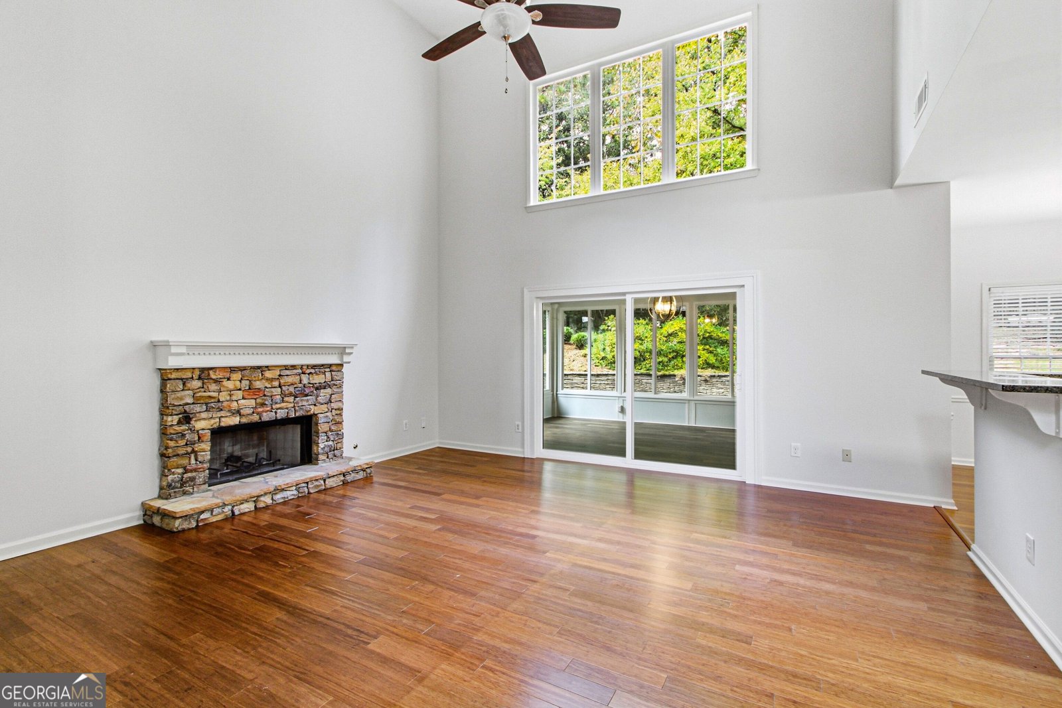
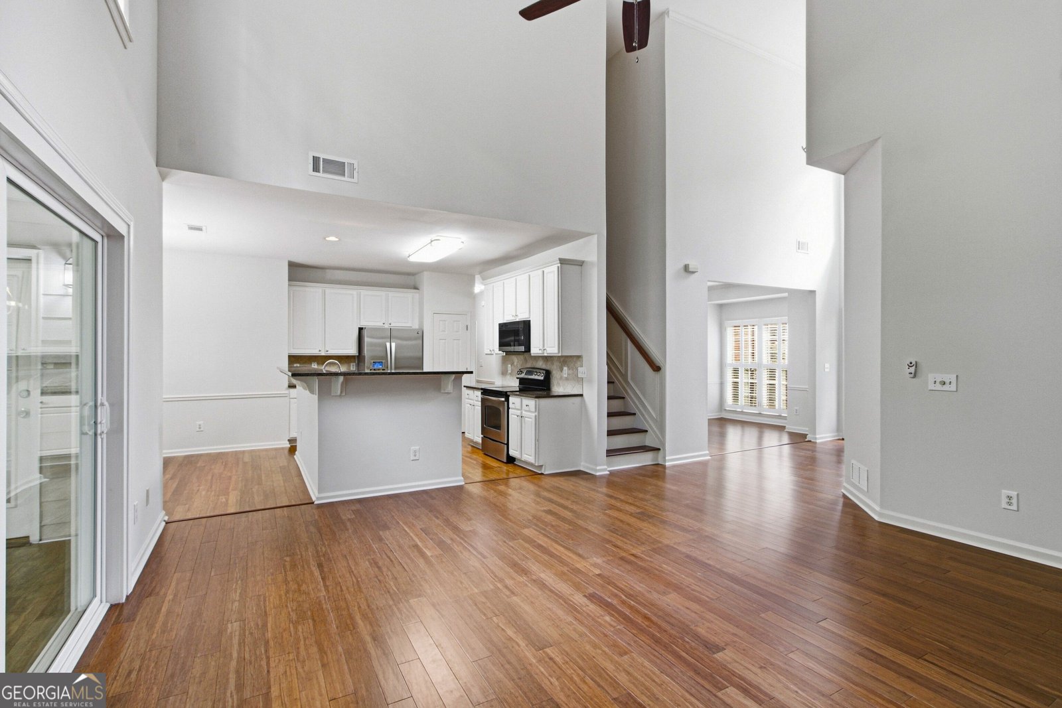
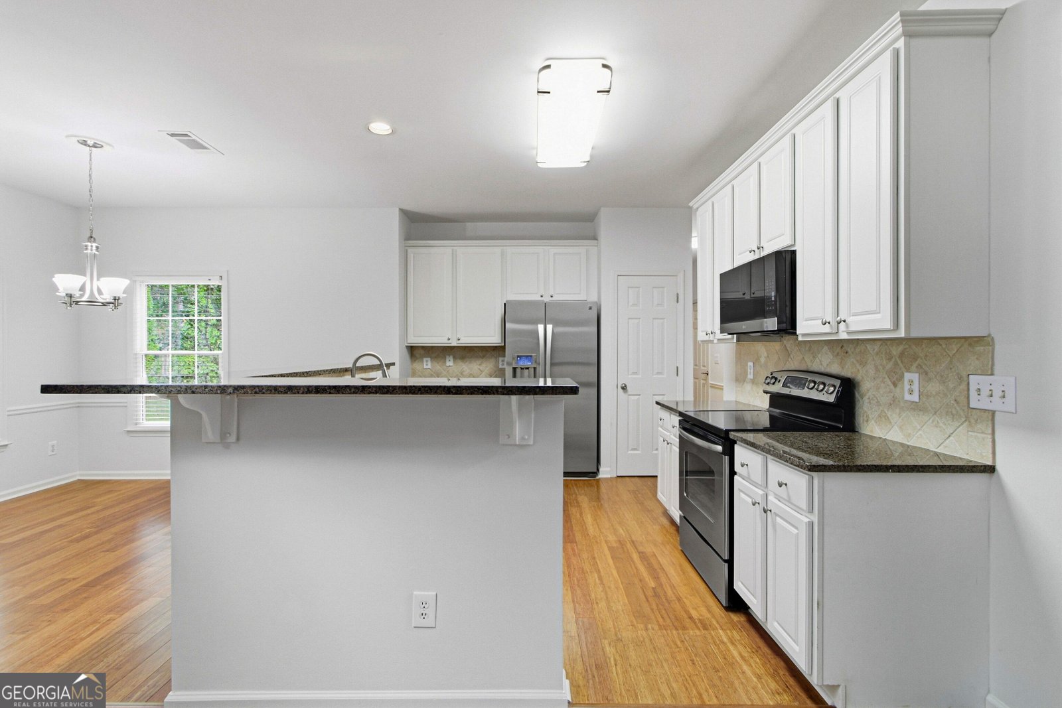
Welcome home to this beautiful brick-front residence nestled on a quiet cul-de-sac street! Offering a spacious and thoughtfully designed floor plan, this home features a dramatic two-story family room with soaring ceilings and a cozy fireplace, creating the perfect space for relaxing or entertaining. The eat-in kitchen boasts solid surface countertops, abundant cabinetry, and an open view to the family room, making everyday living and gatherings a breeze. A separate formal dining room and living room provide additional space for entertaining, while a convenient main-level bedroom offers flexibility for guests or a home office. Upstairs, retreat to the spacious primary suite featuring an elegant tray ceiling, walk-in closet, and private ensuite bath complete with double vanities, a relaxing soaking tub, and separate shower. Enjoy year-round relaxation in the sunroom overlooking the private backyard, or step outside to the patio, perfect for grilling, entertaining, or simply enjoying the peaceful surroundings. The backyard also features a storage building for added convenience. A two-car garage provides additional storage and parking. Ideally situated within walking distance of the elementary school, library, and aquatic center, this home offers an exceptional combination of space, comfort, privacy, and convenience. Don't miss this wonderful opportunity to make it yours!
Welcome to 3307 Ellsmere Trace in Davis Point, where this thoughtfully designed 4-bed, 3-bath home is ready for its next chapter. Inside, the home offers 3,126 square feet of finished living space, giving plenty of room for everyday living and easy entertaining. The kitchen was planned for both everyday meals and special occasions, with plenty of room to cook, serve, and connect. A central family room and dining area provide a welcoming place to unwind, gather, and enjoy time together. Step outside to approximately 0.354 acres, creating a comfortable setting for outdoor living and weekend gatherings. With parking available for multiple vehicles, the home provides flexible options for families and visitors. Davis Point offers a well established community setting in Marietta with convenient access to local shopping, dining, and major routes. Recently listed and already on many buyers radar, this home is a fresh opportunity. Currently offered at $650,000, this home delivers a strong combination of space, condition, and location.

▾ Show more
3307 Ellsmere Trace - Map & Directions
view in Google Maps
Facts & features
School District Information
High School
Middle School
Elementary School
Additional Information about
Davis Point
Association
Yes
Association Fee
$2,500
Association Fee Includes
Other
Additional Information about
3307 Ellsmere Trace
County
Neighborhood
Year Built
1997
Architectural Style
Brick Front
Traditional
Foundation
Slab
Construction Materials
Other
Cooling
Central Air
Fireplace Features
Family Room
Flooring
Hardwood
Tile
Heating
Central
Home Warranty
No
Interior Features
Double Vanity
Tray Ceiling(s)
Walk-In Closet(s)
Kitchen Features
Breakfast Area
Breakfast Bar
Pantry
Solid Surface Counters
Levels
Two
Financing Available
Cash
Conventional
VA Loan
Patio and Porch Features
Patio
Selling Status
Resale
Roof
Composition
Rooms
Family Room
Foyer
Laundry
Sewer Type
Public Sewer
Listing Conditions
Investor Owned
Total Finished Area
3,126
Total Fire Places
1
Utilities
Cable Available
Electricity Available
Phone Available
Sewer Available
Water Available
Water Source
Public
Window Features
Double Pane Windows
Land Information
Lot Size
Less than .5 Acres
Lot Features
Private
Lot Size Estimated
0.354
Water Front Features
No Dock Or Boathouse
Garages and Parking Information
Parking Total
2
Parking Features
Attached
Garage
Tax Information
Taxes
$5,699
Tax Year
2025
Tax ID Number
16-0458-0-054-0
▾ Show more
listed by real estate agent scott millen and mark spain real estate