Back

1890 Dovonshire Road

Marietta, GA 30064

Casey Barnett
call for more info
678-617-8452
Ask a Question
Send to a Friend
Schedule a Showing
Request More Info
Smart Mortgage Options
Dalton Carter
Lender
Lic. 1566538
Office:
Direct: 678-425-4140
AP Mortgage
340 Jesse Jewell Parkway
Suite 500A
Gainesville, GA 30501
Apply for a Loan
For Sale
MLS Number 10833764
4 Bedrooms
2 Bathrooms
1 Half Baths
2,702 Square Feet *estimated
Summary of 1890 Dovonshire Road
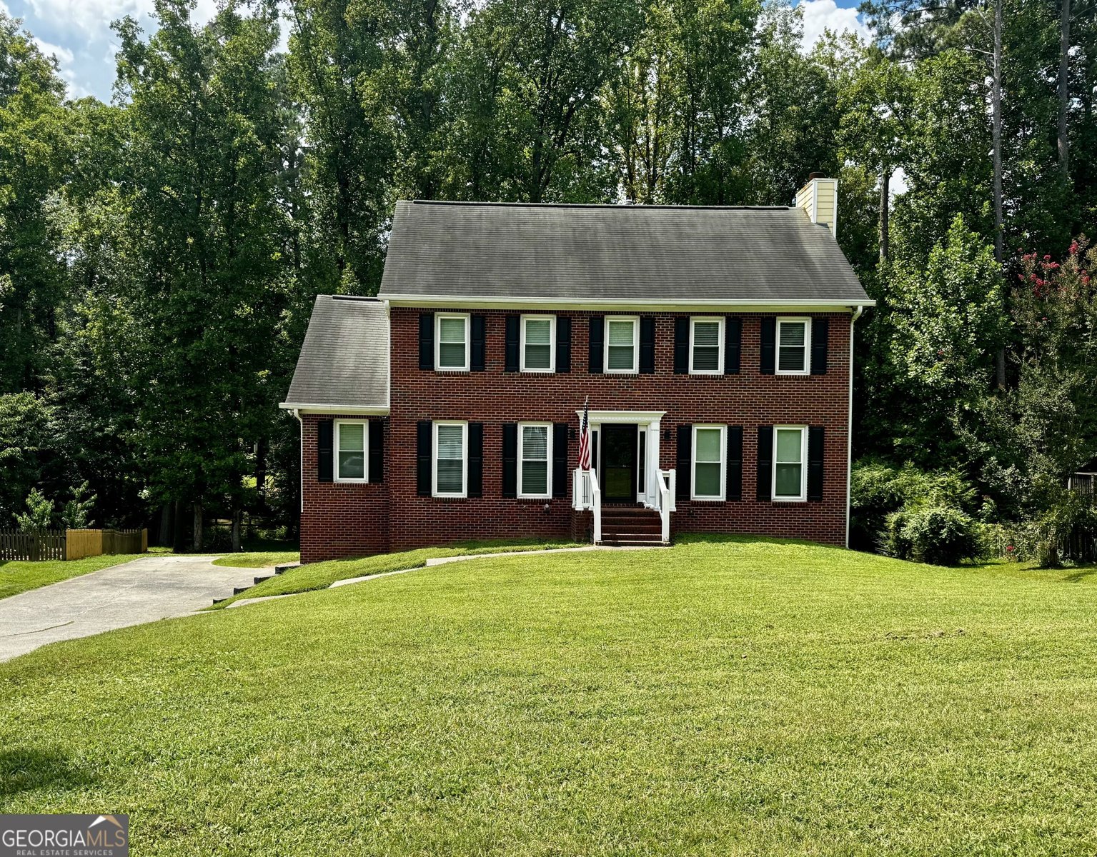
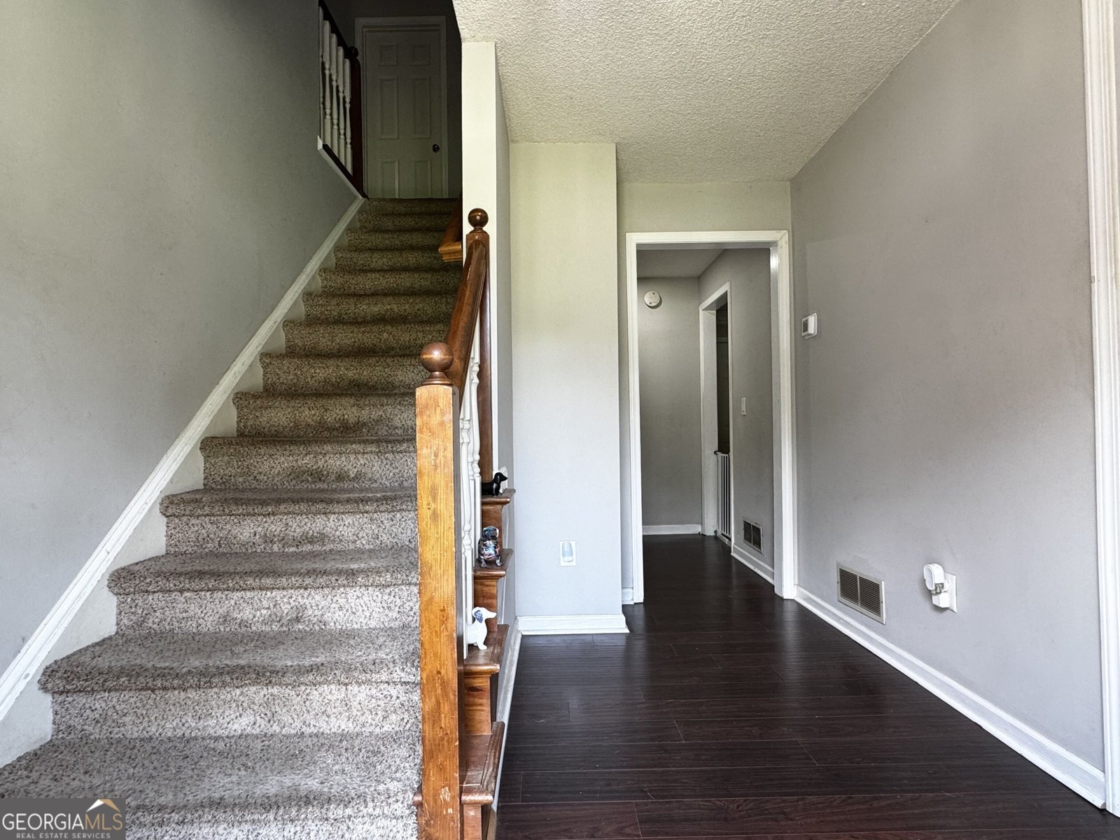
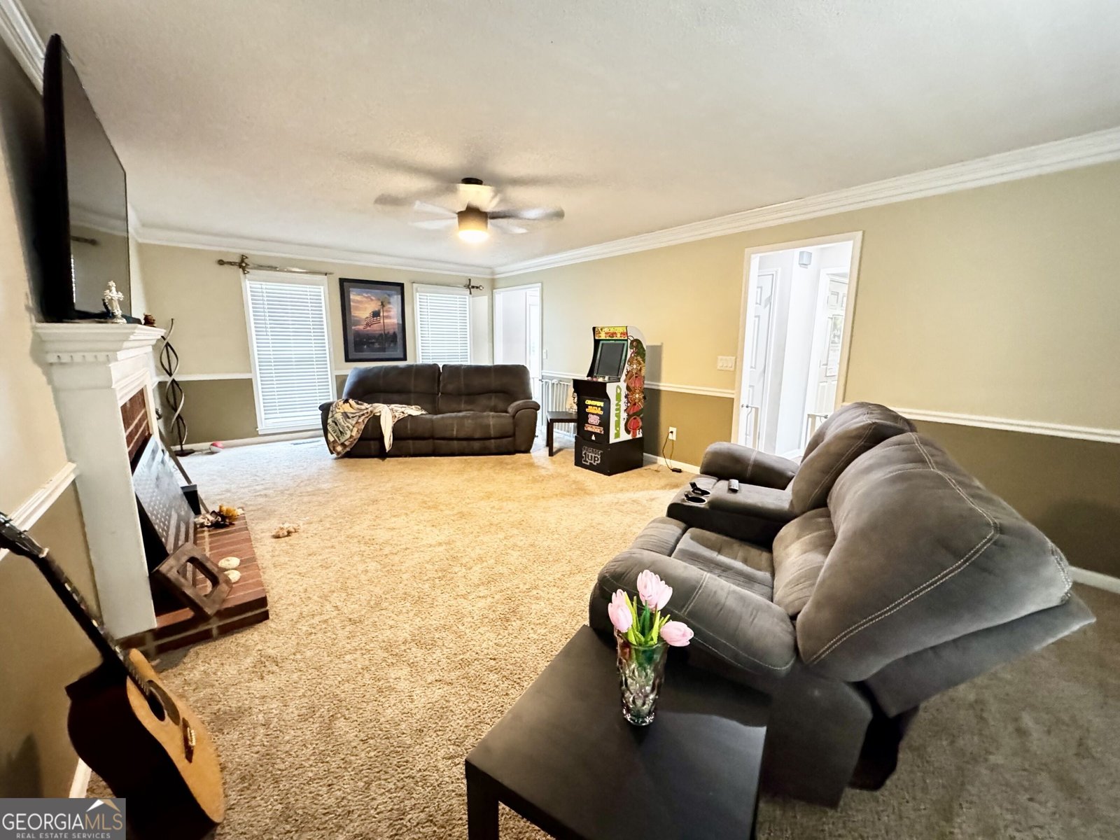

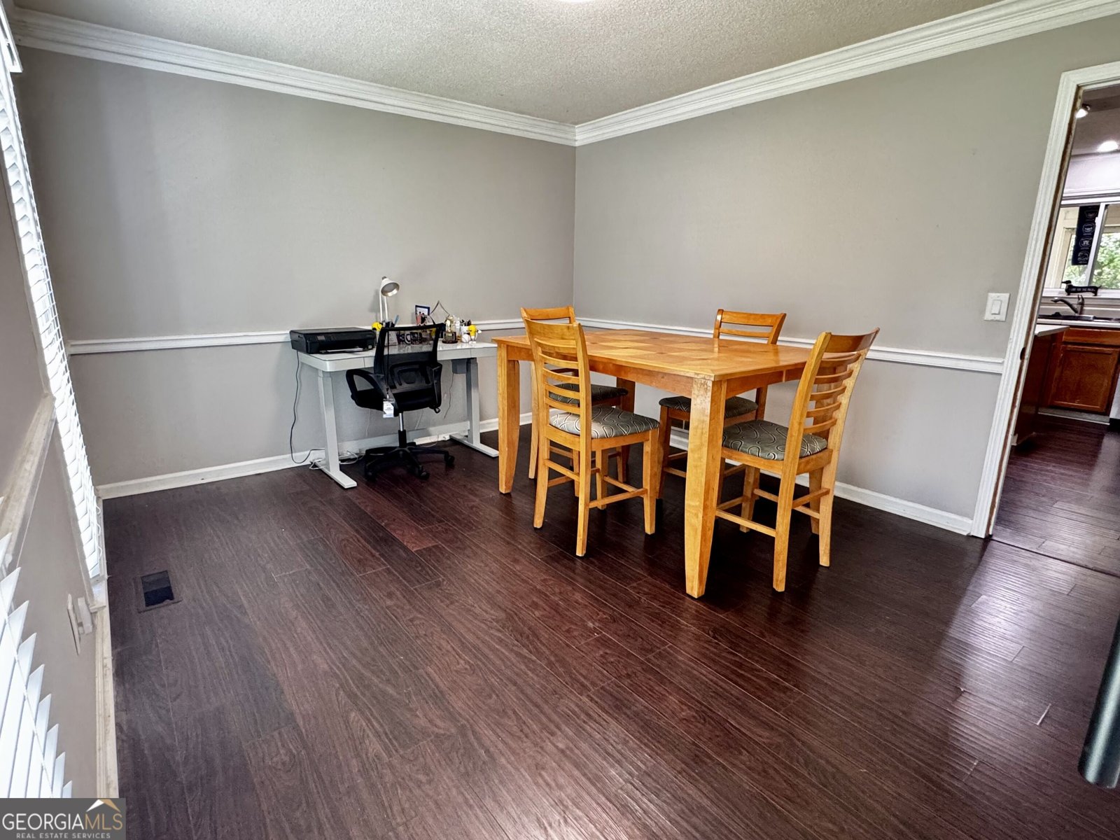
If you've been waiting for a home that gives you more space without pushing into the $450K-$500K range, this is the one to see. Tucked inside the desirable Hampshire community and situated along a peaceful creek, this 4-bedroom 2.5-bath home offers approximately 2,700 square feet of finished living space plus additional finished lower-level space. Hardwood floors, a spacious kitchen with a large island, generous living areas and a screened porch overlooking the wooded backyard give this home a combination that's becoming increasingly difficult to find in West Cobb. Upstairs, the oversized primary suite offers a trey ceiling, spacious bath with soaking tub and separate oversized shower, while the home's additional bedrooms and flexible lower-level space provide room for work, guests, hobbies, media or recreation. And then there's the backyard... Step outside to your screened porch and enjoy the privacy of the wooded setting and creek beyond. Located in the Dowell Elementary, Lovinggood Middle and Hillgrove High school district and within the Hampshire swim community, you're close to shopping, dining, parks and major commuter routes. More space. More privacy. More flexibility. And now a price that makes this one of the best values to see in West Cobb.
Discover this inviting 4-bedroom, 2-bath home located in the well established community of Hampshire. Thoughtfully planned, the interior provides 2,702 square feet of finished living space with an open, livable feel from room to room. A bright, open kitchen offers generous workspace, storage, and a direct view into the main gathering spaces. A central family room and dining area provide a welcoming place to unwind, gather, and enjoy time together. The outdoor space includes approximately 0.35 acres, ideal for gardening, outdoor activities, or simply enjoying the seasons. The property includes parking available, offering convenience for residents and guests. Residents of Hampshire enjoy a blend of neighborhood charm and easy access to everyday conveniences. With approximately 50 days on the market, this home is well positioned for the next owner. At $419,900, this home is well positioned for buyers seeking value in Marietta.
▾ Show more
1890 Dovonshire Road - Map & Directions
view in Google Maps
Facts & features
School District Information
High School
Middle School
Elementary School
Additional Information about
Hampshire
Association
Yes
Association Fee Includes
Swimming
Community Features
Pool
Neighborhood Pool
Yes
Additional Information about
1890 Dovonshire Road
County
Neighborhood
Year Built
1989
Appliances
Dishwasher
Disposal
Oven/Range (Combo)
Refrigerator
Smart Appliance(s)
Architectural Style
Brick Front
Traditional
Basement
Daylight
Exterior Entry
Finished
Interior Entry
Construction Materials
Brick
Other
Cooling
Central Air
Fireplace Features
Gas Starter
Flooring
Carpet
Hardwood
Other
Heating
Central
Home Warranty
No
Interior Features
Rear Stairs
Separate Shower
Soaking Tub
Walk-In Closet(s)
Kitchen Features
Kitchen Island
Pantry
Laundry Features
In Kitchen,Other
Levels
Three Or More
Patio and Porch Features
Deck
Porch
Screened
Selling Status
Resale
Roof
Composition
Rooms
Laundry
Sewer Type
Public Sewer
Total Finished Area
2,702
Total Fire Places
1
Utilities
Sewer Connected
Water Source
Public
Finished Basement
Yes
Land Information
Lot Size
Less than .5 Acres
Lot Features
Level
Lot Size Estimated
0.35
Water Front Features
Creek
Garages and Parking Information
Parking Features
Attached
Garage
Tax Information
Taxes
$3,968
Tax Year
2025
Tax ID Number
19039600220
▾ Show more
listed by real estate agent 4048869962 and magnolia realty co.