Back

162 Mclaren Gates Drive

Marietta, GA 30060

Casey Barnett
call for more info
678-617-8452
Ask a Question
Send to a Friend
Schedule a Showing
Request More Info
Smart Mortgage Options
Dalton Carter
Lender
Lic. 1566538
Office:
Direct: 678-425-4140
AP Mortgage
340 Jesse Jewell Parkway
Suite 500A
Gainesville, GA 30501
Apply for a Loan
For Sale
MLS Number 10874021
3 Bedrooms
3 Bathrooms
1 Half Baths
3,898 Square Feet *estimated
Summary of 162 Mclaren Gates Drive
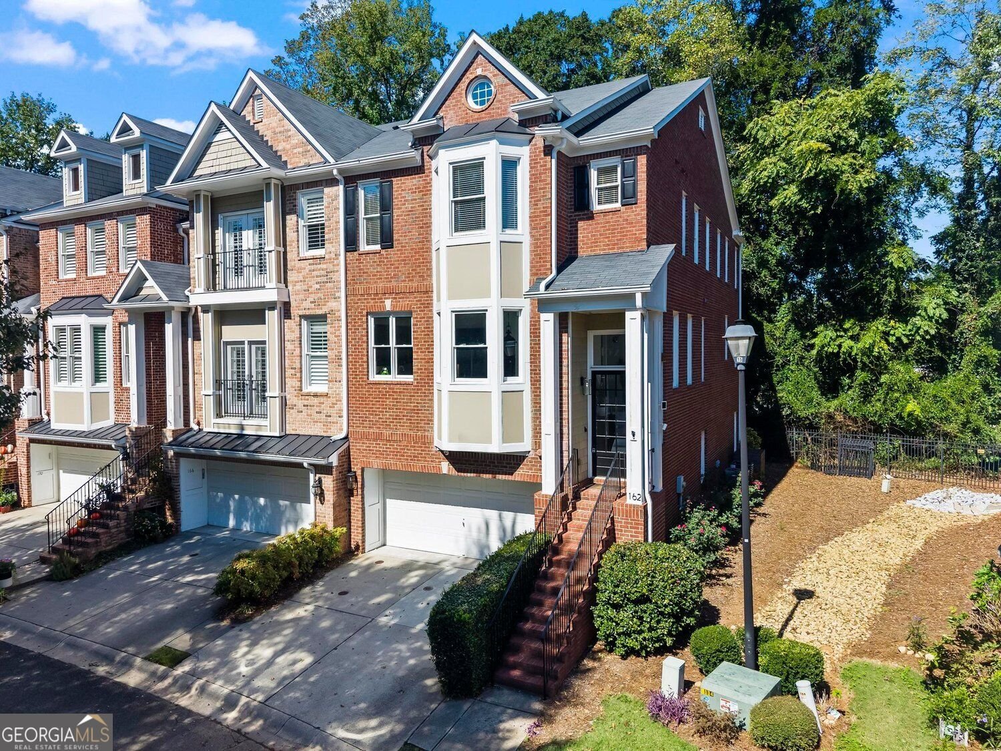
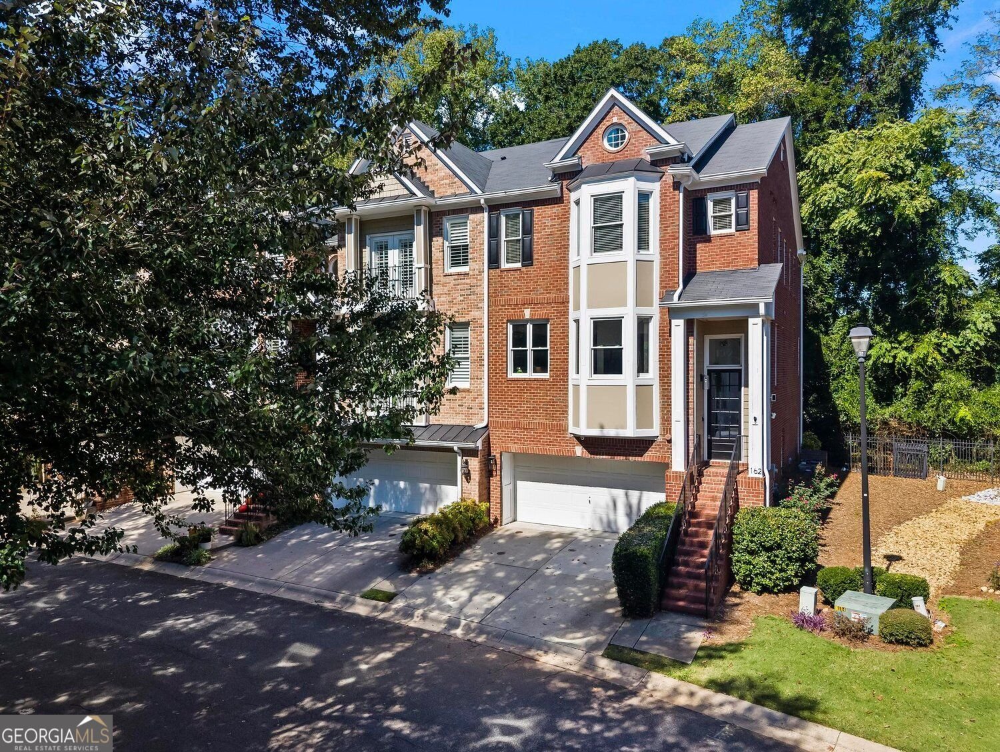
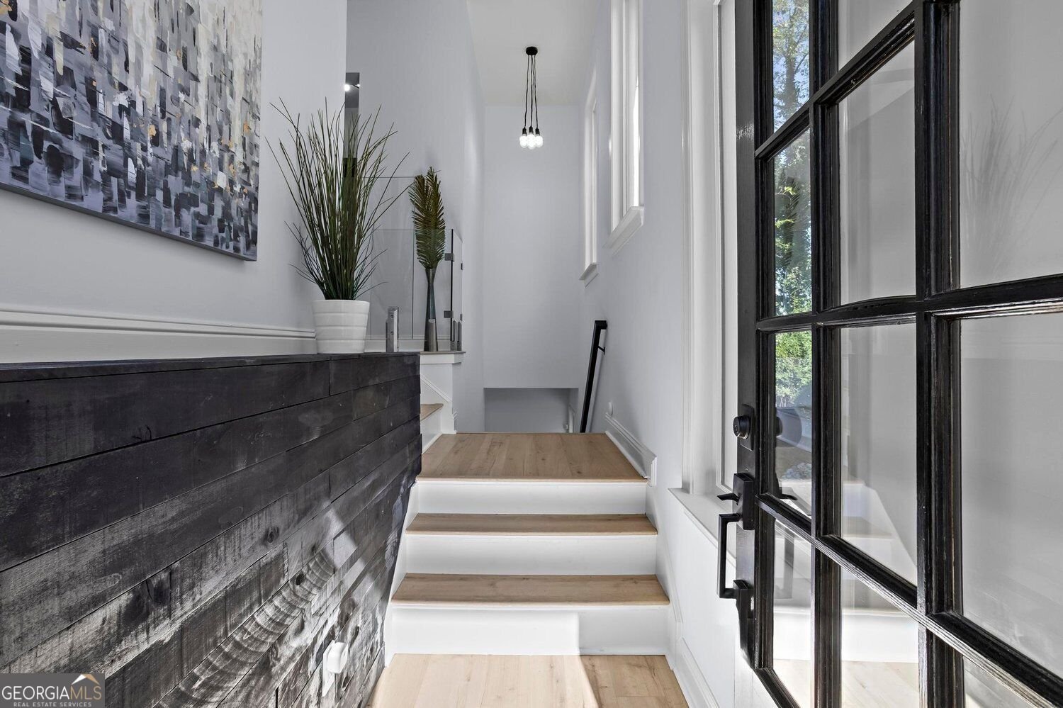
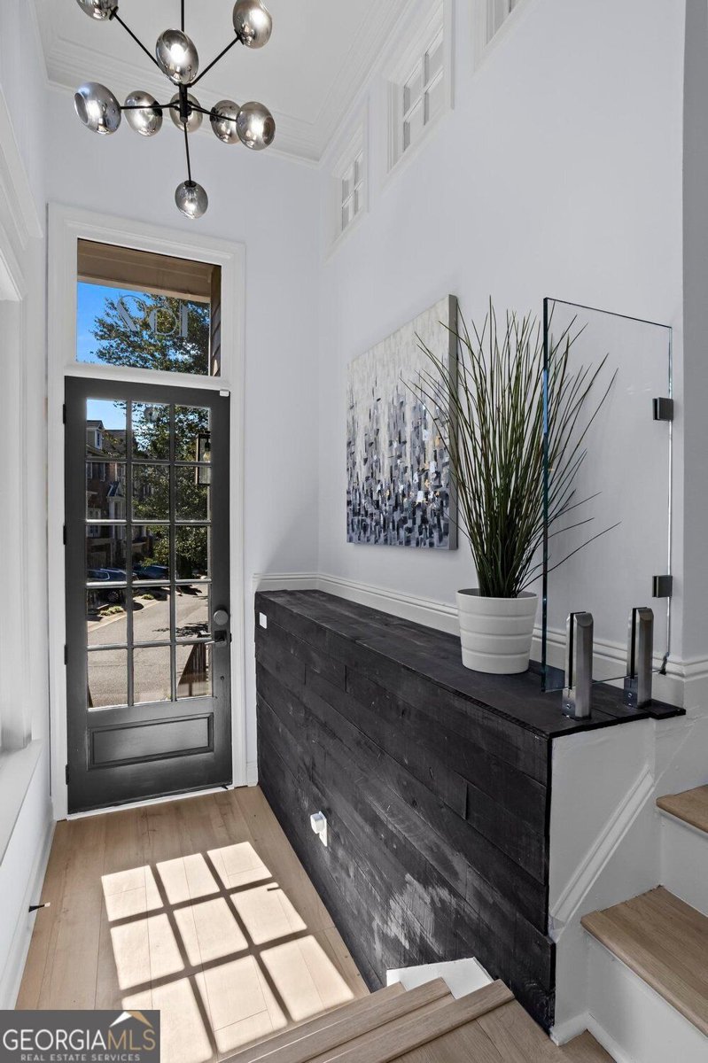
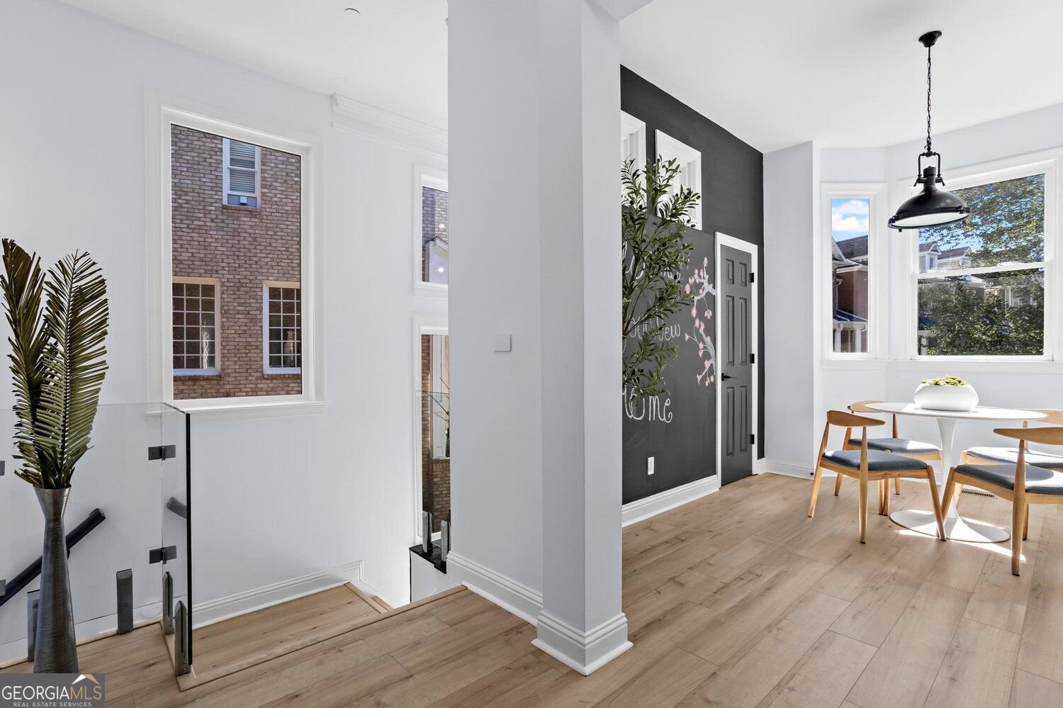
Looking for modern finishes and a prime location just one mile from Historic Marietta Square? This beautifully updated 3-bedroom corner-unit townhome in the gated community of McLaren Gates offers it all! Featuring new flooring, abundant natural light, and sleek glass railings, the home blends contemporary style with functional living spaces. The renovated kitchen showcases stylish cabinetry, stainless steel appliances, and a stunning waterfall quartz island, along with an eat-in area featuring a fun chalkboard wall. A separate dining room and butler's pantry add to the home's entertaining appeal. An additional flex space adjacent to the living room is ideal for a home office, playroom, or sitting area. Three levels of outdoor decks offer peaceful, private views and plenty of space to unwind. The spacious primary suite features a sitting area and an ensuite bath with dual vanities, quartz countertops, a separate soaking tub, and shower. The upstairs secondary bedroom also includes a private bathroom. The lower level offers an open living area, a third bedroom, and a full bathroom, providing additional space for guests or entertaining. The HOA covers exterior maintenance and roof upkeep, making ownership easier. Enjoy easy access to Kennestone Hospital, Marietta Square, Kennesaw Mountain trails, I-75, and an array of shopping, dining, and entertainment options. A perfect blend of modern updates, versatile spaces, and low-maintenance living!
Discover this inviting 3-bedroom, 3-bath home located in the well established community of Mclaren Gates. With 3,898 square feet of finished living space, this floor plan offers generous gathering spaces as well as comfortable private retreats. A bright, open kitchen offers generous workspace, storage, and a direct view into the main gathering spaces. Open concept living and dining spaces create a comfortable setting for gatherings of all kinds. Outside, the property offers approximately 0.082 acres, giving ample room to relax, play, or plan future outdoor projects. Practical parking available for multiple vehicles makes everyday living easier for households with multiple vehicles. Set within Mclaren Gates in Marietta, this home is close to schools, shopping, dining, and area attractions. With only a few days on the market, this property is a must see for buyers watching the area. At $550,000, this home is well positioned for buyers seeking value in Marietta.
▾ Show more
162 Mclaren Gates Drive - Map & Directions
view in Google Maps
Facts & features
School District Information
High School
Middle School
Elementary School
Additional Information about
Mclaren Gates
Association
Yes
Association Fee
$4,000
Association Fee Includes
Maintenance Grounds
Trash
Water
Community Features
Gated
Park
Street Lights
Walk To Public Transit
Walk To Shopping
Gated Community
Yes
Additional Information about
162 Mclaren Gates Drive
County
Neighborhood
Year Built
2002
Appliances
Dishwasher
Disposal
Microwave
Refrigerator
Architectural Style
Traditional
Brick 3 Side
Basement
Full
Construction Materials
Brick
Cooling
Central Air
Dining Room Features
Separate Room
Fireplace Features
Family Room
Gas Starter
Living Room
Flooring
Carpet
Heating
Central
Natural Gas
Forced Air
Home Warranty
No
Interior Features
Double Vanity
Tray Ceiling(s)
Walk-In Closet(s)
Kitchen Features
Breakfast Room
Kitchen Island
Pantry
Breakfast Area
Solid Surface Counters
Laundry Features
Upper Level
Levels
Three Or More
Financing Available
Cash
Conventional
VA Loan
Patio and Porch Features
Deck
Screened
Porch
Selling Status
Updated/Remodeled,Resale
Roof
Composition
Rooms
Bonus Room
Den
Family Room
Laundry
Loft
Office
Security Features
Carbon Monoxide Detector(s)
Fire Sprinkler System
Smoke Detector(s)
Sewer Type
Public Sewer
Showing Info
Public Sewer
Total Finished Area
3,898
Total Fire Places
1
Utilities
Cable Available
Electricity Available
Natural Gas Available
Phone Available
Sewer Available
Underground Utilities
Water Available
Water Source
Public
Window Features
Double Pane Windows
Land Information
Lot Size
Less than .5 Acres
Lot Features
City Lot
Level
Lot Size Estimated
0.082
View
City
Garages and Parking Information
Parking Total
2
Parking Features
Garage
Tax Information
Taxes
$1,679
Tax Year
2026
Tax ID Number
16-1085-0-133-0
▾ Show more
listed by real estate agent gabriela panzera and harry norman realtors