Back

1536 Oak Drive

Marietta, GA 30062

Casey Barnett
call for more info
678-617-8452
Ask a Question
Send to a Friend
Schedule a Showing
Request More Info
Smart Mortgage Options
Dalton Carter
Lender
Lic. 1566538
Office:
Direct: 678-425-4140
AP Mortgage
340 Jesse Jewell Parkway
Suite 500A
Gainesville, GA 30501
Apply for a Loan
For Sale
MLS Number 10874216
6 Bedrooms
3 Bathrooms
1 Half Baths
3,800 Square Feet *estimated
Summary of 1536 Oak Drive
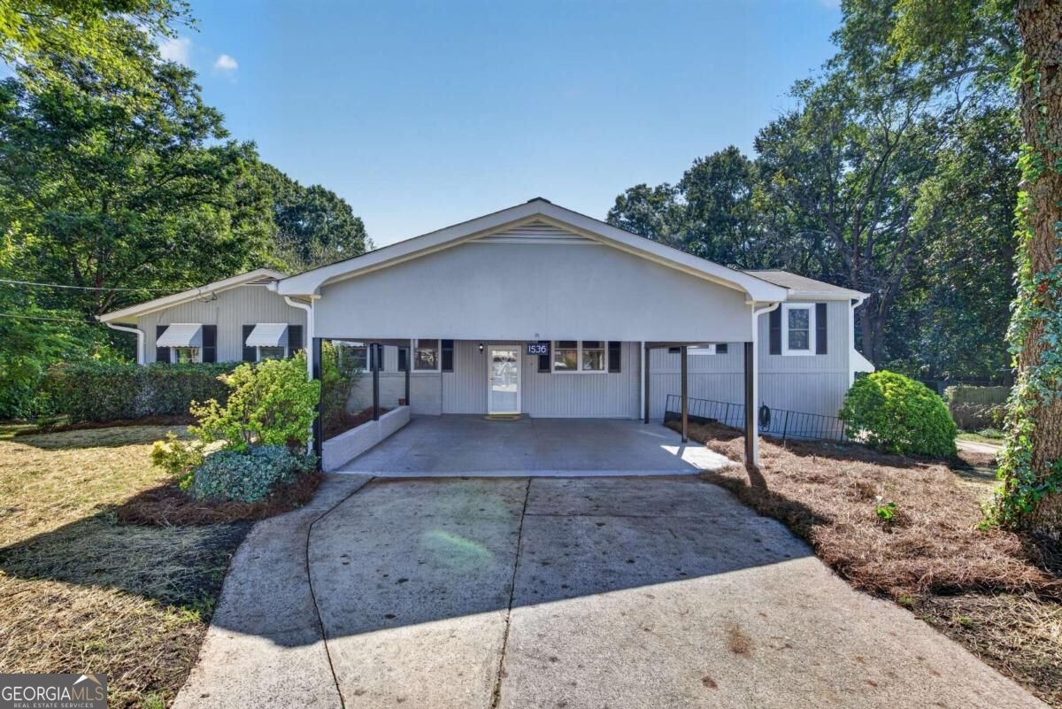
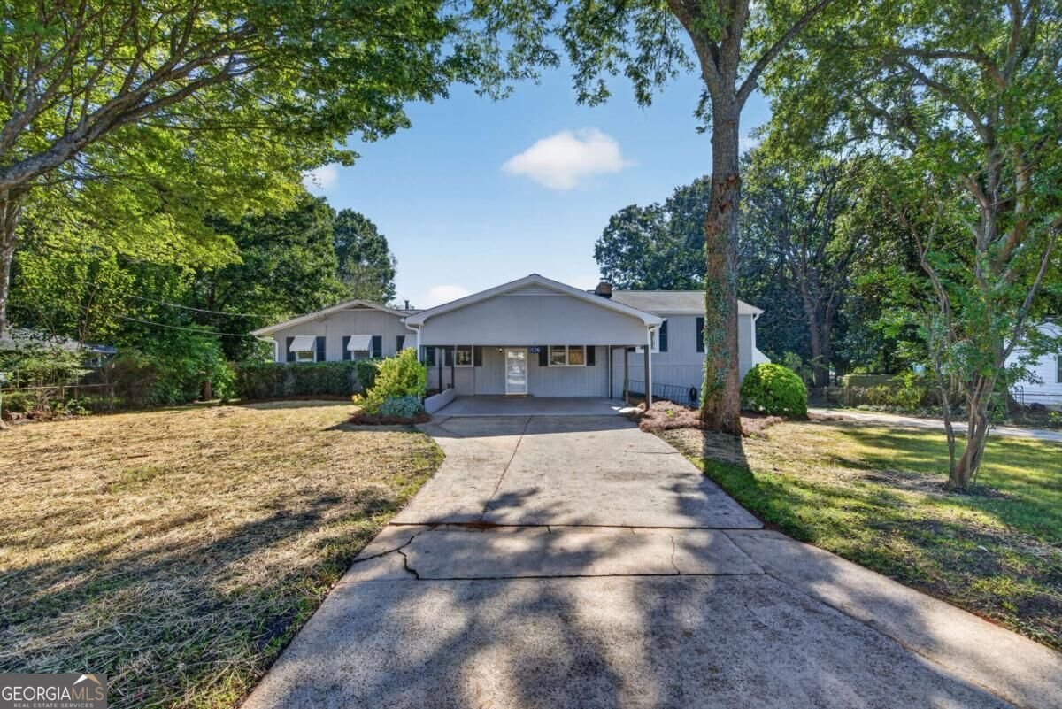
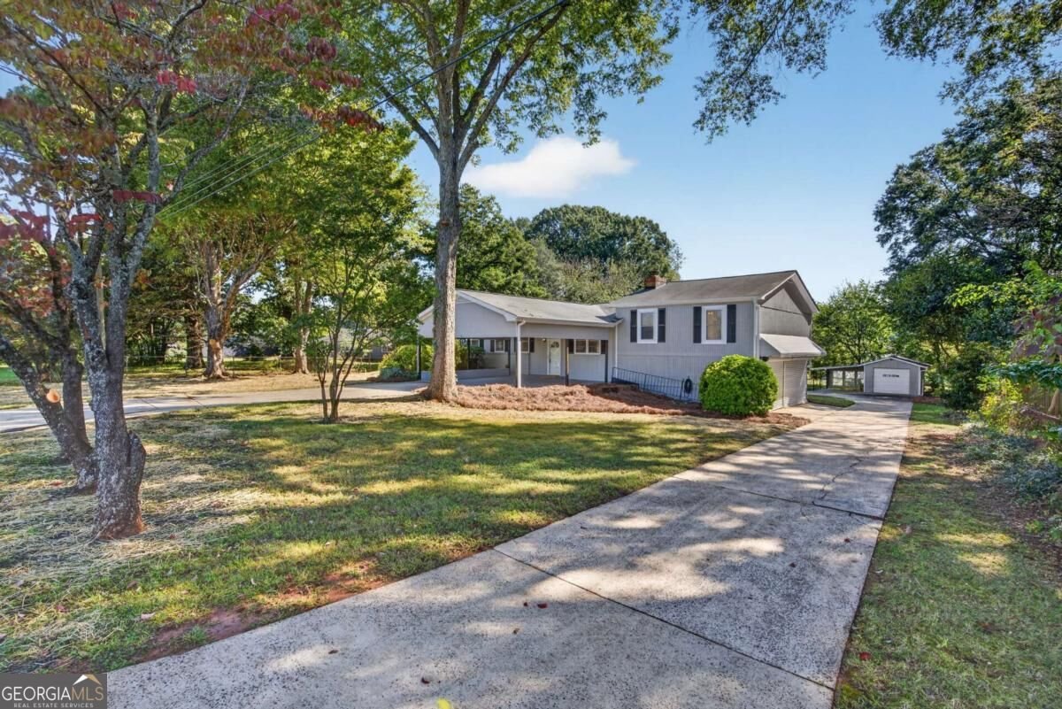
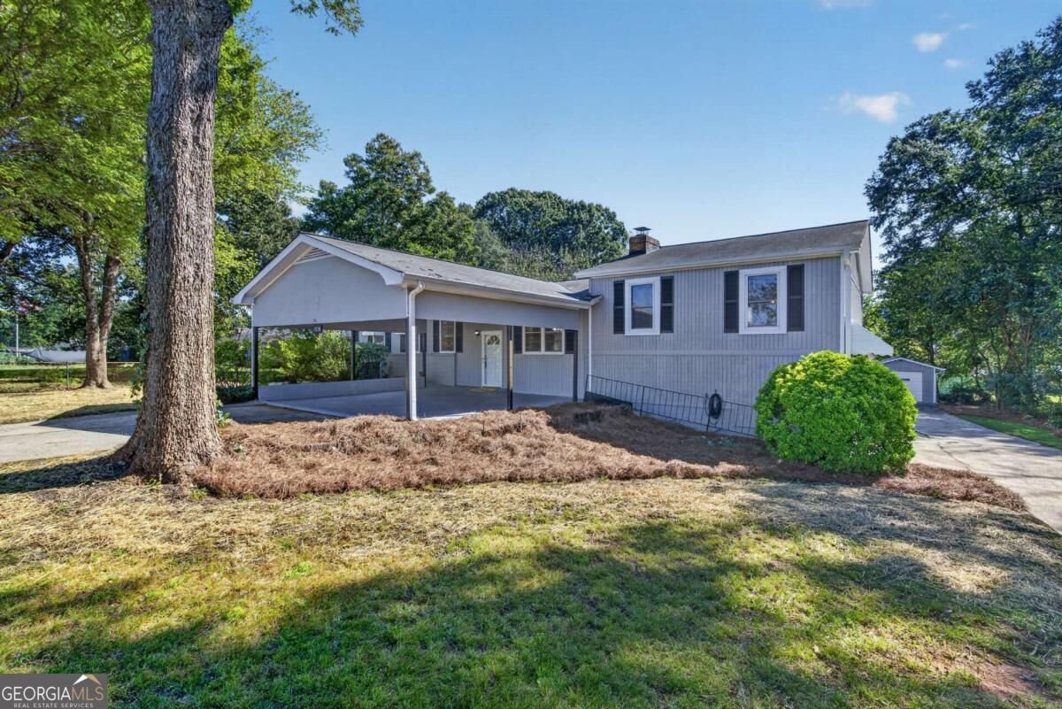
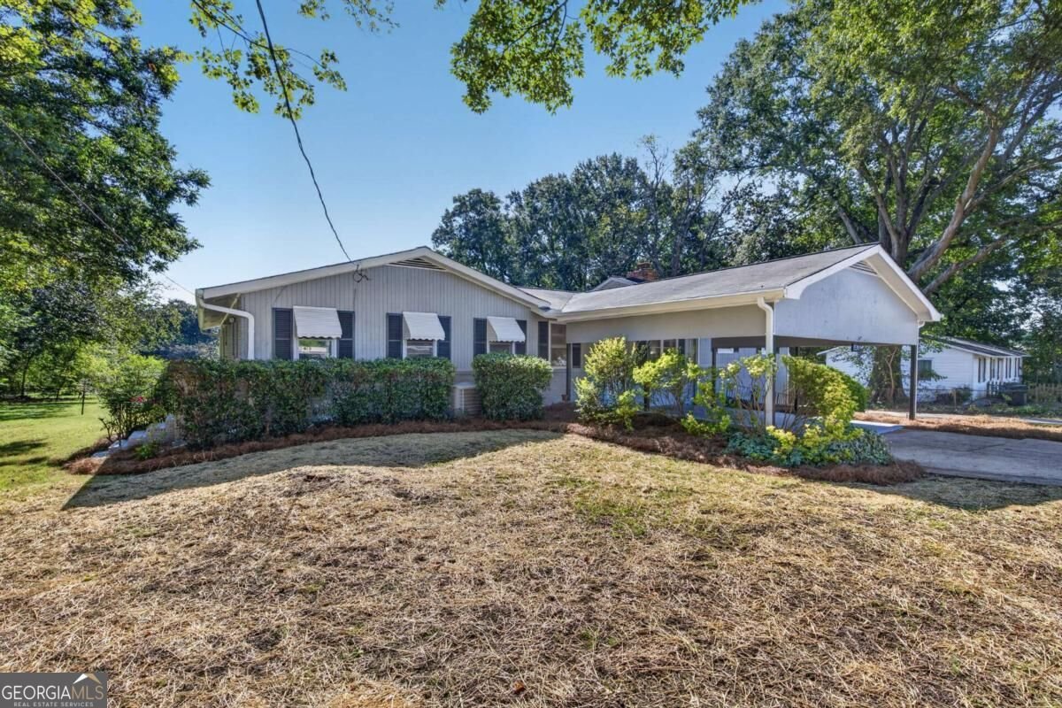
A Unique Marietta City Home! With 6 bedrooms 3.5 baths this home offers approx. 2800 Sq Ft up and 1000 additional square feet in the finished terrace level basement this home has it all! This Marietta City property offers an uncommon amount of space and flexibility. Built in 1958 this home was expanded in the 1970's with the former parking area closed in, an additional large bedroom suite added along with a 2 car garage plus a bedroom or office added, too. Enter into the large family room (approx. 24'x24')spacious enough for all your friends and family with a large warm masonry fireplace. Off this room is a generous bedroom suite with a sitting area, wall of bookcases, 2 closets and a full bath. Also off the family room is a sizable bedroom / office with good natural light and a big closet. This room also has a door leading to an area the former owner used as an indoor greenhouse. Greenhouse area has interior and exterior entries. Off family room is also a big formal dining room large enough for a oversized table, china cabinet and other furniture pieces. The dining room also adjoins a functional chefs kitchen which provides plenty of room to customize the space to suit your tastes and needs. Also on this level are 3 bedrooms and 1.5 baths which add more flexibility to the homes impressive floorplan. This layout can adapt to a variety of bedroom configurations or household needs, guest accommodations, home office or hobby needs. Home also has mostly new luxury vinyl flooring or new carpet. Terrace level features cozy den with fireplace, bedroom with windows and a closet, a full bath with new tile shower, another den or family room attached to a full kitchen with gas cooking, good counter space and refrigerator. Laundry area also adjoins kitchen. Exterior of home features a large carport, a 2 car drive under garage and an additional detached 1 car garage with another carport attached. Yard is a park like setting with large flat backyard with mature shade trees and big grassed area for your kids and pets. If you are looking for a home with plenty of room to spread out with spaces to personalize, this one of a kind home is ready for its next chapter!
Welcome to this 6-bedroom, 3-bath home in Marietta, set outside of a formal subdivision with no mandatory HOA. Inside, the home offers 3,800 square feet of finished living space, giving plenty of room for everyday living and easy entertaining. The kitchen functions as the heart of the home with ample counter space, storage, and a natural connection to the main living areas. A central family room and dining area provide a welcoming place to unwind, gather, and enjoy time together. Step outside to approximately 0.5 acres, creating a comfortable setting for outdoor living and weekend gatherings. With parking available for multiple vehicles, the home provides flexible options for families and visitors. Set outside of a formal subdivision, this address in Marietta offers a more independent feel with no mandatory HOA. With only a few days on the market, this property is a must see for buyers watching the area. With an asking price of $499,900, this property represents an appealing opportunity in the current market.
▾ Show more
1536 Oak Drive - Map & Directions
view in Google Maps
Facts & features
School District Information
High School
Middle School
Elementary School
Additional Information about
None
Association
No
Association Fee Includes
Other
Community Features
Walk To Schools
Additional Information about
1536 Oak Drive
County
Neighborhood
Year Built
1958
Architectural Style
Traditional
Basement
Bath Finished
Daylight
Exterior Entry
Finished
Full
Interior Entry
Construction Materials
Brick
Cooling
Ceiling Fan(s)
Central Air
Dining Room Features
Seats 12+
Exterior Features
Garden
Fireplace Features
Basement
Family Room
Flooring
Carpet
Vinyl
Heating
Forced Air
Natural Gas
Home Warranty
No
Interior Features
Bookcases
In-Law Floorplan
Kitchen Features
Country Kitchen
Pantry
Second Kitchen
Laundry Features
In Basement
Levels
Three Or More
Financing Available
Cash
Conventional
FHA
VA Loan
Other Structures
Garage(s)
Selling Status
Resale
Roof
Composition
Rooms
Bonus Room
Den
Exercise Room
Family Room
Library
Office
Sewer Type
Septic Tank
Listing Conditions
Estate Owned,Investor Owned
Total Finished Area
3,800
Total Fire Places
2
Utilities
Cable Available
Electricity Available
Natural Gas Available
Phone Available
Water Available
Water Source
Public
Finished Basement
Yes
Land Information
Lot Size
.5 to 1 Acre
Lot Features
Level
Private
Lot Size Estimated
0.5
Fencing
Back Yard
Chain Link
Garages and Parking Information
Parking Total
6
Parking Features
Attached
Basement
Carport
Detached
Garage
Side/Rear Entrance
Detached Garage
Yes
Tax Information
Taxes
$1,233
Tax Year
2025
Tax ID Number
16-0854-0-037-0
▾ Show more
listed by real estate agent john stone and coldwell banker realty