Back

3380 Fawn Trail

Marietta, GA 30066

Casey Barnett
call for more info
678-617-8452
Ask a Question
Send to a Friend
Schedule a Showing
Request More Info
Smart Mortgage Options
Dalton Carter
Lender
Lic. 1566538
Office:
Direct: 678-425-4140
AP Mortgage
340 Jesse Jewell Parkway
Suite 500A
Gainesville, GA 30501
Apply for a Loan
For Sale
MLS Number 10779389
4 Bedrooms
4 Bathrooms
0 Half Baths
5,001 Square Feet *estimated
Summary of 3380 Fawn Trail
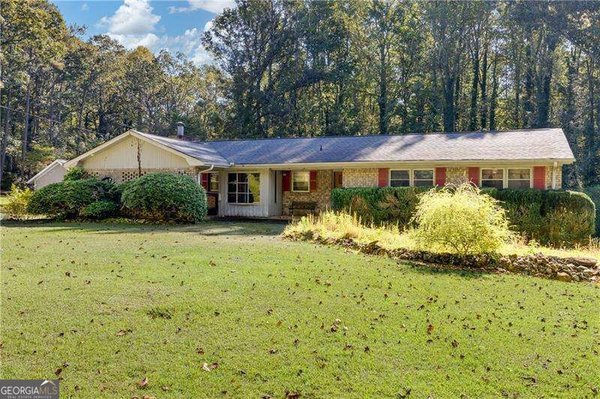
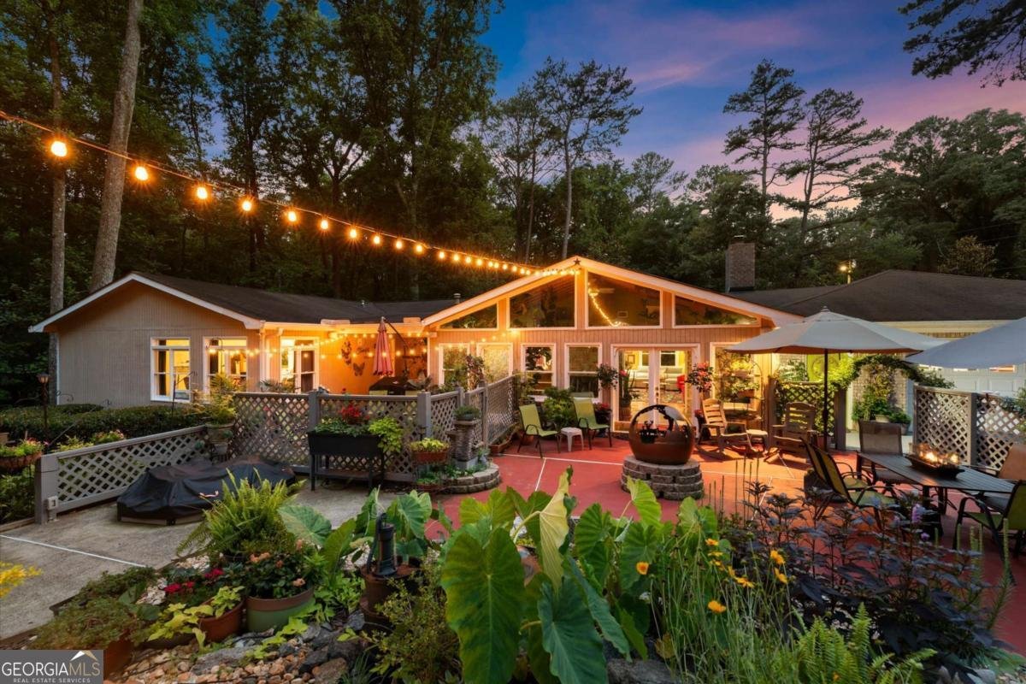
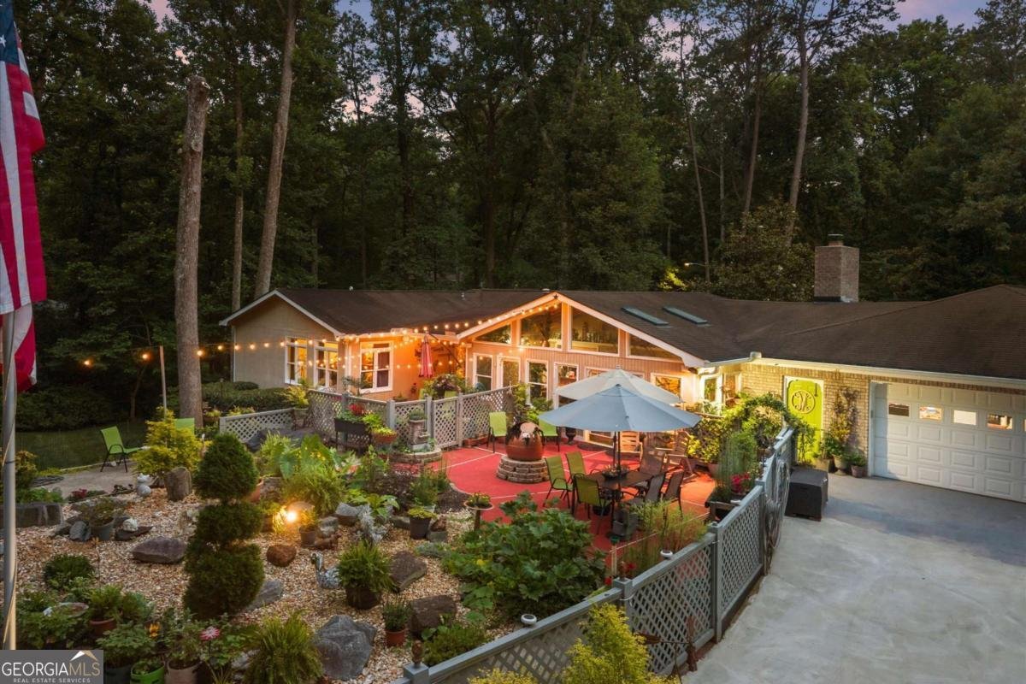
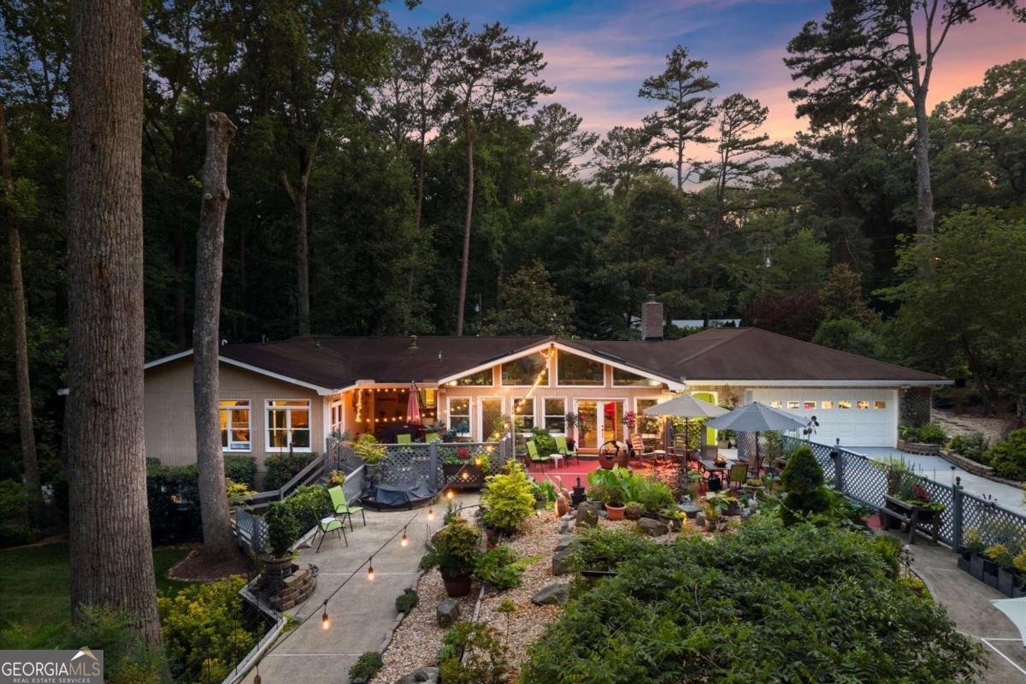
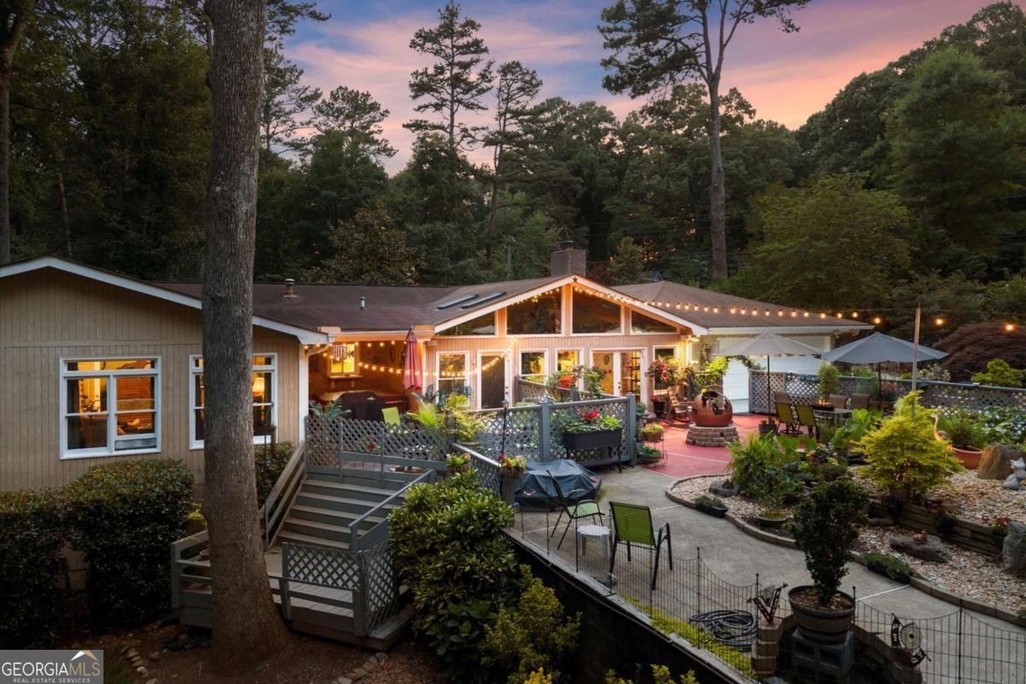
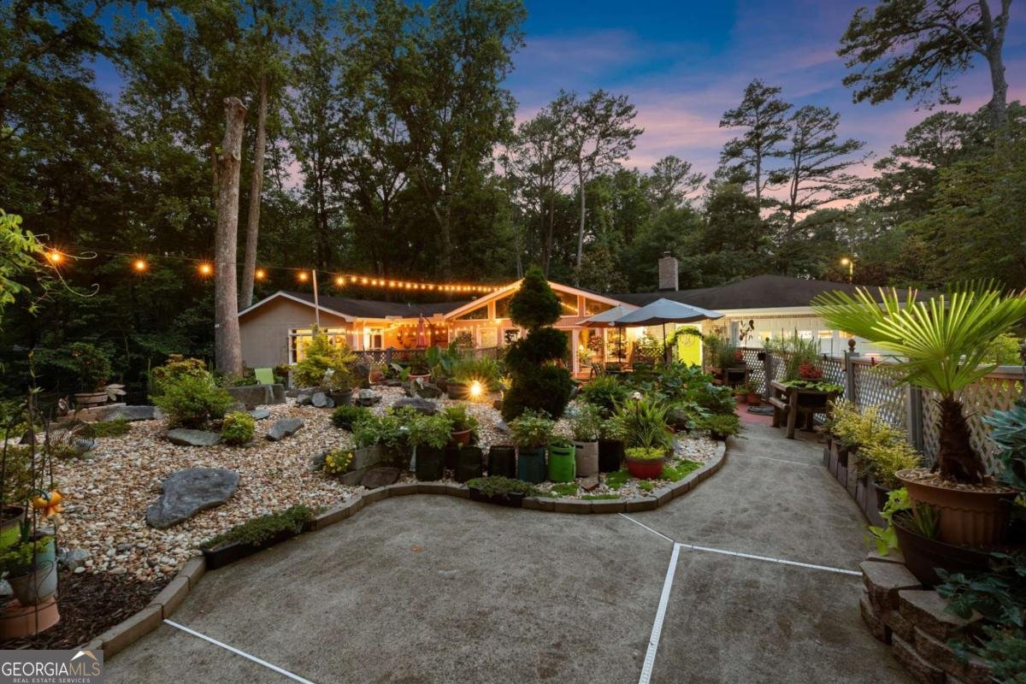
SPACE, PRIVACY, FLEXIBILITY & NO HOA! This extraordinary East Cobb property offers more than 1.25 acres, tremendous square footage, exceptional storage, multiple outbuildings, two driveways, and a finished terrace level with its own private entrance. Now priced below appraised value, this is an incredible opportunity to bring your vision to this one-of-a-kind property. Affectionately known as "Fawn Island," the home sits on a beautiful corner lot wrapping around Fawn Trail. Nearly $200,000 has been invested in the landscape design, creating a private setting with mature plantings, fountains, landscape lighting, winding garden paths, a natural spring, fruit trees, blueberry bushes, perennials and a stunning meditation labyrinth. Wildlife adds to the peaceful setting, with room for a pool, recreation area or additional outdoor amenities. NEED STORAGE? Seven 10' x 12' outbuildings with electricity and loft spaces offer incredible room for collectors, entrepreneurs, hobbyists, gardeners, equipment and seasonal items. An eighth outbuilding is a charming two-story playhouse. The flexible floor plan offers exceptional options for work, hobbies and multigenerational living. A private-entry art/hobby room features separate heating, cooling and a humidifier, ideal as an office or studio. The garage includes an exercise fan, tool cupboards, workbenches and pantry storage. A second main-level primary suite with a private bath and four closets with shelving can serve as an office, guest suite or flex space. The finished terrace level offers potential for a separate apartment or in-law suite, with three bedrooms, a Jack-and-Jill bath, an office/bedroom combination and an additional private-entry office.
Welcome home to this spacious 4-bed, 4-bath residence nestled in Stags Run in Marietta, GA. Thoughtfully planned, the interior provides 5,001 square feet of finished living space with an open, livable feel from room to room. The kitchen was planned for both everyday meals and special occasions, with plenty of room to cook, serve, and connect. The main living areas are filled with natural light and provide an easy flow for hosting friends or enjoying quiet evenings at home. Outside, the property offers approximately 1.27 acres, giving ample room to relax, play, or plan future outdoor projects. The property includes parking available for multiple vehicles, offering convenience for residents and guests. Stags Run offers a well established community setting in Marietta with convenient access to local shopping, dining, and major routes. With approximately 71 days on the market, this home is well positioned for the next owner. With an asking price of $725,000, this property represents an appealing opportunity in the current market.
Show more
3380 Fawn Trail - Map & Directions
view in Google Maps
Facts & features
School District Information
High School
Middle School
Elementary School
Additional Information about
Stags Run
Association
No
Additional Information about
3380 Fawn Trail
County
Neighborhood
Year Built
1969
Appliances
Dishwasher
Refrigerator
Architectural Style
Brick 3 Side
Ranch
Basement
Bath Finished
Exterior Entry
Finished
Full
Interior Entry
Construction Materials
Brick
Cooling
Central Air
Exterior Features
Garden,Lighting
Fireplace Features
Factory Built
Family Room
Flooring
Carpet
Hardwood
Heating
Forced Air
Home Warranty
No
Interior Features
Beamed Ceilings
Bookcases
Double Vanity
In-Law Floorplan
Master On Main Level
Walk-In Closet(s)
Kitchen Features
Breakfast Area
Breakfast Bar
Kitchen Island
Levels
One
Other Structures
Outbuilding,Pool House,Shed(s)
Patio and Porch Features
Deck
Patio
Selling Status
Resale
Roof
Composition
Rooms
Den
Library
Other
Sun Room
Security Features
Smoke Detector(s)
Sewer Type
Septic Tank
Total Finished Area
5,001
Total Fire Places
1
Utilities
Cable Available
Electricity Available
Phone Available
Sewer Available
Water Available
Water Source
Public
Finished Basement
Yes
Master on the Main
Yes
Land Information
Lot Size
1 to 2 Acres
Lot Features
Corner Lot
Private
Lot Size Estimated
1.27
Fencing
Back Yard
Water Front Features
Creek
Garages and Parking Information
Parking Total
6
Parking Features
Garage
Tax Information
Taxes
$1,921
Tax Year
2025
Tax ID Number
16041600140
Show more
listed by real estate agent jill littlepage and keller williams realty cityside