Back

3012 Tallowood Drive

Marietta, GA 30064

Casey Barnett
call for more info
678-617-8452
Ask a Question
Send to a Friend
Schedule a Showing
Request More Info
Smart Mortgage Options
Dalton Carter
Lender
Lic. 1566538
Office:
Direct: 678-425-4140
AP Mortgage
340 Jesse Jewell Parkway
Suite 500A
Gainesville, GA 30501
Apply for a Loan
For Sale
MLS Number 10849479
4 Bedrooms
2 Bathrooms
1 Half Baths
2,519 Square Feet *estimated
Summary of 3012 Tallowood Drive
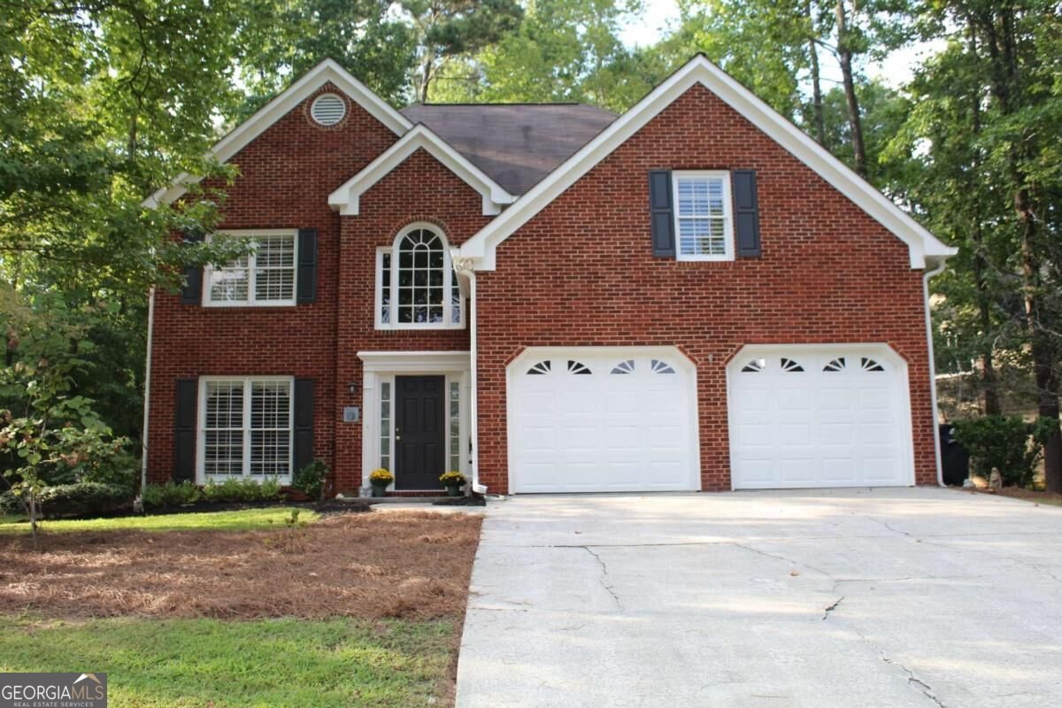
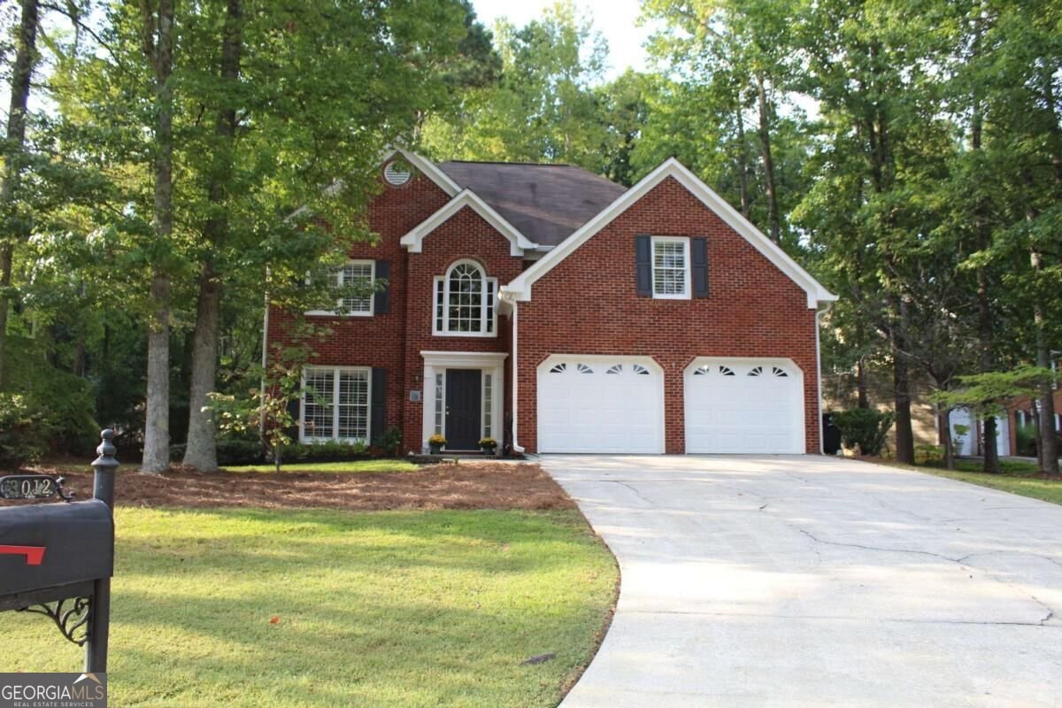
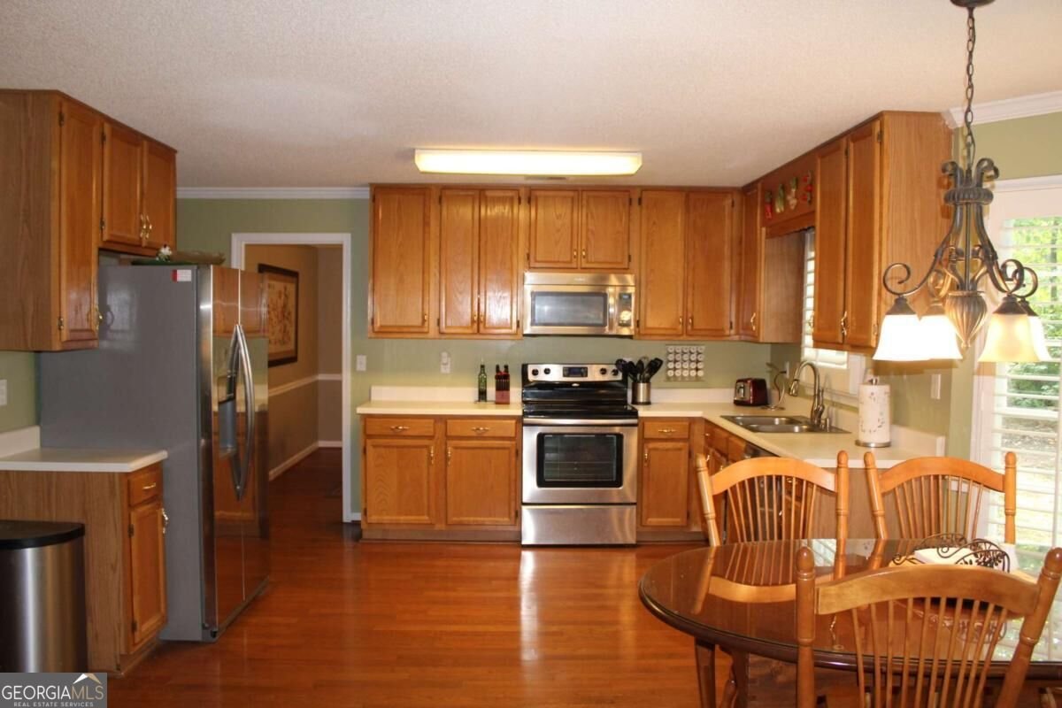
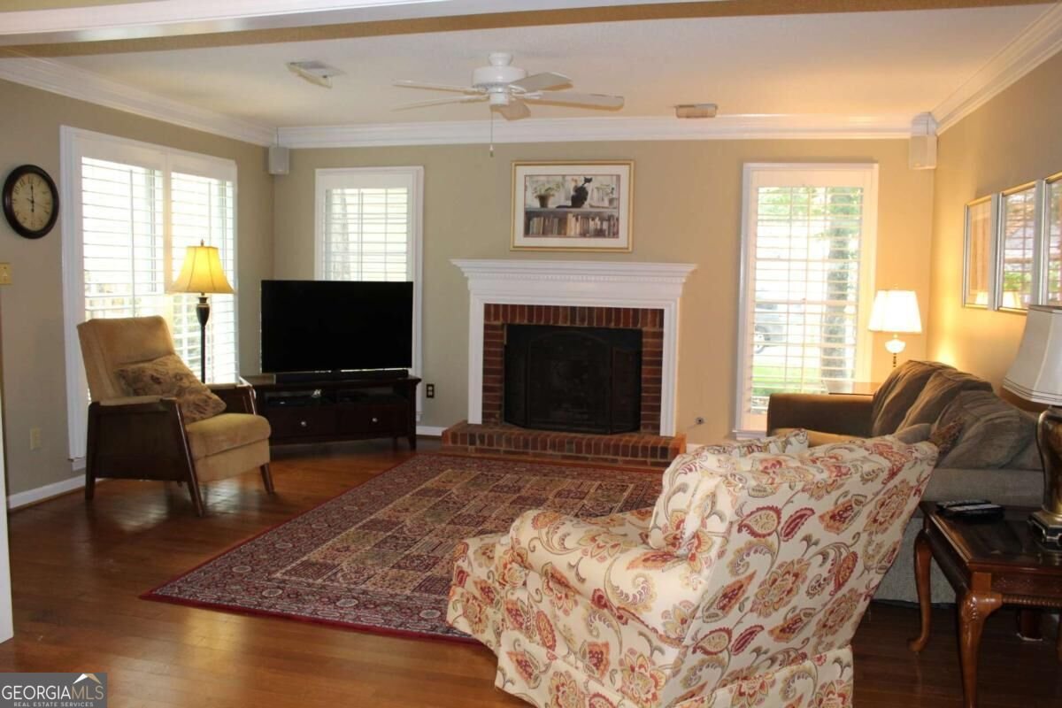
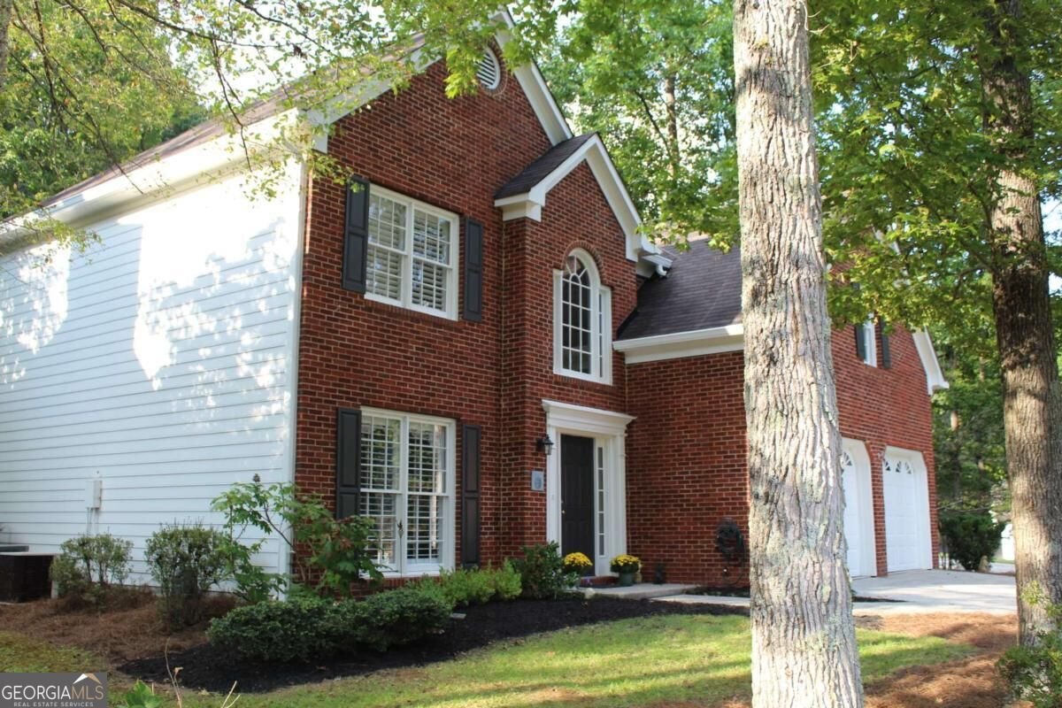
Welcome to this charming four-bedroom, two-and-a-half-bath traditional-style home located in the sought-after Woodington swim community in West Cobb. Situated on a peaceful cul-de-sac, this home is located in Harrison High School district, one of Georgia's highly rated high schools. The classic brick-front, level spacious yard, and inviting layout create a welcoming setting for everyday living and entertaining. This home features open floorplan with new flooring throughout main level, new exterior paint, newer water heater, updated bathrooms, stainless appliances, fireplace in family room, formal living room and formal dining room. This lovely home offers ample space for family and guests with 4 bedrooms, formal living area can be a home office or flex splace to suit your needs. All of this on a double cul-de-sac. Enjoy summer days at the community swimming pool or play ground with the convenience of being just minutes from shopping, dining, parks, The Avenues of West Cobb, downtown Marietta or just minutes from I-75. Whether relaxing at home or exploring all that West Cobb has to offer, this location provides an exceptional blend of comfort, community, and convenience. This is a wonderful opportunity to own a home in a desirable swim community, on a peaceful wooded lot in a prime location and within the Harrison High School district. Come see why this could be the home you've been waiting for!
Welcome home to this spacious 4-bed, 2-bath residence nestled in Woodington in Marietta, GA. Thoughtfully planned, the interior provides 2,519 square feet of finished living space with an open, livable feel from room to room. A bright, open kitchen offers generous workspace, storage, and a direct view into the main gathering spaces. A central family room and dining area provide a welcoming place to unwind, gather, and enjoy time together. Step outside to approximately 0.36 acres, creating a comfortable setting for outdoor living and weekend gatherings. With parking available for multiple vehicles, the home provides flexible options for families and visitors. Residents of Woodington enjoy a blend of neighborhood charm and easy access to everyday conveniences. After roughly 28 days on the market, this home remains a strong option in the area. Currently offered at $539,900, this home delivers a strong combination of space, condition, and location.
▾ Show more
3012 Tallowood Drive - Map & Directions
view in Google Maps
Facts & features
School District Information
High School
Middle School
Elementary School
Additional Information about
Woodington
Association
Yes
Association Fee
$525
Initiation Fee
$150
Association Fee Includes
Swimming
Community Features
Pool
Walk To Schools
Walk To Shopping
Neighborhood Pool
Yes
Additional Information about
3012 Tallowood Drive
County
Neighborhood
Year Built
1992
Appliances
Dishwasher
Gas Water Heater
Microwave
Oven/Range (Combo)
Refrigerator
Architectural Style
Brick Front
Traditional
Foundation
Slab
Construction Materials
Brick
Wood Siding
Cooling
Ceiling Fan(s)
Central Air
Dual
Electric
Zoned
Dining Room Features
Separate Room
Fireplace Features
Family Room
Gas Starter
Flooring
Carpet
Hardwood
Heating
Central
Forced Air
Natural Gas
Zoned
Home Warranty
No
Interior Features
Double Vanity
Other
Walk-In Closet(s)
Kitchen Features
Breakfast Area
Breakfast Room
Pantry
Walk-in Pantry
Laundry Features
Laundry Closet,Upper Level
Levels
Two
Financing Available
Cash
Conventional
FHA
VA Loan
Other Equipment
Satellite Dish
Patio and Porch Features
Patio
Selling Status
Resale
Roof
Composition
Rooms
Bonus Room
Family Room
Foyer
Laundry
Office
Security Features
Smoke Detector(s)
Sewer Type
Public Sewer
Listing Conditions
Agent/Seller Relationship
Total Finished Area
2,519
Total Fire Places
1
Utilities
Cable Available
Electricity Available
High Speed Internet
Natural Gas Available
Sewer Available
Underground Utilities
Water Available
Water Source
Public
Land Information
Lot Size
Less than .5 Acres
Lot Features
Cul-De-Sac
Level
Private
Lot Size Estimated
0.36
Water Front Features
No Dock Or Boathouse
Garages and Parking Information
Parking Total
2
Parking Features
Attached
Garage
Garage Door Opener
Kitchen Level
Tax Information
Taxes
$1,045
Tax Year
2025
Tax ID Number
20031600730
▾ Show more
listed by real estate agent kim clayton (agent) and realty one group edge