Back

4824 Blue Elm Lane

Smyrna, GA 30080

Casey Barnett
call for more info
678-617-8452
Ask a Question
Send to a Friend
Schedule a Showing
Request More Info
More Homes In
Terraces At Oakdale
4784 Blue Elm Lane, Smyrna
Smart Mortgage Options
Dalton Carter
Lender
Lic. 1566538
Office:
Direct: 678-425-4140
AP Mortgage
340 Jesse Jewell Parkway
Suite 500A
Gainesville, GA 30501
Apply for a Loan
For Sale
MLS Number 10833000
3 Bedrooms
3 Bathrooms
1 Half Baths
2,512 Square Feet *estimated
Summary of 4824 Blue Elm Lane
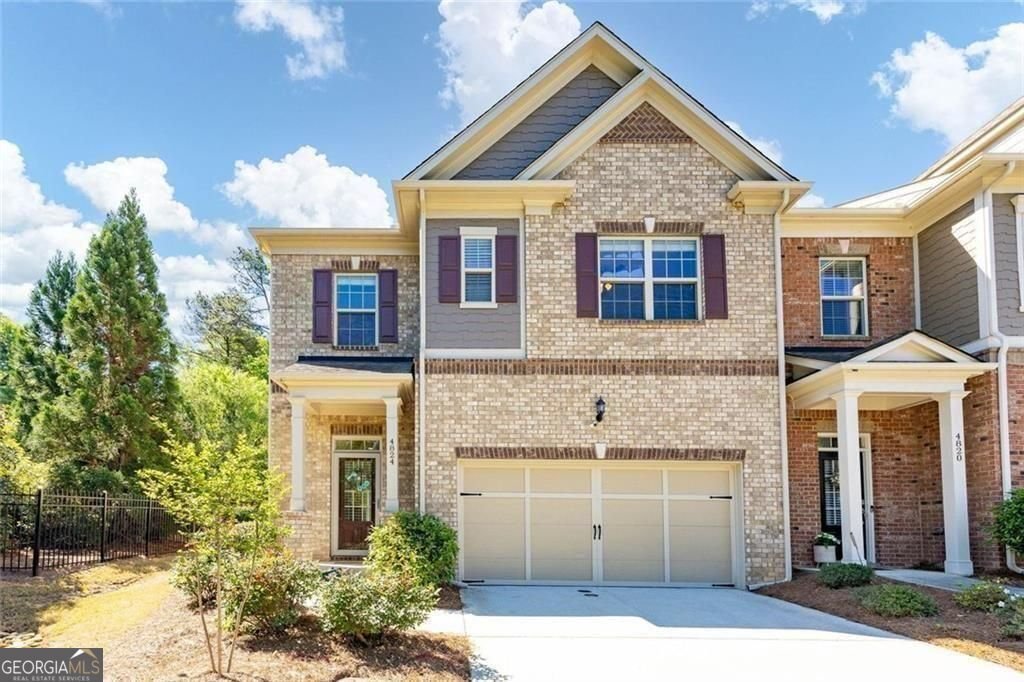
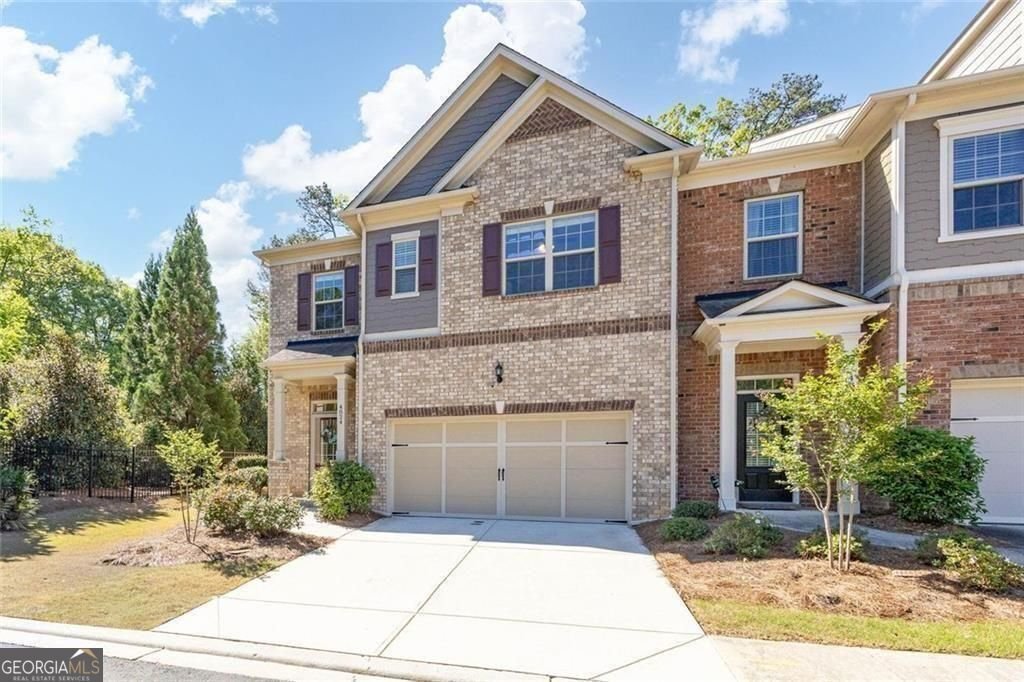
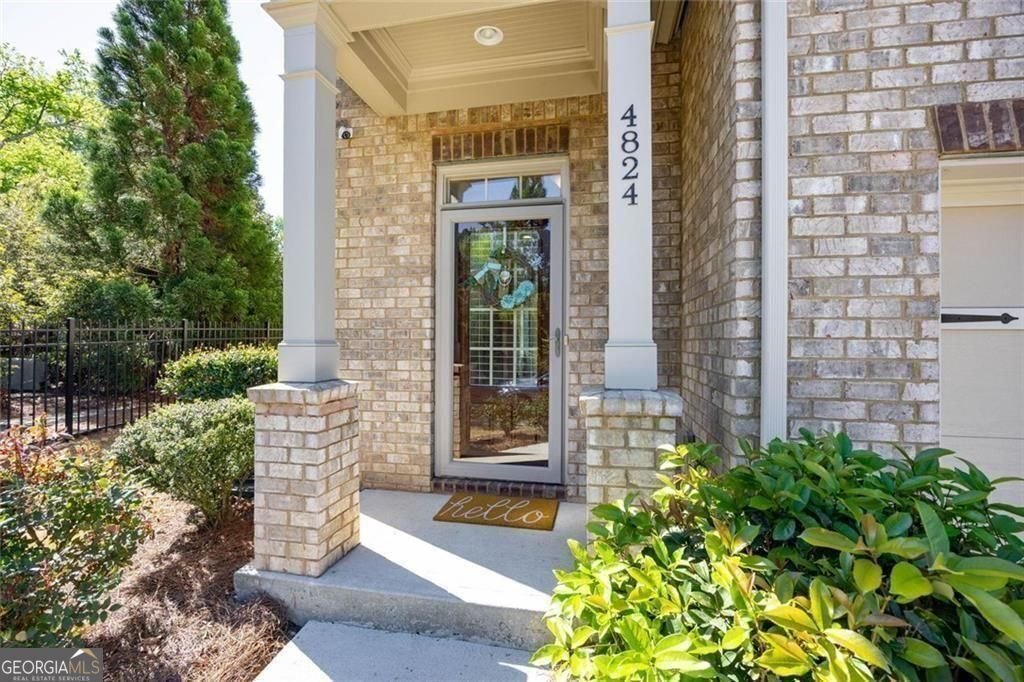
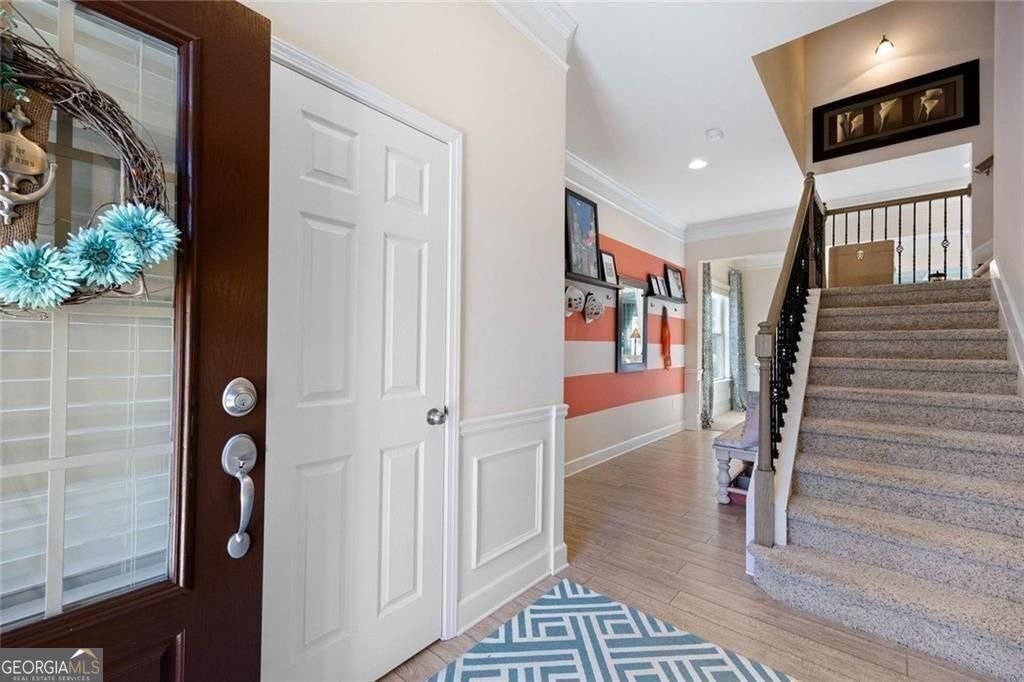
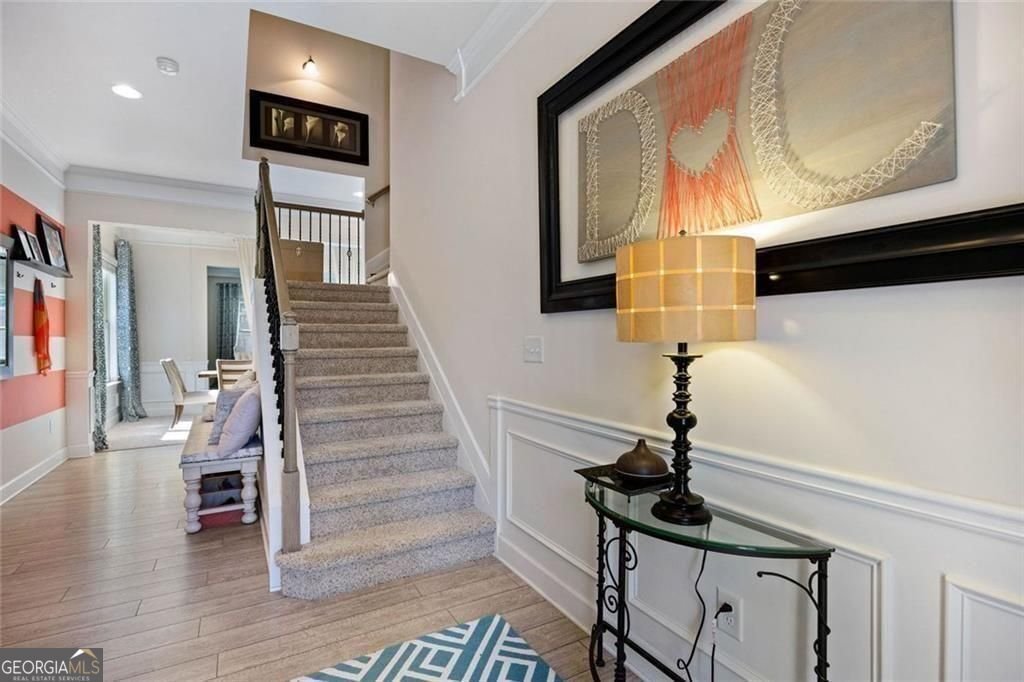
PERMANENT MORTGAGE RATE BUYDOWN AVAILABLE - POTENTIAL 6.375% FIXED INTEREST RATE (6.888% APR)!* With a full-price offer, seller is offering a permanent mortgage interest-rate buydown, providing qualified buyers with a reduced interest rate for the life of their loan. Ask your agent for details! The space of a home. The ease of a townhome. Rare end unit with a 30-foot-wide footprint that gives the home the spacious feel of a single-family home, with the convenience of low-maintenance living. Main-level entry makes coming and going easy, while the open-concept main level, 10-foot ceilings and abundant natural light create a bright, airy space that feels even larger in person. Three private en-suite bedrooms offer exceptional privacy and flexibility. Step outside to a private fenced, landscaped backyard with patio, or unwind on the screened private deck off the oversized primary suite-two separate outdoor spaces to enjoy without leaving home. Additional guest parking adds everyday convenience. The HOA covers exterior building and roof maintenance, exterior painting, landscaping, irrigation and common areas, with reserve funds maintained for future community needs. Conveniently located near the Silver Comet Trail, West Village and The Battery, with easy access to shopping, dining and entertainment. Move-in ready with the space, privacy and outdoor living that can be hard to find in a townhome. Illustrative 6.375% fixed interest rate (6.888% APR) based on Georgia's Own Credit Union published pricing as of October 8, 2026, assuming a 30-year conventional mortgage, 10% down payment and 780 credit score. Rates and terms are subject to change. Buyer qualification and lender approval required. Seller contribution toward permanent rate buydown available with an acceptable full-price offer, subject to negotiated contract terms and lender guidelines. Buyer may use lender of choice.
Welcome home to this spacious 3-bed, 3-bath residence nestled in Terraces At Oakdale in Smyrna, GA. Thoughtfully planned, the interior provides 2,512 square feet of finished living space with an open, livable feel from room to room. The kitchen functions as the heart of the home with ample counter space, storage, and a natural connection to the main living areas. A central family room and dining area provide a welcoming place to unwind, gather, and enjoy time together. The outdoor space includes approximately 0.037 acres, ideal for gardening, outdoor activities, or simply enjoying the seasons. With parking available for multiple vehicles, the home provides flexible options for families and visitors. Residents of Terraces At Oakdale enjoy a blend of neighborhood charm and easy access to everyday conveniences. After roughly 52 days on the market, this home remains a strong option in the area. Currently offered at $519,800, this home delivers a strong combination of space, condition, and location.
▾ Show more
4824 Blue Elm Lane - Map & Directions
view in Google Maps
Facts & features
School District Information
High School
Middle School
Elementary School
Additional Information about
Terraces At Oakdale
Association
Yes
Association Fee
$3,780
Initiation Fee
$3,780
Association Fee Includes
Maintenance Grounds
Reserve Fund
Trash
Community Features
Street Lights
Sidewalks
Walk To Public Transit
Additional Information about
4824 Blue Elm Lane
County
Neighborhood
Year Built
2016
Appliances
Dishwasher
Disposal
Microwave
Refrigerator
Architectural Style
Brick Front
Brick 3 Side
Foundation
Slab
Construction Materials
Brick
Cooling
Ceiling Fan(s)
Electric
Exterior Features
Balcony,Sprinkler System
Flooring
Carpet
Heating
Electric
Home Warranty
No
Interior Features
Double Vanity
Walk-In Closet(s)
Kitchen Features
Kitchen Island
Laundry Features
Upper Level
Levels
Two
Financing Available
Cash
Conventional
FHA
VA Loan
Patio and Porch Features
Deck
Patio
Screened
Selling Status
Resale
Roof
Composition
Rooms
Great Room
Foyer
Laundry
Security Features
Smoke Detector(s)
Sewer Type
Public Sewer
Total Finished Area
2,512
Utilities
Cable Available
Electricity Available
Natural Gas Available
Phone Available
Sewer Available
Underground Utilities
Water Available
Water Source
Public
Window Features
Double Pane Windows
Land Information
Lot Size
Less than .5 Acres
Lot Features
Level
Private
Lot Size Estimated
0.037
Fencing
Back Yard
Privacy
Garages and Parking Information
Parking Total
2
Parking Features
Garage
Garage Door Opener
Kitchen Level
Tax Information
Taxes
$5,406
Tax Year
2025
Tax ID Number
17069100280
▾ Show more
listed by real estate agent velma brennan and harry norman realtors