Back

40 Shoreline Drive

Newnan, GA 30263

Casey Barnett
call for more info
678-617-8452
Ask a Question
Send to a Friend
Schedule a Showing
Request More Info
More Homes In
Lake Redwine
405 Island Cove Drive, Newnan
68 Cove Drive, Newnan
22 Shoreline Drive, Newnan
Smart Mortgage Options
Dalton Carter
Lender
Lic. 1566538
Office:
Direct: 678-425-4140
AP Mortgage
340 Jesse Jewell Parkway
Suite 500A
Gainesville, GA 30501
Apply for a Loan
For Sale
MLS Number 10826646
4 Bedrooms
3 Bathrooms
0 Half Baths
2,730 Square Feet *estimated
Summary of 40 Shoreline Drive
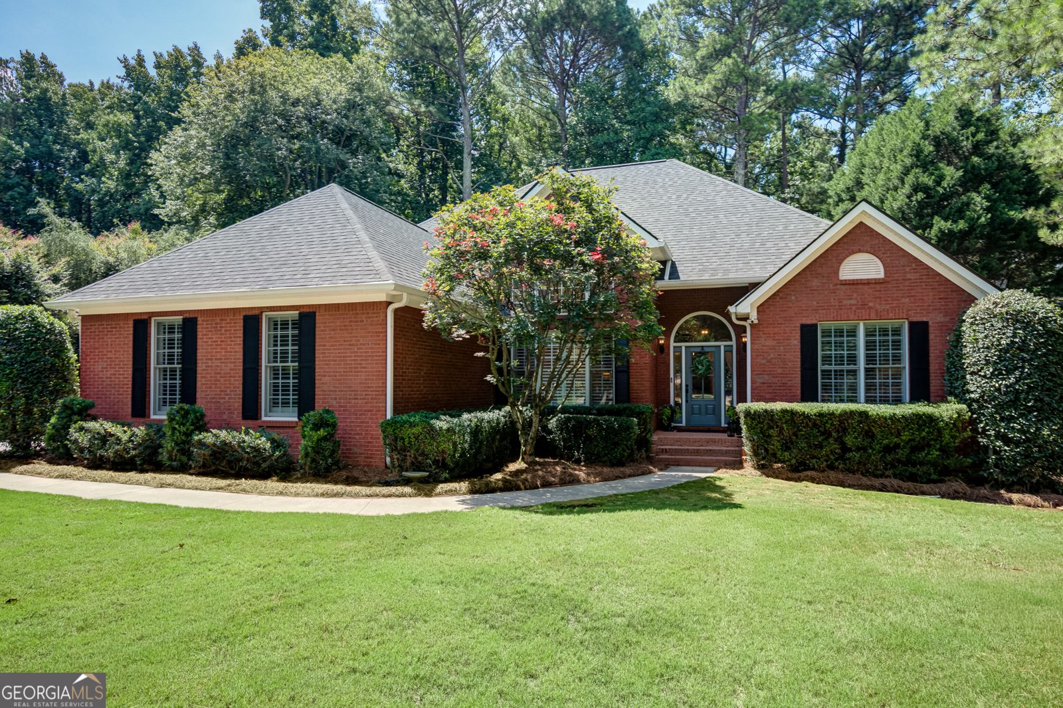
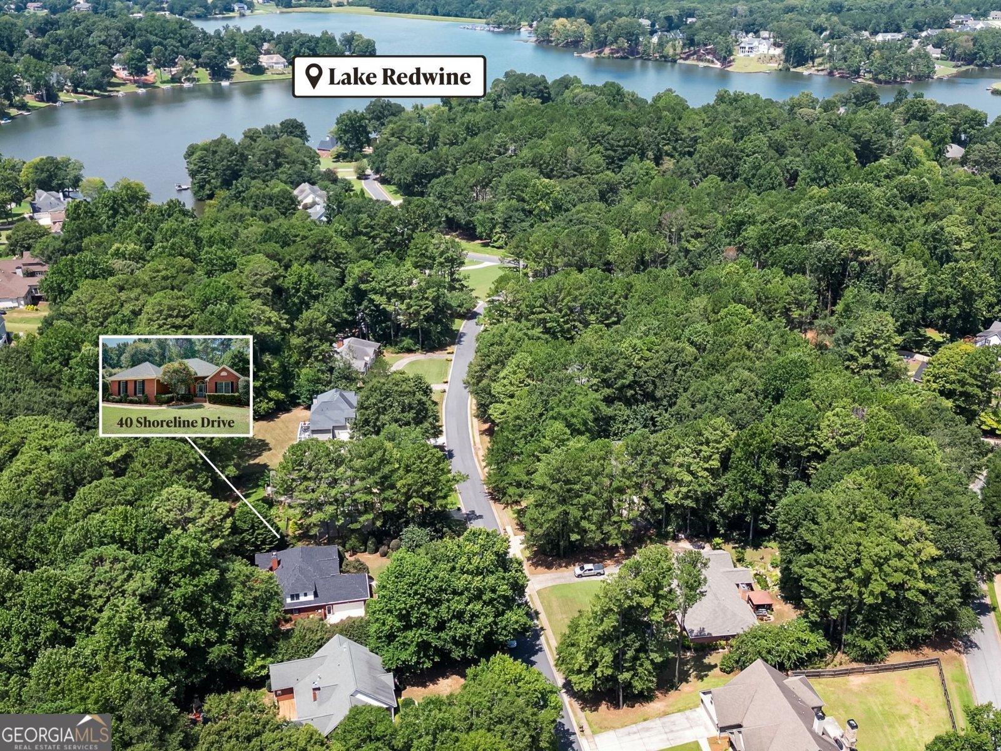
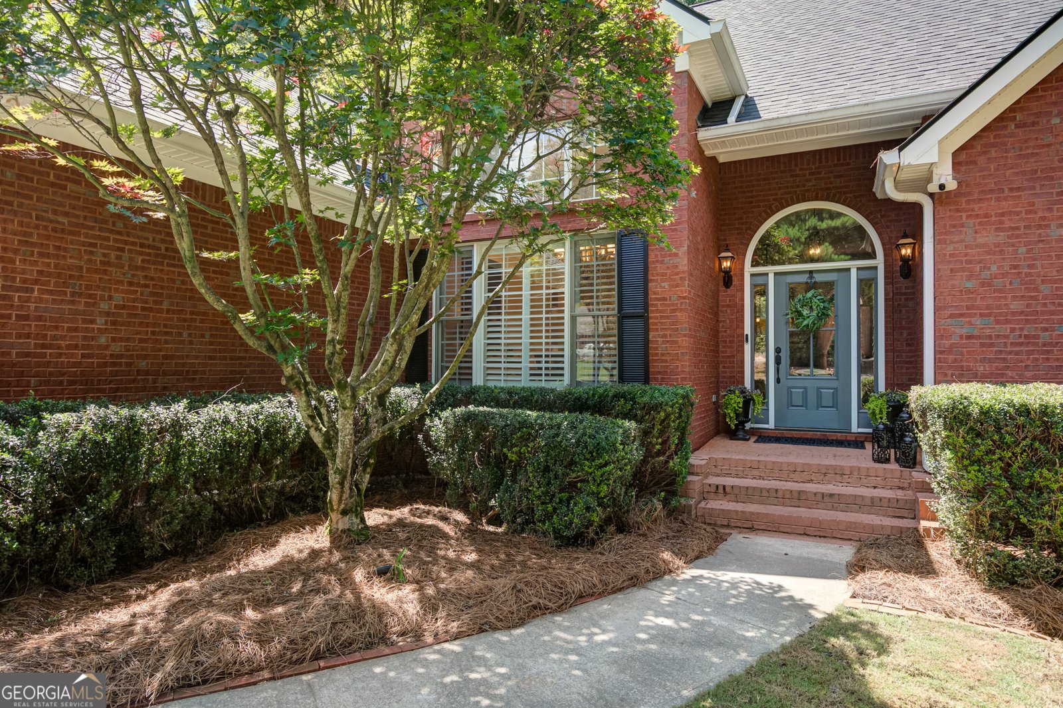
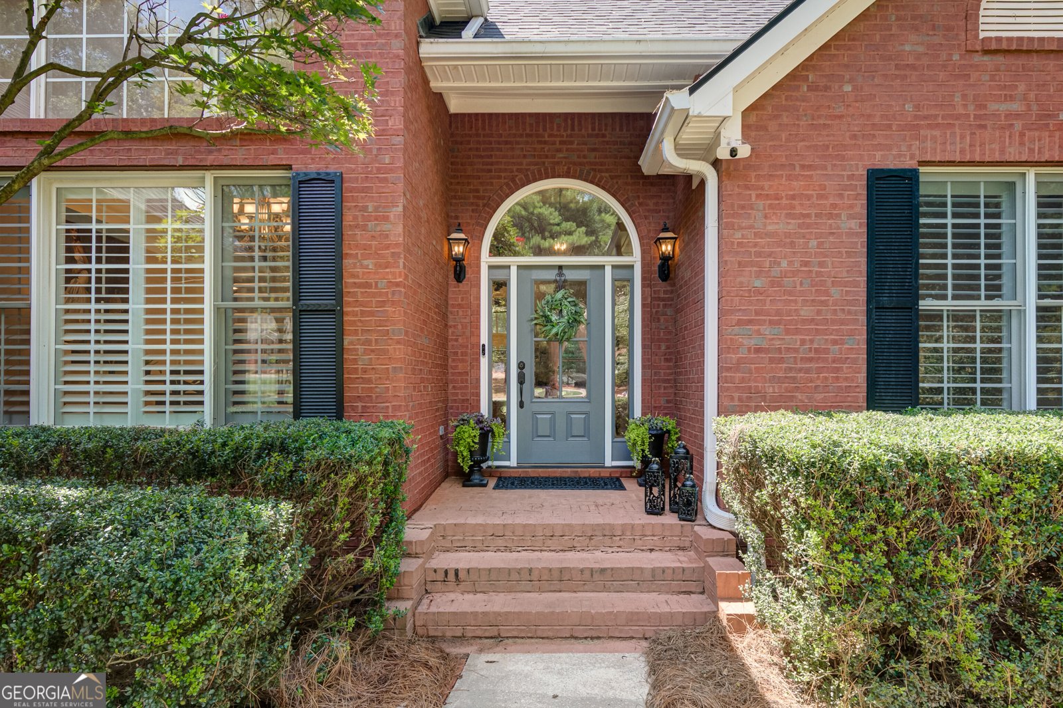
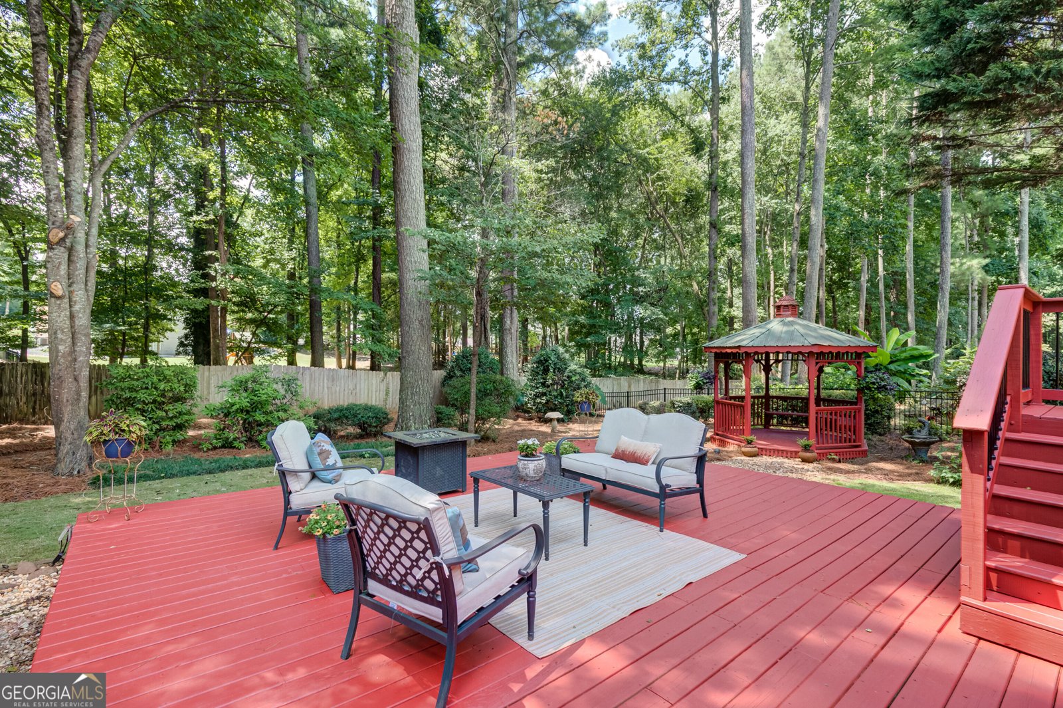
Welcome Home to 40 Shoreline Drive in Beautiful Lake Redwine*Enjoy this 4 Sided Brick Southern Living Ranch Home Featuring 4 BR and 3 Full Baths Perfectly Designed for Both Everyday Comfort and Exceptional Entertaining*Welcoming Front Curved Walkway Leads to Brick Patio Entrance and Custom Front Door*Step Inside to a Thoughtful Designed Floorplan Highlighted by Soaring Vaulted Ceilings and Tons of Natural Light*Extensive Trim work /Moldings/Gorgeous Hardwoods*Expansive Dining Rm Seats 8+*Open Great Rm with Grand Fireplace*Separate Office/ Music Rm on Main*Gourmet Kitchen Boasts Granite Countertops/Tile Backsplash/Custom Shelving/SS Appliances/Walk-In Pantry*Cozy Breakfast Nook*Enjoy the Seamless Access to the Back Entertaining Patio and Game Day Deck and Gazebo*Elegant Owners Suite on Main/Double Tray Ceilings*Spa Bath*Soaking Tub/Dual Vanities/Water Closet and Separate Shower/2 Walk-in Closets*2 Spacious Secondary Bedrooms on Main with Large Closets*4th Bedroom/Bonus Rm with Full Bath Up*Outdoor Living Truly Shines with Game Day Patio and Grilling Deck with Lighted Gazebo-Ideal for Relaxing Evenings and Daily Bird Watching*Enjoy the Professionally Designed Landscape Lot with Lush Grass/ Flowering Shrubs/Blooming Perennials and Gorgeous Southern Magnolia Trees and Evergreen Borders/ Fully Irrigated Front and Back* Delight in The Exceptional Lake Redwine Lifestyle Featuring A 300-Acre Lake, Marina, Clubhouse, 2 Resort-Style Pools, Lighted Tennis And Pickleball Courts, Playground, Fishing, Swimming, An Array of Community Events*Conveniently Located Near Historic Downtown Newnan/Shopping and Dining/With Easy Access To I-85 And Hartsfield-Jackson Atlanta International Airport*Make 40 Shoreline Drive Your Next Home!
Welcome to this beautifully maintained 4-bedroom, 3-bath home in the sought after Lake Redwine community of Newnan. Thoughtfully planned, the interior provides 2,730 square feet of finished living space with an open, livable feel from room to room. The kitchen functions as the heart of the home with ample counter space, storage, and a natural connection to the main living areas. Open concept living and dining spaces create a comfortable setting for gatherings of all kinds. Outside, the property offers approximately 0.55 acres, giving ample room to relax, play, or plan future outdoor projects. The property includes parking available for multiple vehicles, offering convenience for residents and guests. Set within Lake Redwine in Newnan, this home is close to schools, shopping, dining, and area attractions. With only a few days on the market, this property is a must see for buyers watching the area. Currently offered at $599,000, this home delivers a strong combination of space, condition, and location.
Show more
40 Shoreline Drive - Map & Directions
view in Google Maps
Facts & features
School District Information
High School
Middle School
Elementary School
Additional Information about
Lake Redwine
Association
Yes
Association Fee
$1,250
Initiation Fee
$250
Association Fee Includes
Facilities Fee
Management Fee
Swimming
Tennis
Community Features
Clubhouse
Lake
Marina
Pickleball Court(s)
Playground
Pool
Sidewalks
Street Lights
Tennis Court(s)
Neighborhood Tennis
Yes
Neighborhood Pool
Yes
Additional Information about
40 Shoreline Drive
County
Neighborhood
Year Built
2001
Appliances
Dishwasher
Architectural Style
Brick 4 Side
Ranch
Foundation
Crawl Space
Construction Materials
Brick
Cooling
Central Air
Dual
Dining Room Features
Dining Rm/Living Rm Combo,Seats 12+
Exterior Features
Garden,Sprinkler System
Fireplace Features
Factory Built
Gas Starter
Flooring
Carpet
Hardwood
Tile
Heating
Central
Dual
Home Warranty
No
Interior Features
Double Vanity
High Ceilings
In-Law Floorplan
Master On Main Level
Rear Stairs
Separate Shower
Soaking Tub
Split Bedroom Plan
Kitchen Features
Breakfast Area
Breakfast Bar
Breakfast Room
Pantry
Solid Surface Counters
Walk-in Pantry
Laundry Features
In Mud Room
Levels
One and One Half
Financing Available
Cash
Conventional
VA Loan
Other Structures
Gazebo,Workshop
Patio and Porch Features
Deck
Patio
Porch
Selling Status
Resale
Roof
Composition
Rooms
Family Room
Foyer
Great Room
Laundry
Office
Sewer Type
Septic Tank
Total Finished Area
2,730
Total Fire Places
1
Utilities
High Speed Internet
Natural Gas Available
Underground Utilities
Water Source
Public
Master on the Main
Yes
Land Information
Lot Size
.5 to 1 Acre
Lot Features
Level
Private
Lot Size Estimated
0.55
Fencing
Back Yard
Fenced
View
Seasonal View
Garages and Parking Information
Parking Total
2
Parking Features
Attached
Kitchen Level
Side/Rear Entrance
Tax Information
Taxes
$4,904
Tax Year
2025
Tax ID Number
083 5182 094
Show more
listed by real estate agent noelle masonheimer kw and keller williams realty atl. partners